Skip main navigation
Sold for $285,000
  • $285,000

    848 Tulip St, Deltona, FL 32725

    2beds
    1,171sqft
    Single Family Residence
    Built in 1974
    10,000 Square Feet Lot
    $277,000 Zestimate®
    $243/sqft
    $1,759 Estimated rent

    Home value

    $277,000

    $263,000 - $291,000

    $1,759/mo

    Zestimate® history
    Loading
    Loading...

    Owner options

    List your home for rent

    $1,759/mo

    Rent Zestimate®

    Find your next renter with Zillow Rental Manager. Plus, with online applications, you can quickly screen prospective tenants – for free.

    Learn more

    $1,759/mo

    Rent Zestimate®

    Refinance and save

    $1,946/mo

    Est. payment

    Refinancing to a lower rate could help reduce your monthly payments and save thousands over the life of the loan.

    See today's rates

    $1,946/mo

    Est. payment

    Explore your selling options

    Work with a Zillow partner agent

    Leverage their expertise and Zillow's premium Showcase listings to get your home seen by more buyers.

    Get started

    List with your own agent

    Get your home in front of millions of buyers by listing it on Zillow.

    Learn how to do it

    Sell it yourself

    Take full control of how buyers see your home on Zillow by listing For Sale by Owner (FSBO).

    List your home

    What's special

    Electrical panelBeautiful porcelain tile showersNew garage doorAmple storage throughoutSolid wood cabinetsBeautiful kitchen islandCeiling fans
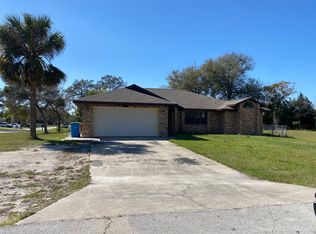
    Seller Motivated! This move-in-ready, renovated gem is a must-see. With 2 bedrooms, 2 bathrooms, and 1,171 square feet of living space, this home offers comfort, style, and ample storage throughout. As you step inside, you'll immediately notice the fresh paint, luxurious vinyl plank flooring, and an abundance of natural light that fills the space. The living area provides a cozy retreat, perfect for relaxation and entertaining guests. The kitchen is a true highlight of this home, boasting solid wood cabinets, quartz countertops, and stainless steel appliances. The beautiful kitchen island is not only functional but also serves as a focal point, ideal for meal preparation and casual dining. Both bathrooms have been tastefully updated with beautiful porcelain tile showers, offering a touch of elegance. The bedrooms are spacious and offer a peaceful sanctuary to unwind after a long day. The 1-car spacious garage provides convenience and additional storage options, while the 12x12 block workshop shed offers a dedicated space for hobbies or extra storage needs. Enjoy the Florida weather in the 10x15 screened porch, perfect for outdoor gatherings or simply enjoying a morning coffee while taking in the serene surroundings. This home has several upgrades including a new water heater, electrical panel, ceiling fans, light fixtures, and a new garage door and motor. Situated in a desirable location, minutes away from I-4, this property offers easy access to amenities, schools, shopping, and dining options. Don't miss your chance to own this charming and move-in ready home.

    Zillow last checked:

    Listing updated:

    Listing Provided by:

    Sathya Montoya 407-486-8124,

    THE PROPERTY PROS REAL ESTATE, INC 407-879-7591

    Bought with:

    Angela Worachek PLLC, 3329933

    EXP REALTY LLC

    Source: Stellar MLS,MLS#: O6127358MLS LogoOriginating MLS: Osceola

    Facts & features

    Interior

    Bedrooms & bathrooms
    • Bedrooms: 2
    • Bathrooms: 2
    • Full bathrooms: 2
    Primary bedroom
    • Features: Walk-In Closet(s)
    • Level: First
    • Dimensions: 12x16
    Bedroom 2
    • Features: Built-in Closet
    • Level: First
    • Dimensions: 10x13
    Dining room
    • Level: First
    • Dimensions: 10x12
    Kitchen
    • Level: First
    • Dimensions: 10x14
    Living room
    • Level: First
    • Dimensions: 10x15
    Heating
    • Central, Electric
    Cooling
    • Central Air
    Appliances
    • Included: Dishwasher, Electric Water Heater, Microwave, Range, Refrigerator
    • Laundry: In Garage
    Features
    • Ceiling Fan(s), Living Room/Dining Room Combo, Solid Wood Cabinets, Thermostat
    • Flooring: Luxury Vinyl
    • Doors: Sliding Doors
    • Has fireplace: No
    Interior area
    • Total structure area: 1,591
    • Total interior livable area: 1,171 sqft

    Property

    Parking
    • Total spaces: 1
    • Parking features: Garage - Attached
    • Attached garage spaces: 1
    Features
    • Levels: One
    • Stories: 1
    Lot
    • Size: 10,000 sqft
    • Dimensions: 80 x 125
    Details
    • Parcel number: 813003460010
    • Zoning: 01R
    • Special conditions: None

    Construction

    Type & style
    • Home type: SingleFamily
    • Property subtype: Single Family Residence
    Materials
    • Block, Brick, Stucco
    • Foundation: Slab
    • Roof: Shingle
    Condition
    • New construction: No
    • Year built: 1974

    Utilities & green energy

    • Sewer: Septic Tank
    • Water: Public
    • Utilities for property: Electricity Available

    Community & neighborhood

    Location
    • Region: Deltona
    • Subdivision: DELTONA LAKES UNIT 03

    HOA & financial

    HOA
    • Has HOA: No
    Other fees
    • Pet fee: $0 monthly
    Other financial information
    • Total actual rent: 0

    Other

    Other facts
    • Listing terms: Cash,Conventional,VA Loan
    • Ownership: Fee Simple
    • Road surface type: Asphalt

    Price history

    DateEventPrice
    10/6/2023Sold$285,000-1.6%$243/sqft
    Source: Stellar MLS #O6127358 Report a problem
    9/9/2023Pending sale$289,500$247/sqft
    Source: Stellar MLS #O6127358 Report a problem
    7/19/2023Listed for sale$289,500+55.2%$247/sqft
    Source: Stellar MLS #O6127358 Report a problem
    7/7/2023Sold$186,500-14.8%$159/sqft
    Source: Public Record Report a problem
    5/30/2023Pending sale$219,000$187/sqft
    Source: Stellar MLS #V4930184 Report a problem
    5/23/2023Listed for sale$219,000$187/sqft
    Source: Stellar MLS #V4930184 Report a problem
    5/19/2023Pending sale$219,000$187/sqft
    Source: Stellar MLS #V4930184 Report a problem
    5/15/2023Listed for sale$219,000+305.6%$187/sqft
    Source: Stellar MLS #V4930184 Report a problem
    5/5/1997Sold$54,000+0.9%$46/sqft
    Source: Public Record Report a problem
    2/3/1997Sold$53,500$46/sqft
    Source: Public Record Report a problem

    Public tax history

    YearProperty taxesTax assessment
    2025$3,591 -1%$211,025 -0.2%
    2024$3,626 +634.1%$211,429 +279.2%
    2023$494 -5%$55,754 +3%
    2022$520 $54,130 +3%
    2021-- $52,553 +1.4%
    2020$530 $51,827 +2.3%
    2019$530 -1.4%$50,662 +1.9%
    2018$537 +2.8%$49,717 +2.1%
    2017$523 +5.5%$48,694 +2.1%
    2016$495 +3.9%$47,692 +0.7%
    2015$476 +4.3%$47,360 +0.8%
    2014$457 $46,984 +1.5%
    2013-- $46,290 -5.7%
    2012-- $49,107 +3%
    2011-- $47,677 -26.6%
    2010-- $64,928 +2.7%
    2009-- $63,221 +3.1%
    2007-- $61,318 -0.5%
    2006-- $61,617 +6.1%
    2005-- $58,080 +3%
    2004-- $56,388 +1.9%
    2003-- $55,337 +2.4%
    2002-- $54,040 +1.6%
    2001-- $53,189 +5.2%
    2000-- $50,572

    Find assessor info on the county website

    Neighborhood: 32725

    Nearby schools

    GreatSchools rating
    Get a cash offer in 3 minutes
    Find out how much your home could sell for in as little as 3 minutes with a no-obligation cash offer.
    Estimated market value
    $277,000
    Get a cash offer in 3 minutes
    Find out how much your home could sell for in as little as 3 minutes with a no-obligation cash offer.
    Estimated market value
    $277,000