Skip main navigation
Sold for $355,000
  • $355,000

    848 Tuscarora Trail, Jacksonville, NC 28546

    4beds
    2,435sqft
    Single Family Residence
    Built in 2022
    0.3 Acres Lot
    $362,500 Zestimate®
    $146/sqft
    $2,276 Estimated rent

    Home value

    $362,500

    $330,000 - $399,000

    $2,276/mo

    Zestimate® history
    Loading
    Loading...

    Owner options

    List your home for rent

    $2,276/mo

    Rent Zestimate®

    Find your next renter with Zillow Rental Manager. Plus, with online applications, you can quickly screen prospective tenants – for free.

    Learn more

    $2,276/mo

    Rent Zestimate®

    Refinance and save

    $2,478/mo

    Est. payment

    Refinancing to a lower rate could help reduce your monthly payments and save thousands over the life of the loan.

    See today's rates

    $2,478/mo

    Est. payment

    Explore your selling options

    Work with a Zillow partner agent

    Leverage their expertise and Zillow's premium Showcase listings to get your home seen by more buyers.

    Get started

    List with your own agent

    Get your home in front of millions of buyers by listing it on Zillow.

    Learn how to do it

    Sell it yourself

    Take full control of how buyers see your home on Zillow by listing For Sale by Owner (FSBO).

    List your home

    What's special

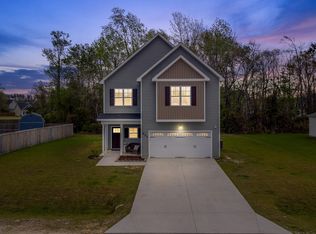
    Welcome to 848 Tuscarora Trail —a meticulously upgraded 2-year-old home that surpasses new construction! Located in the desirable community of Towne Pointe, this home is nestled on a desirable corner lot offering modern style, high-end finishes, and thoughtful upgrades throughout and NO CITY TAXES! With 4 bedrooms, 2.5. bathrooms, and a flex room, this home has it all! Step inside to freshly upgraded paint in the main living areas, bedrooms, and bathrooms, creating a warm and inviting atmosphere. The open-concept living room, dining room, and kitchen are perfect for entertaining, featuring a large island, stylish light fixtures, and modern finishes. The chef's kitchen highlights a sleek tile backsplash, under-cabinet lighting, modern cabinet pulls, and stainless steel appliances—including a refrigerator that makes craft ice! The flex room is a versatile space, ideal for a home office, playroom, or additional lounge area. A chic rattan fandelier adds a stylish touch, complementing the rattan chandelier in the dining space. Retreat upstairs to the massive primary suite, complete with a spacious walk-in closet and a luxurious en-suite bathroom with large linen closet. Storage is no issue with two additional linen closets upstairs and ample closet space throughout. Outside, enjoy the newly landscaped flower bed that has been freshly mulch, adding curb appeal to this already stunning home. The private, fenced backyard includes a concrete patio and two double gates, perfect for entertaining or outdoor activities. The professionally epoxy-coated garage floor with full-flake coverage adds durability and style. Located in a welcoming neighborhood with serene ponds and a community pool, and also is conveniently close to Camp Lejeune and area beaches. Qualified applicants with preferred lender may qualify for 1 percent of loan amount for closing costs. Ask for more information! *Listing agent is seller.

    Zillow last checked:

    Listing updated:

    Listed by:

    Amanda M Turner,

    eXp Realty

    Bought with:

    Wildflower Realty Group, LLC

    Coldwell Banker Sea Coast Advantage

    Source: Hive MLS,MLS#: 100489844MLS LogoOriginating MLS: Carteret County Association of Realtors

    Facts & features

    Interior

    Bedrooms & bathrooms
    • Bedrooms: 4
    • Bathrooms: 3
    • Full bathrooms: 2
    • 1/2 bathrooms: 1
    Primary bedroom
    • Level: Non Primary Living Area
    Dining room
    • Features: Combination
    Heating
    • Electric, Heat Pump
    Cooling
    • Central Air
    Appliances
    • Included: Electric Oven, Built-In Microwave, Refrigerator, Dishwasher
    • Laundry: Laundry Room
    Features
    • Walk-in Closet(s), Entrance Foyer, Kitchen Island, Ceiling Fan(s), Pantry, Walk-in Shower, Blinds/Shades, Walk-In Closet(s)
    • Flooring: Carpet, Vinyl
    • Has fireplace: No
    Interior area
    • Total structure area: 2,435
    • Total interior livable area: 2,435 sqft

    Property

    Parking
    • Total spaces: 2
    • Parking features: Concrete, On Site, Paved
    • Attached garage spaces: 2
    Features
    • Levels: Two
    • Stories: 2
    • Patio & porch: Covered, Patio, Porch
    • Fencing: Privacy,Full,Back Yard,Wood
    Lot
    • Size: 0.3 Acres
    • Features: Corner Lot
    Details
    • Parcel number: 1127d123
    • Zoning: R-10
    • Special conditions: Standard

    Construction

    Type & style
    • Home type: SingleFamily
    • Property subtype: Single Family Residence
    Materials
    • Vinyl Siding, Wood Frame
    • Foundation: Slab
    • Roof: Architectural Shingle
    Condition
    • New construction: No
    • Year built: 2022

    Utilities & green energy

    • Sewer: Public Sewer
    • Water: Public
    • Utilities for property: Sewer Available, Water Available

    Community & HOA

    Community
    • Security: Security System, Smoke Detector(s)
    • Subdivision: Wantland's Ferry @ Towne Pointe
    HOA
    • Has HOA: Yes
    • Amenities included: Pool, Maintenance Common Areas, Sidewalks, Street Lights
    • HOA fee: $375 annually
    • HOA name: Prime First Management
    • HOA phone: 910-577-1441
    Location
    • Region: Jacksonville

    Financial & listing details

    • Price per square foot: $146/sqft
    • Tax assessed value: $302,483
    • Annual tax amount: $1,981
    • Date on market: 2/25/2025
    • Cumulative days on market: 15 days
    • Listing agreement: Exclusive Right To Sell
    • Listing terms: Cash,Conventional,FHA,USDA Loan,VA Loan
    • Road surface type: Paved

    Price history

    DateEventPrice
    4/30/2025Sold$355,000+0.3%$146/sqft
    Source: Hive MLS #100489844 Report a problem
    3/6/2025Contingent$354,000$145/sqft
    Source: Hive MLS #100489844 Report a problem
    2/25/2025Listed for sale$354,000+5.5%$145/sqft
    Source: Hive MLS #100489844 Report a problem
    12/28/2022Sold$335,500$138/sqft
    Source: Public Record Report a problem

    Public tax history

    YearProperty taxesTax assessment
    2025$1,981 $302,483
    2024$1,981 $302,483
    2023$1,981 +572.1%$302,483 +572.2%
    2022$295 $45,000
    Find assessor info on the county website

    Neighborhood: 28546

    Nearby schools

    GreatSchools rating
    Schools provided by the listing agent
    • Elementary: Silverdale
    • Middle: Hunters Creek
    • High: White Oak

    Source: Hive MLS. This data may not be complete. We recommend contacting the local school district to confirm school assignments for this home.

    Get a cash offer in 3 minutes
    Find out how much your home could sell for in as little as 3 minutes with a no-obligation cash offer.
    Estimated market value
    $362,500
    Get a cash offer in 3 minutes
    Find out how much your home could sell for in as little as 3 minutes with a no-obligation cash offer.
    Estimated market value
    $362,500