Skip main navigation
Coming soon 09/11
  • $875,000

    848 W Glebe Rd, Alexandria, VA 22305

    3beds
    2,400sqft
    : 
    $5,808/mo
    Get pre-qualified
    Townhouse
    Built in 2008
    1,307 Square Feet Lot
    $886,200 Zestimate®
    $365/sqft
    $204/mo HOA

    What's special

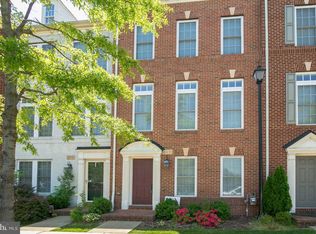
    Rarely do these larger, all-brick end townhomes come up for sale in Ellsworth Place! Now is your opportunity to own this beautiful, sun-drenched home with three bedrooms, two full/two half bathrooms, and two-car garage! The home has just been painted inside and outside, and new carpet has been installed...truly move-in ready. The main level features hardwood floors (including both staircases) and a double-sided gas fireplace between the living and dining rooms. In the upgraded kitchen there are warm maple cabinets, island, double wall ovens, pantry, and table space with a bay window. The adjoining family room offers another space for entertaining. In the primary suite you'll find a luxurious bathroom with soaking tub and separate shower, and an incredible walk-in closet with custom organizers. The laundry area on the bedroom level is an added bonus. The community is conveniently located between 395 and Richmond Highway, providing quick access to the Pentagon, Shirlington, DC, National airport, and Old Town.
    19 hours
    24
    1

    Zillow last checked:

    Listing updated:

    Listed by:

    C. Michael Lekas 703-927-9895,

    Long & Foster Real Estate, Inc. 703-573-2600

    Source: Bright MLS,MLS#: VAAX2065860MLS Logo

      Facts & features

      Interior

      Bedrooms & bathrooms
      • Bedrooms: 3
      • Bathrooms: 4
      • Full bathrooms: 2
      • 1/2 bathrooms: 2
      • Main level bathrooms: 1
      Rooms
      • Room types: Living Room, Dining Room, Primary Bedroom, Bedroom 2, Bedroom 3, Kitchen, Family Room, Recreation Room
      Primary bedroom
      • Features: Flooring - Carpet, Walk-In Closet(s)
      • Level: Upper
      • Area: 255 Square Feet
      • Dimensions: 15 X 17
      Bedroom 2
      • Features: Flooring - Carpet
      • Level: Upper
      • Area: 130 Square Feet
      • Dimensions: 10 X 13
      Bedroom 3
      • Features: Flooring - Carpet
      • Level: Upper
      • Area: 108 Square Feet
      • Dimensions: 9 X 12
      Dining room
      • Features: Fireplace - Gas, Flooring - HardWood
      • Level: Main
      • Area: 165 Square Feet
      • Dimensions: 11 X 15
      Family room
      • Features: Flooring - HardWood
      • Level: Main
      • Area: 144 Square Feet
      • Dimensions: 12 X 12
      Kitchen
      • Features: Flooring - HardWood, Granite Counters, Kitchen - Gas Cooking, Eat-in Kitchen
      • Level: Main
      • Area: 143 Square Feet
      • Dimensions: 11 X 13
      Living room
      • Features: Fireplace - Gas, Flooring - HardWood
      • Level: Main
      • Area: 276 Square Feet
      • Dimensions: 23 X 12
      Recreation room
      • Features: Flooring - Carpet
      • Level: Lower
      • Area: 165 Square Feet
      • Dimensions: 11 X 15
      Heating
      • Forced Air, Natural Gas
      Cooling
      • Central Air, Ceiling Fan(s), Electric
      Appliances
      • Included: Microwave, Cooktop, Dishwasher, Disposal, Dryer, Exhaust Fan, Ice Maker, Oven, Double Oven, Refrigerator, Stainless Steel Appliance(s), Washer, Gas Water Heater
      • Laundry: Upper Level
      Features
      • Breakfast Area, Ceiling Fan(s), Chair Railings, Crown Molding, Family Room Off Kitchen, Floor Plan - Traditional, Formal/Separate Dining Room, Eat-in Kitchen, Kitchen - Gourmet, Kitchen Island, Walk-In Closet(s)
      • Flooring: Hardwood, Carpet, Ceramic Tile, Wood
      • Has basement: No
      • Number of fireplaces: 1
      • Fireplace features: Double Sided, Gas/Propane, Glass Doors
      Interior area
      • Total structure area: 2,400
      • Total interior livable area: 2,400 sqft
      • Finished area above ground: 2,400

      Property

      Parking
      • Total spaces: 2
      • Parking features: Storage, Garage Faces Rear, Garage Door Opener, Attached
      • Attached garage spaces: 2
      Accessibility
      • Accessibility features: None
      Features
      • Levels: Three
      • Stories: 3
      • Pool features: None
      Lot
      • Size: 1,307 Square Feet
      Details
      • Additional structures: Above Grade
      • Parcel number: 60003770
      • Zoning: RB
      • Special conditions: Standard

      Construction

      Type & style
      • Home type: Townhouse
      • Architectural style: Traditional
      • Property subtype: Townhouse
      Materials
      • Brick
      • Foundation: Slab
      Condition
      • Excellent
      • New construction: No
      • Year built: 2008

      Utilities & green energy

      • Sewer: Public Sewer
      • Water: Public

      Community & HOA

      Community
      • Security: Fire Sprinkler System
      • Subdivision: Ellsworth Place
      HOA
      • Has HOA: Yes
      • Services included: Common Area Maintenance, Reserve Funds, Trash, Snow Removal, Management
      • HOA fee: $204 monthly
      • HOA name: WEST GLEBE ROAD HOMEOWNER ASSOCIATION
      Location
      • Region: Alexandria

      Financial & listing details

      • Price per square foot: $365/sqft
      • Tax assessed value: $858,865
      • Annual tax amount: $9,748
      • Date on market: 9/11/2026
      • Listing agreement: Exclusive Right To Sell
      • Ownership: Fee Simple

        Estimated market value

        $886,200

        $842,000 - $931,000

        $4,187/mo

        Price history

        DateEventPrice
        8/9/2026Listing removed$4,500$2/sqft
        Source: Zillow Rentals Report a problem
        7/15/2026Listed for rent$4,500$2/sqft
        Source: Zillow Rentals Report a problem
        7/5/2026Listing removed$4,500$2/sqft
        Source: Zillow Rentals Report a problem
        6/30/2026Price change$4,500+7.1%$2/sqft
        Source: Zillow Rentals Report a problem
        6/16/2026Price change$4,200-6.7%$2/sqft
        Source: Zillow Rentals Report a problem
        5/17/2026Price change$4,500-5.3%$2/sqft
        Source: Zillow Rentals Report a problem
        5/12/2026Listed for rent$4,750+5.6%$2/sqft
        Source: Zillow Rentals Report a problem
        5/28/2025Listing removed$4,500$2/sqft
        Source: Zillow Rentals Report a problem
        5/16/2025Listed for rent$4,500+15.4%$2/sqft
        Source: Zillow Rentals Report a problem
        5/13/2023Listing removed--
        Source: Zillow Rentals Report a problem
        5/1/2023Listed for rent$3,900+8.3%$2/sqft
        Source: Zillow Rentals Report a problem
        5/7/2022Listing removed--
        Source: Zillow Rental Manager Report a problem
        5/4/2022Listed for rent$3,600$2/sqft
        Source: Zillow Rental Manager Report a problem
        5/26/2011Sold$555,000+0.2%$231/sqft
        Source: Public Record Report a problem
        10/23/2008Sold$553,680-70.4%$231/sqft
        Source: Public Record Report a problem
        7/1/2008Sold$1,869,000$779/sqft
        Source: Public Record Report a problem

        Public tax history

        YearProperty taxesTax assessment
        2026$9,748 +0%$858,865 +0%
        2025$9,748 +5.1%$858,854 +5.1%
        2024$9,276 +7.2%$817,297 +4.9%
        2023$8,652 -1.5%$779,433 -1.5%
        2022$8,786 +10.1%$791,524 +11.5%
        2021$7,982 $709,855 +4%
        2020-- $682,256 +4.8%
        2019-- $651,190
        2018$5,374 -19.9%$651,190 +2.3%
        2017$6,712 $636,632 -1.1%
        2016$6,712 +6.7%$643,503 +6.7%
        2015$6,293 +3.8%$603,311 +3.8%
        2014$6,061 +8.1%$581,095 +1.4%
        2013$5,606 +6.5%$573,198 +6.5%
        2012$5,266 -1.7%$538,434 -1.7%
        2011$5,357 +0.5%$547,710 +0.5%
        2010$5,331 +1.6%$545,072 -6.2%
        2009$5,246 +125.7%$580,923 +111.2%
        2008$2,324 +1.8%$275,013 +0%
        2007$2,283 $275,000
        Find assessor info on the county website

        Monthly payment

        Est. payment

        Payment breakdown

        Explore the cost of this home by adjusting the details. Changes won't be saved.
        All calculations are estimates and provided by Zillow, Inc. for informational purposes only. Actual amounts may vary.
        HOA fees may include property taxes on listings classified as Co-Ops. Contact the listing agent and/or owner for fee details.
        See how much you could borrow to make a competitive offer.

        Climate risks

        Neighborhood: Potomac West

        Getting around

        58 / 100
        Somewhat Walkable
        55 / 100
        Good Transit
        65 / 100
        Bikeable

        Nearby schools

        GreatSchools rating
        Schools provided by the listing agent
        • District: Alexandria City Public Schools

        Source: Bright MLS. This data may not be complete. We recommend contacting the local school district to confirm school assignments for this home.

        A local agent can set up tours, give advice and negotiate with sellers.

        Browse local experts