Centrally located in Arcadia, this lovely 3-bedroom, 2.5-bathroom end-unit townhome has a ton of potential and offers the perfect blend of space, elegance and comfort. Step through the gated private patio into a spacious light-filled living room with high ceilings and expansive sliding glass doors that open to the front patio with wonderful mountain views. The inviting dining room opens to a good-sized kitchen, with a breakfast bar, plantation shutters, lots of storage and plenty of space for an eating area in the kitchen. The laundry area is tucked neatly out of sight off the kitchen. A powder room is also ideally located on the main level area of the home. Upstairs, the primary suite features breathtaking mountain views. There is an ensuite bathroom with a generous dressing area and separate shower and toilet for added privacy. Two additional bedrooms are thoughtfully positioned on the opposite end of the hallway and there is also a full bathroom. Other highlights include some wood flooring, a two-car attached garage with direct access into the unit and an abundance of storage throughout. The complex has beautifully landscaped grounds with lush landscaping, a charming fountain and a sparkling pool with bathrooms and a shower area. Guest parking is also available. Just moments from the Westfield Santa Anita mall, fine dining, the Arboretum, Santa Anita Park and the golf course--this is a rare opportunity you will not want to miss. Enjoy a relaxing lifestyle with unmatched convenience. Welcome home!
Sold for $830,000
Listed by: Coldwell Banker Realty • Jenan Musulli • Contact: 626-318-7118
Bought with: Keller Williams Los Angeles
$830,000
848 W Huntington Dr Unit 4, Arcadia, CA 91007
3beds
1,585sqft
Townhouse
Built in 1974
2.36 Acres Lot
$822,600 Zestimate®
$524/sqft
$3,992 Estimated rent
Home value
$822,600
$740,000 - $913,000
$3,992/mo
Zestimate® history
Owner options
List your home for rent
$3,992/mo
Rent Zestimate®
Find your next renter with Zillow Rental Manager. Plus, with online applications, you can quickly screen prospective tenants – for free.
$3,992/mo
Rent Zestimate®
Refinance and save
$5,893/mo
Est. payment
Refinancing to a lower rate could help reduce your monthly payments and save thousands over the life of the loan.
$5,893/mo
Est. payment
Explore your selling options
Work with a Zillow partner agent
Leverage their expertise and Zillow's premium Showcase listings to get your home seen by more buyers.
Get startedList with your own agent
Get your home in front of millions of buyers by listing it on Zillow.
Learn how to do itSell it yourself
Take full control of how buyers see your home on Zillow by listing For Sale by Owner (FSBO).
List your homeWhat's special
Sparkling poolCharming fountainEnsuite bathroomBreakfast barGated private patioGenerous dressing areaBeautifully landscaped grounds
Zillow last checked:
Listing updated:
Listed by:
Jenan Musulli DRE #01438002 626-318-7118,
Coldwell Banker Realty,
George Musulli DRE #00769903 626-318-7119,
Coldwell Banker Realty
Bought with:
Tiffany Chang, DRE #01256518
Keller Williams Los Angeles
Source: CRMLS,MLS#: P1-22057 Originating MLS: California Regional MLS (Ventura & Pasadena-Foothills AORs)
Originating MLS: California Regional MLS (Ventura & Pasadena-Foothills AORs)Facts & features
Interior
Bedrooms & bathrooms
- Bedrooms: 3
- Bathrooms: 3
- Full bathrooms: 2
- 1/2 bathrooms: 1
- Main level bathrooms: 1
Rooms
- Room types: Bedroom, Kitchen, Laundry, Living Room, Primary Bathroom, Primary Bedroom, Dining Room
Primary bedroom
- Features: Primary Suite
Bedroom
- Features: All Bedrooms Up
Bathroom
- Features: Bathtub, Separate Shower, Tub Shower
Heating
- Forced Air
Cooling
- Central Air
Appliances
- Included: Dishwasher, Free-Standing Range, Gas Range, Microwave, Refrigerator, Dryer, Washer
- Laundry: Inside, See Remarks
Features
- Breakfast Bar, Separate/Formal Dining Room, Eat-in Kitchen, High Ceilings, Recessed Lighting, All Bedrooms Up, Primary Suite
- Flooring: Carpet, Tile, Wood
- Doors: Sliding Doors
- Has fireplace: No
- Fireplace features: None
- Common walls with other units/homes: 1 Common Wall,End Unit
Interior area
- Total interior livable area: 1,585 sqft
Property
Parking
- Total spaces: 2
- Parking features: Door-Multi, Garage, Guest, On Street
- Attached garage spaces: 2
Features
- Levels: Three Or More
- Stories: 3
- Patio & porch: Concrete, Patio, See Remarks
- Has private pool: Yes
- Pool features: Community, Fenced, In Ground, Association
- Spa features: None
- Fencing: Wrought Iron
- Has view: Yes
- View description: Mountain(s)
Lot
- Size: 2.36 Acres
- Features: Garden
Details
- Parcel number: 5783009035
- Special conditions: Standard,Trust
Construction
Type & style
- Home type: Townhouse
- Property subtype: Townhouse
- Attached to another structure: Yes
Condition
- Year built: 1974
Utilities & green energy
- Sewer: Public Sewer
- Water: Public
Community & HOA
Community
- Features: Biking, Golf, Park, Sidewalks, Pool
HOA
- Has HOA: Yes
- Amenities included: Maintenance Grounds, Insurance, Pool, Trash
- HOA fee: $510 monthly
- HOA name: Baldwin Real Estate Management
- HOA phone: 626-821-5204
Location
- Region: Arcadia
Financial & listing details
- Price per square foot: $524/sqft
- Tax assessed value: $261,201
- Annual tax amount: $3,538
- Date on market: 5/4/2025
- Cumulative days on market: 9 days
- Listing terms: Cash,Cash to New Loan
- Inclusions: All appliances currently in the property
- Road surface type: Paved
Price history
| Date | Event | Price |
|---|---|---|
| 6/13/2025 | Sold | $830,000+8.1%$524/sqft |
Source:  CRMLS #P1-22057 Report a problem CRMLS #P1-22057 Report a problem | ||
| 6/4/2025 | Pending sale | $768,000$485/sqft |
Source: CRMLS #P1-22057 Report a problem | ||
| 5/15/2025 | Contingent | $768,000$485/sqft |
Source: CRMLS #P1-22057 Report a problem | ||
| 5/5/2025 | Listed for sale | $768,000$485/sqft |
Source: CRMLS #P1-22057 Report a problem | ||
Public tax history
| Year | Property taxes | Tax assessment |
|---|---|---|
| 2025 | $3,538 +6% | $261,201 +2% |
| 2024 | $3,338 +2% | $256,080 +2% |
| 2023 | $3,272 +3.1% | $251,060 +2% |
| 2022 | $3,173 +2% | $246,138 +2% |
| 2021 | $3,110 +1.2% | $241,313 +1% |
| 2020 | $3,075 | $238,840 +2% |
| 2019 | $3,075 +4.2% | $234,158 +2% |
| 2018 | $2,951 | $229,568 +2% |
| 2017 | $2,951 +0.1% | $225,068 +2% |
| 2016 | $2,949 +4.5% | $220,656 +1.5% |
| 2015 | $2,822 +2.8% | $217,343 +2% |
| 2014 | $2,745 | $213,087 +2.5% |
| 2012 | -- | $207,967 +2% |
| 2011 | -- | $203,890 +0.8% |
| 2010 | -- | $202,367 -0.2% |
| 2009 | -- | $202,849 +2% |
| 2008 | -- | $198,872 +2% |
| 2007 | -- | $194,974 +2% |
| 2006 | -- | $191,152 |
| 2005 | -- | $191,152 +4% |
| 2004 | -- | $183,731 +1.9% |
| 2003 | -- | $180,364 +2% |
| 2002 | -- | $176,829 +4% |
| 2000 | -- | $169,963 |
Find assessor info on the county website
Neighborhood: 91007
Nearby homes
- $967,5003 bd3 ba1.6k sqft841 W Huntington Dr UNIT B, Arcadia, CA 91007Off Market
- $992,6003 bd3 ba1.6k sqft839 W Huntington Dr UNIT A, Arcadia, CA 91007Off Market
- $957,1673 bd3 ba1.5k sqft839 W Huntington Dr UNIT B, Arcadia, CA 91007Off Market
- $2,5002 bd1 ba-- sqft836 W Huntington Dr #1, Arcadia, CA 91007For Rent
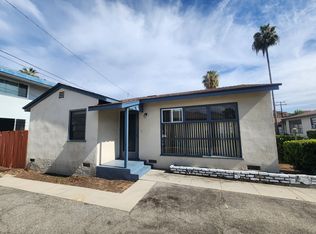
- $--1 bd1 ba600 sqft836 W Huntington Dr APT C, Arcadia, CA 91007Off Market
- $314,800-- bd1 ba400 sqft836 W Huntington Dr APT G, Arcadia, CA 91007Off Market
- $---- bd1 ba315 sqft836 W Huntington Dr APT B, Arcadia, CA 91007Off Market
- $--1 bd1 ba650 sqft833 W Huntington Dr, Arcadia, CA 91007Off Market
Nearby schools
GreatSchools rating
- 8/10Hugo Reid Elementary SchoolGrades: K-5Distance: 0.5 mi
- 9/10Foothills Middle SchoolGrades: 6-8Distance: 2.5 mi
- 10/10Arcadia High SchoolGrades: 9-12Distance: 1.3 mi
Get a cash offer in 3 minutes
Find out how much your home could sell for in as little as 3 minutes with a no-obligation cash offer.
Estimated market value
$822,600
Get a cash offer in 3 minutes
Find out how much your home could sell for in as little as 3 minutes with a no-obligation cash offer.
Estimated market value
$822,600
- California
- Los Angeles County
- Arcadia
- 91007
- 848 W Huntington Dr Unit 4
Nearby cities
Nearby zip codes
Other Arcadia Topics
