Skip main navigation
For sale
  • Price cut: $20K (8/17)
    $595,000

    848 Walnut St #A17, Boulder, CO 80302

    1beds
    959sqft
    : 
    $4,205/mo
    Get pre-qualified
    Single Family Residence
    Built in 1985
    0.29 Acres Lot
    $-- Zestimate®
    $620/sqft
    $925/mo HOA

    What's special

    Large south facing patioOff street visitor parkingDining roomSs appliancesNew quartz kitchen countertopsOpen floor planFresh paint throughout
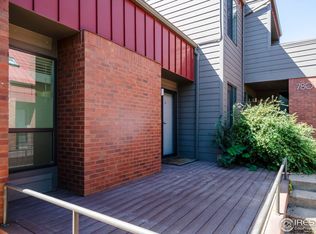
    Enjoy the lock and leave Boulder lifestyle in this updated natural light filled condo, located on the west side of downtown Boulder. Open floor plan includes kitchen, living room, dining room and sitting area/study that seamlessly transitions to the large south facing patio. With acceptable offer Seller to credit Buyer at closing $10,000 to be applied towards HOA dues. There are ample closets in the condo plus 3 exterior storage closets to store your outdoor gear, bike, skis, etc. Some of the recent updates include: new quartz kitchen countertops, SS appliances and custom built cabinet fronts and new hardware, new LVT flooring in living dining and study areas, and new carpet in bedroom and walk-in closet, new vanities, mirrors and light fixtures in bathroom, new light fixture in dining room, full sized washer/dryer,and fresh paint throughout etc... see improvement list in additional docs. Easy walk to Pearl Street Mall which is located about a block away where you can find plenty of shopping, coffee shops, restaurants, Lolita's Market, art galleries and more. Quick access to trails with the Red Rocks hiking trailhead just down the street to the west. You can also connect to other trails from there as well. Eben G. Fine Park is across the street along with access to the Boulder Creek Path where you can ride your bike or walk for miles. With the Sundance Film Festival set to start in Jan 2027 this is a great location to immerse yourself right in the heart of it. Property comes with a reserved carport with storage closet and there is off street visitor parking as well. The area that is currently an open sitting area/study could be enclosed to create a second bedroom.
    19 days
    |
    547
    |
    17
    |

    Zillow last checked:

    Listing updated:

    Listed by:

    John Farley 303-475-6269,

    Compass - Boulder

    Source: IRES as distributed by MLS GRID,MLS#: 1065497MLS Logo

      Facts & features

      Interior

      Bedrooms & bathrooms
      • Bedrooms: 1
      • Bathrooms: 1
      • 3/4 bathrooms: 1
      • Main level bathrooms: 1
      Primary bedroom
      • Description: Carpet
      • Features: 3/4 Primary Bath
      • Level: Main
      • Area: 252 Square Feet
      • Dimensions: 14 x 18
      Dining room
      • Description: Luxury Vinyl
      • Level: Main
      • Area: 112 Square Feet
      • Dimensions: 8 x 14
      Kitchen
      • Description: Tile
      • Level: Main
      • Area: 126 Square Feet
      • Dimensions: 9 x 14
      Laundry
      • Description: Vinyl
      • Level: Main
      • Area: 18 Square Feet
      • Dimensions: 3 x 6
      Living room
      • Description: Luxury Vinyl
      • Level: Main
      • Area: 336 Square Feet
      • Dimensions: 24 x 14
      Heating
      • Forced Air
      Cooling
      • Central Air
      Appliances
      • Included: Electric Range, Dishwasher, Refrigerator, Washer, Dryer, Microwave, Disposal
      Features
      • Separate Dining Room, Open Floorplan, Kitchen Island
      • Windows: Window Coverings
      • Basement: None
      • Has fireplace: Yes
      • Fireplace features: Living Room
      Interior area
      • Total structure area: 959
      • Total interior livable area: 959 sqft
      • Finished area above ground: 959
      Video & virtual tour

      Property

      Parking
      • Total spaces: 1
      • Parking features: Carport
      • Garage spaces: 1
      • Has carport: Yes
      • Details: Carport
      Accessibility
      • Accessibility features: Level Lot
      Features
      • Levels: One
      • Stories: 1
      • Entry location: 1st Floor
      • Patio & porch: Patio
      Lot
      • Size: 0.29 Acres
      • Features: Paved
      Details
      • Parcel number: R0103283
      • Zoning: Res
      • Special conditions: Private Owner

      Construction

      Type & style
      • Home type: SingleFamily
      • Architectural style: Contemporary
      • Property subtype: Single Family Residence
      • Attached to another structure: Yes
      Materials
      • Brick
      • Roof: Rubber
      Condition
      • New construction: No
      • Year built: 1985

      Utilities & green energy

      • Sewer: Public Sewer
      • Water: City
      • Utilities for property: Electricity Available, Cable Available, High Speed Avail

      Community & HOA

      Community
      • Features: Extra Storage
      • Security: Fire Alarm
      • Subdivision: Canyon Center Condos 1st Supp
      HOA
      • Has HOA: Yes
      • Services included: Common Amenities, Trash, Snow Removal, Maintenance Grounds, Management, Utilities, Exterior Maintenance, Water, Heat, Insurance, Sewer
      • HOA fee: $925 monthly
      • HOA name: Boom Property Management
      • HOA phone: 303-402-6900
      Location
      • Region: Boulder

      Financial & listing details

      • Price per square foot: $620/sqft
      • Tax assessed value: $716,800
      • Annual tax amount: $4,352
      • Date on market: 7/31/2026
      • Listing terms: Cash,Conventional,FHA,VA Loan
      • Exclusions: Staging furniture and accessories
      • Electric utility on property: Yes
      • Road surface type: Concrete

        Estimated market value

        Not available

        Estimated sales range

        Not available

        Not available

        Price history

        DateEventPrice
        8/17/2026Price change$595,000-3.3%$620/sqft
        Source: IRES as distributed by MLS GRID #1065497 Report a problem
        7/31/2026Listed for sale$615,000$641/sqft
        Source: IRES as distributed by MLS GRID #1065497 Report a problem

        Public tax history

        YearProperty taxesTax assessment
        2025$3,312 +4.3%$44,800 -5%
        2024$3,177 +8.2%$47,171 -1%
        2023$2,937 +4.9%$47,628 +23.5%
        2022$2,801 -4.7%$38,579 -2.8%
        2021$2,938 $39,690 -3%
        2020$2,938 +23.6%$40,905
        2019$2,376 $40,905 +18.2%
        2018$2,376 $34,610 -9.5%
        2017$2,376 -3.6%$38,264 +5%
        2016$2,465 +5.6%$36,433 +27.9%
        2015$2,334 +35.2%$28,489
        2014$1,726 +4.8%$28,489
        2013$1,647 -28.2%$28,489 +3.1%
        2012$2,294 -6.3%$27,621
        2011$2,449 +7.1%--
        2010$2,287 +39.8%$30,300
        2009$1,636 +3.5%$30,300 -12.7%
        2008$1,580 +49.6%$34,710
        2007$1,056 -33.2%$34,710 +35.2%
        2006$1,581 +5.4%$25,670
        2005$1,500 +0.7%$25,670 +4.5%
        2004$1,490 +98%$24,560
        2003$752 -40.3%$24,560 +23.2%
        2002$1,261 $19,940 -90.8%
        2001-- $217,900
        Find assessor info on the county website

        Monthly payment

        Est. payment

        Payment breakdown

        Explore the cost of this home by adjusting the details. Changes won't be saved.
        All calculations are estimates and provided by Zillow, Inc. for informational purposes only. Actual amounts may vary.
        HOA fees may include property taxes on listings classified as Co-Ops. Contact the listing agent and/or owner for fee details.
        See how much you could borrow to make a competitive offer.

        Climate risks

        Neighborhood: West Pearl

        Getting around

        95 / 100
        Walker's Paradise
        56 / 100
        Good Transit
        100 / 100
        Biker's Paradise

        Nearby schools

        GreatSchools rating
        Schools provided by the listing agent
        • Elementary: Whittier
        • Middle: Casey
        • High: Boulder

        Source: IRES as distributed by MLS GRID. This data may not be complete. We recommend contacting the local school district to confirm school assignments for this home.

        A local agent can set up tours, give advice and negotiate with sellers.

        Browse local experts

        Similar homes