Skip main navigation
Sold
  • Price Unknown

    848 Washington St, Kerrville, TX 78028

    3beds
    1,934sqft
    Single Family Residence
    Built in 1931
    0.4 Acres Lot
    $446,600 Zestimate®
    $--/sqft
    $2,513 Estimated rent

    Home value

    $446,600

    Estimated sales range

    Not available

    $2,513/mo

    Zestimate® history
    Loading
    Loading...

    Owner options

    List your home for rent

    $2,513/mo

    Rent Zestimate®

    Find your next renter with Zillow Rental Manager. Plus, with online applications, you can quickly screen prospective tenants – for free.

    Learn more

    $2,513/mo

    Rent Zestimate®

    Refinance and save

    Refinancing to a lower rate could help reduce your monthly payments and save thousands over the life of the loan.

    See today's rates

    Explore your selling options

    Work with a Zillow partner agent

    Leverage their expertise and Zillow's premium Showcase listings to get your home seen by more buyers.

    Get started

    List with your own agent

    Get your home in front of millions of buyers by listing it on Zillow.

    Learn how to do it

    Sell it yourself

    Take full control of how buyers see your home on Zillow by listing For Sale by Owner (FSBO).

    List your home

    What's special

    Dedicated coffee barOriginal oak wood flooringSpacious bedroomsThoughtfully renovatedGraceful arched openingsWalk-in pantryLarge primary suite
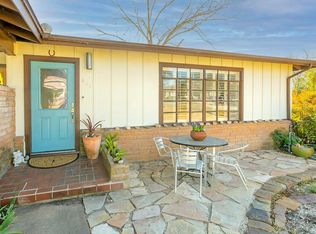
    Charming & thoughtfully renovated, this Garden District home in Kerrville blends timeless character w/modern efficiency. Original oak wood flooring flows throughout, complemented by graceful arched openings that add architectural appeal to hallways & living spaces. The open-concept layout creates an inviting atmosphere, while two separate entries off the covered porch offer flexibility & convenience. Spacious bedrooms provide comfort for family or guests, & the split floor plan enhances privacy. The large primary suite, added in 2017, serves as a relaxing retreat w/its own en-suite bath. The kitchen is both functional & stylish, featuring a walk-in pantry w/a dedicated coffee bar. Situated in Kerrville's sought-after Garden District, this home is centrally located near downtown, schools, & local activities. The large yard offers ample space to enjoy the outdoors, while a private gate secures the driveway & garage areas. Additional original structures on the property present endless possibilities-finish out for a guest apartment, game room, exercise space, private office, or continue using as generous storage. A rare opportunity to own a versatile property full of charm & potential.

    Zillow last checked:

    Listing updated:

    Listed by:

    Karin Buchanan TREC #673176 (830) 257-4000,

    Fore Premier Properties

    Source: LERA MLS,MLS#: 1954085MLS Logo

    Facts & features

    Interior

    Bedrooms & bathrooms
    • Bedrooms: 3
    • Bathrooms: 3
    • Full bathrooms: 2
    • 1/2 bathrooms: 1
    Primary bedroom
    • Features: Split, Walk-In Closet(s), Ceiling Fan(s), Full Bath
    • Area: 182
    • Dimensions: 14 x 13
    Bedroom 2
    • Area: 169
    • Dimensions: 13 x 13
    Bedroom 3
    • Area: 182
    • Dimensions: 14 x 13
    Primary bathroom
    • Features: Tub/Shower Separate, Double Vanity, Soaking Tub
    • Area: 117
    • Dimensions: 13 x 9
    Dining room
    • Area: 165
    • Dimensions: 15 x 11
    Family room
    • Area: 182
    • Dimensions: 14 x 13
    Kitchen
    • Area: 195
    • Dimensions: 15 x 13
    Living room
    • Area: 195
    • Dimensions: 15 x 13
    Heating
    • Central, Electric
    Cooling
    • Central Air
    Appliances
    • Included: Self Cleaning Oven, Microwave, Range, Refrigerator, Disposal, Dishwasher, Vented Exhaust Fan, Electric Water Heater, Electric Cooktop
    • Laundry: Washer Hookup, Dryer Connection
    Features
    • Two Living Area, Separate Dining Room, Eat-in Kitchen, Kitchen Island, Pantry, Shop, Utility Room Inside, 1st Floor Lvl/No Steps, High Speed Internet, Telephone, Walk-In Closet(s), Ceiling Fan(s), Chandelier, Solid Counter Tops, Custom Cabinets
    • Flooring: Ceramic Tile, Wood
    • Windows: Double Pane Windows
    • Attic: Access Only
    • Number of fireplaces: 1
    • Fireplace features: One, Living Room, Wood Burning
    Interior area
    • Total interior livable area: 1,934 sqft

    Property

    Parking
    • Total spaces: 3
    • Parking features: Three Car Garage, Detached
    • Garage spaces: 3
    Features
    • Levels: One
    • Stories: 1
    • Patio & porch: Patio
    • Pool features: None
    Lot
    • Size: 0.40 Acres
    • Features: Level
    • Residential vegetation: Mature Trees
    Details
    • Additional structures: Workshop
    • Parcel number: 24135

    Construction

    Type & style
    • Home type: SingleFamily
    • Architectural style: Craftsman
    • Property subtype: Single Family Residence
    Materials
    • Wood Siding, Fiber Cement
    • Roof: Metal
    Condition
    • Pre-Owned
    • New construction: No
    • Year built: 1931

    Utilities & green energy

    • Electric: KPUB
    • Gas: ATMOS
    • Sewer: City
    • Water: City
    • Utilities for property: Cable Available, City Garbage service

    Community & neighborhood

    Community
    • Community features: None
    Location
    • Region: Kerrville
    • Subdivision: N/A

    Other

    Other facts
    • Listing terms: Conventional,Cash

    Price history

    DateEventPrice
    4/30/2026Sold--
    Source: LERA MLS #1954085 Report a problem
    4/13/2026Pending sale$449,000$232/sqft
    Source: KVMLS #123963 Report a problem
    4/4/2026Contingent$449,000$232/sqft
    Source: LERA MLS #1954085 Report a problem
    4/1/2026Listed for sale$449,000+4.7%$232/sqft
    Source: KVMLS #123963 Report a problem
    1/24/2023Sold--
    Source: KVMLS #107945 Report a problem
    1/9/2023Pending sale$429,000$222/sqft
    Source: KVMLS #107945 Report a problem
    12/9/2022Listed for sale$429,000+217.8%$222/sqft
    Source: KVMLS #107945 Report a problem
    3/23/2017Sold--
    Source: Public Record Report a problem
    2/8/2017Pending sale$135,000$70/sqft
    Source: CENTURY 21 The Hills Realty #92536 Report a problem
    2/8/2017Listed for sale$135,000$70/sqft
    Source: CENTURY 21 The Hills Realty #92536 Report a problem
    9/2/2016Sold--
    Source: KVMLS #90776 Report a problem
    8/25/2016Pending sale$135,000$70/sqft
    Source: RE/MAX Kerrville #90776 Report a problem
    8/12/2016Listed for sale$135,000-5.6%$70/sqft
    Source: RE/MAX Kerrville #90776 Report a problem
    7/8/2016Listing removed$143,000$74/sqft
    Source: RE/MAX Kerrville #90776 Report a problem
    6/14/2016Listed for sale$143,000-7.7%$74/sqft
    Source: RE/MAX Kerrville #90776 Report a problem
    4/16/2016Listing removed$155,000$80/sqft
    Source: CENTURY 21 The Hills Realty #89269 Report a problem
    3/24/2016Price change$155,000-3.1%$80/sqft
    Source: CENTURY 21 The Hills Realty #89269 Report a problem
    1/3/2016Listed for sale$160,000-5.6%$83/sqft
    Source: CENTURY 21 The Hills Realty #89269 Report a problem
    10/1/2015Listing removed$1,300$1/sqft
    Source: Owner Report a problem
    8/29/2015Listed for rent$1,300$1/sqft
    Source: Owner Report a problem
    8/26/2015Listing removed$169,500$88/sqft
    Source: CENTURY 21 The Hills Realty #87279 Report a problem
    7/28/2015Price change$169,500-5.8%$88/sqft
    Source: CENTURY 21 The Hills Realty #87279 Report a problem
    5/5/2015Listed for sale$179,900$93/sqft
    Source: CENTURY 21 The Hills Realty #87279 Report a problem

    Public tax history

    YearProperty taxesTax assessment
    2025-- $433,925 +10%
    2024$6,335 +154.4%$394,477
    2023$2,490 +21.8%$394,477 +93.4%
    2022$2,045 +11.5%$203,917 +10%
    2021$1,834 +7.4%$185,379 +10%
    2020$1,708 +2.9%$168,526 +10%
    2019$1,659 $153,205 +10%
    2018-- $139,277 +32.1%
    2017-- $105,453 +107.1%
    2016-- $50,926 -50%
    2015-- $101,852
    2014-- $101,852 -14.2%
    2012-- $118,707
    2011-- $118,707
    2010-- $118,707
    2009-- $118,707
    2008-- $118,707 +7.1%
    2007-- $110,795

    Find assessor info on the county website

    Neighborhood: 78028

    Nearby schools

    GreatSchools rating
    Schools provided by the listing agent
    • Elementary: Kerrville
    • Middle: Peterson
    • High: Tivy
    • District: Kerrville.

    Source: LERA MLS. This data may not be complete. We recommend contacting the local school district to confirm school assignments for this home.

    Get a cash offer in 3 minutes
    Find out how much your home could sell for in as little as 3 minutes with a no-obligation cash offer.
    Estimated market value
    $446,600
    Get a cash offer in 3 minutes
    Find out how much your home could sell for in as little as 3 minutes with a no-obligation cash offer.
    Estimated market value
    $446,600