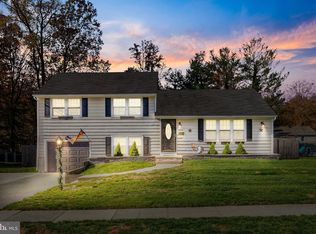
**OPEN HOUSES CANCELED - SELLER ACCEPTED OFFER** Welcome to this lovingly maintained 5 bedroom, 3.5 bath "Sturbridge" model home with a finished basement, set on a tree-lined street in the highly sought-after Old Tenby Chase neighborhood. Boasting beautiful curb appeal and an elevated presence, this home is sure to capture your heart. This home features hardwood flooring throughout most rooms, a warm, neutral color palette, and abundant natural sunlight that enhances its inviting atmosphere. Plus, this home is extra special with 2 PRIMARY SUITES! The formal living and dining rooms are accented with elegant crown molding, while the kitchen boasts wood cabinetry, a tile backsplash, Corian countertops, and skylights that bathe the space in natural light. The kitchen seamlessly opens to a cozy family room, highlighted by exposed wooden beams, a brick-accented wall with a gas insert fireplace, and a custom mantle. Sliding doors lead to a screened-in porch and a large deck—perfect for effortless indoor-outdoor living. A flexible first-floor bedroom, which can also serve as an office or den, offers direct access to the deck. Additionally, there’s a convenient storage room with a laundry sink to complete the space. Heading upstairs, the home features two rare and spacious primary suites—one with a walk-in closet and a fully remodeled en-suite showcasing a tile walk-in shower with glass doors, a stylish vanity, and modern tile flooring. The second suite includes double closets and a spacious bath with a stall shower. Two additional bedrooms and another beautifully updated full bath complete the second floor. Designed for ultimate convenience, this home offers three full bathrooms and a full basement with a partially finished area, a dedicated storage room, and a laundry space. The backyard is perfect for relaxation and entertainment, featuring a large deck, a screened-in porch, and a handy storage shed. Notable updates include a new hot water heater (approx. 8 months old) and a recently paved driveway (Nov 2023). Ideally located just minutes from Tenby Chase Swim Club, local soccer fields, and major routes such as Rt. 130, I-295, and Philadelphia, this exceptional home is a must-see! A REAL GEM!
Sold for $560,000
$560,000
848 Waterford Dr, Delran, NJ 08075
5beds
2,511sqft
Single Family Residence
Built in 1970
9,997 Square Feet Lot
$592,500 Zestimate®
$223/sqft
$3,945 Estimated rent
Home value
$592,500
$533,000 - $658,000
$3,945/mo
Zestimate® history
Owner options
List your home for rent
$3,945/mo
Rent Zestimate®
Find your next renter with Zillow Rental Manager. Plus, with online applications, you can quickly screen prospective tenants – for free.
$3,945/mo
Rent Zestimate®
Refinance and save
$4,006/mo
Est. payment
Refinancing to a lower rate could help reduce your monthly payments and save thousands over the life of the loan.
$4,006/mo
Est. payment
Explore your selling options
Work with a Zillow partner agent
Leverage their expertise and Zillow's premium Showcase listings to get your home seen by more buyers.
Get startedList with your own agent
Get your home in front of millions of buyers by listing it on Zillow.
Learn how to do itSell it yourself
Take full control of how buyers see your home on Zillow by listing For Sale by Owner (FSBO).
List your homeWhat's special
Modern tile flooringPartially finished areaFull basementDouble closetsElegant crown moldingBeautiful curb appealStylish vanity
Zillow last checked:
Listing updated:
Listed by:
Ashley Moorhouse 856-304-2535,
Keller Williams Realty - Cherry Hill
Bought with:
Jeanne Wolschina, 0345954
Lisa Wolschina & Associates, Inc.
Source: Bright MLS,MLS#: NJBL2081208
Facts & features
Interior
Bedrooms & bathrooms
- Bedrooms: 5
- Bathrooms: 4
- Full bathrooms: 3
- 1/2 bathrooms: 1
- Main level bathrooms: 1
- Main level bedrooms: 1
Rooms
- Room types: Living Room, Dining Room, Primary Bedroom, Bedroom 2, Bedroom 3, Bedroom 4, Kitchen, Family Room, Den, Basement, Foyer, Laundry, Storage Room
Primary bedroom
- Level: Upper
- Area: 209 Square Feet
- Dimensions: 19 x 11
Bedroom 2
- Level: Upper
- Area: 180 Square Feet
- Dimensions: 15 x 12
Bedroom 3
- Level: Upper
- Area: 144 Square Feet
- Dimensions: 12 x 12
Bedroom 4
- Level: Upper
- Area: 100 Square Feet
- Dimensions: 10 x 10
Basement
- Level: Lower
- Area: 345 Square Feet
- Dimensions: 23 x 15
Den
- Level: Main
- Area: 121 Square Feet
- Dimensions: 11 x 11
Dining room
- Level: Main
- Area: 156 Square Feet
- Dimensions: 13 x 12
Family room
- Level: Main
- Area: 247 Square Feet
- Dimensions: 19 x 13
Foyer
- Level: Main
- Area: 60 Square Feet
- Dimensions: 10 x 6
Kitchen
- Level: Main
- Area: 192 Square Feet
- Dimensions: 16 x 12
Laundry
- Level: Lower
- Area: 120 Square Feet
- Dimensions: 12 x 10
Living room
- Level: Main
- Area: 273 Square Feet
- Dimensions: 21 x 13
Screened porch
- Level: Main
- Area: 117 Square Feet
- Dimensions: 13 x 9
Storage room
- Level: Main
- Area: 35 Square Feet
- Dimensions: 7 x 5
Storage room
- Level: Lower
- Area: 90 Square Feet
- Dimensions: 10 x 9
Heating
- Forced Air, Natural Gas
Cooling
- Central Air, Electric
Appliances
- Included: Microwave, Dishwasher, Dryer, Self Cleaning Oven, Oven/Range - Gas, Refrigerator, Washer, Gas Water Heater
- Laundry: In Basement, Laundry Room
Features
- Attic, Bathroom - Stall Shower, Bathroom - Tub Shower, Ceiling Fan(s), Chair Railings, Crown Molding, Dining Area, Exposed Beams, Family Room Off Kitchen, Eat-in Kitchen, Primary Bath(s), Recessed Lighting, Walk-In Closet(s)
- Flooring: Carpet, Wood, Ceramic Tile
- Basement: Full,Partially Finished
- Number of fireplaces: 1
- Fireplace features: Brick, Mantel(s), Gas/Propane
Interior area
- Total structure area: 2,511
- Total interior livable area: 2,511 sqft
- Finished area above ground: 2,511
- Finished area below ground: 0
Property
Parking
- Total spaces: 1
- Parking features: Garage Faces Front, Inside Entrance, Attached, Driveway, On Street
- Attached garage spaces: 1
- Has uncovered spaces: Yes
Accessibility
- Accessibility features: None
Features
- Levels: Two
- Stories: 2
- Patio & porch: Deck, Porch, Screened, Screened Porch
- Exterior features: Lighting, Sidewalks, Street Lights
- Pool features: None
Lot
- Size: 9,997 Square Feet
- Dimensions: 80.00 x 125.00
Details
- Additional structures: Above Grade, Below Grade
- Parcel number: 100016700008
- Zoning: RES.
- Special conditions: Standard
Construction
Type & style
- Home type: SingleFamily
- Architectural style: Colonial
- Property subtype: Single Family Residence
Materials
- Frame
- Foundation: Block
- Roof: Pitched,Shingle
Condition
- New construction: No
- Year built: 1970
Utilities & green energy
- Sewer: Public Sewer
- Water: Public
Community & HOA
Community
- Subdivision: Tenby Chase
HOA
- Has HOA: No
Location
- Region: Delran
- Municipality: DELRAN TWP
Financial & listing details
- Price per square foot: $223/sqft
- Tax assessed value: $283,400
- Annual tax amount: $11,267
- Date on market: 2/28/2025
- Listing agreement: Exclusive Right To Sell
- Listing terms: Cash,Conventional,FHA,VA Loan
- Inclusions: Refrigerator, Range / Oven, Microwave, Dishwasher, Washer / Dryer
- Exclusions: All Personal Property.
- Ownership: Fee Simple
Price history
| Date | Event | Price |
|---|---|---|
| 3/27/2025 | Sold | $560,000+2.8%$223/sqft |
Source:  Bright MLS #NJBL2081208 Report a problem Bright MLS #NJBL2081208 Report a problem | ||
| 3/5/2025 | Pending sale | $545,000$217/sqft |
Source: Bright MLS #NJBL2081208 Report a problem | ||
| 3/1/2025 | Contingent | $545,000$217/sqft |
Source: Bright MLS #NJBL2081208 Report a problem | ||
| 2/28/2025 | Listed for sale | $545,000+175.3%$217/sqft |
Source: Bright MLS #NJBL2081208 Report a problem | ||
| 12/2/1996 | Sold | $198,000$79/sqft |
Source: Public Record Report a problem | ||
Public tax history
| Year | Property taxes | Tax assessment |
|---|---|---|
| 2025 | $11,268 +0.9% | $283,400 |
| 2024 | $11,166 | $283,400 |
| 2023 | -- | $283,400 |
| 2022 | $11,021 -0.1% | $283,400 |
| 2021 | $11,027 +1.1% | $283,400 |
| 2020 | $10,902 +1.7% | $283,400 |
| 2019 | $10,721 +1.6% | $283,400 |
| 2018 | $10,551 +1.5% | $283,400 |
| 2017 | $10,395 +1.7% | $283,400 |
| 2016 | $10,222 +4.6% | $283,400 |
| 2015 | $9,777 +1.9% | $283,400 |
| 2014 | $9,596 +2.6% | $283,400 |
| 2013 | $9,352 -4% | $283,400 |
| 2012 | $9,739 +2.6% | $283,400 -13.3% |
| 2011 | $9,494 +4.1% | $326,800 |
| 2010 | $9,121 -0.1% | $326,800 |
| 2009 | $9,128 +1.5% | $326,800 |
| 2008 | $8,997 +9.6% | $326,800 |
| 2007 | $8,212 +6.9% | $326,800 |
| 2006 | $7,680 +5.7% | $326,800 |
| 2005 | $7,265 +8% | $326,800 +68.2% |
| 2004 | $6,725 | $194,300 |
| 2003 | -- | $194,300 |
| 2002 | -- | $194,300 |
| 2001 | -- | $194,300 |
Find assessor info on the county website
Neighborhood: 08075
Nearby homes
- $529,100-- bd-- ba1.8k sqft850 Waterford Dr, Delran, NJ 08075Off Market
- $539,400-- bd-- ba2.1k sqft846 Waterford Dr, Delran, NJ 08075Off Market
- $413,0003 bd2 ba1.4k sqft155 White Marsh Way, Delran, NJ 08075Sold
- $623,200-- bd-- ba2.9k sqft150 Westover Dr, Delran, NJ 08075Off Market
- $508,5003 bd3 ba1.6k sqft844 Waterford Dr, Delran, NJ 08075Off Market
- $539,500-- bd-- ba2.1k sqft151 Westover Dr, Delran, NJ 08075Off Market
- $498,2005 bd3 ba1.6k sqft847 Waterford Dr, Delran, NJ 08075Off Market
- $615,300-- bd-- ba2.6k sqft852 Waterford Dr, Delran, NJ 08075Off Market
Nearby schools
GreatSchools rating
- NAMillbridge Elementary SchoolGrades: PK-2Distance: 1.2 mi
- 6/10Delran Middle SchoolGrades: 6-8Distance: 1.9 mi
- 4/10Delran High SchoolGrades: 9-12Distance: 1.4 mi
Schools provided by the listing agent
- Elementary: Millbridge E.s.
- Middle: Delran M.s.
- High: Delran H.s.
- District: Delran Township Public Schools
Source: Bright MLS. This data may not be complete. We recommend contacting the local school district to confirm school assignments for this home.
Get a cash offer in 3 minutes
Find out how much your home could sell for in as little as 3 minutes with a no-obligation cash offer.
Estimated market value
$592,500
Get a cash offer in 3 minutes
Find out how much your home could sell for in as little as 3 minutes with a no-obligation cash offer.
Estimated market value
$592,500
- New Jersey
- Burlington County
- Delran Township
- 08075
- 848 Waterford Dr
