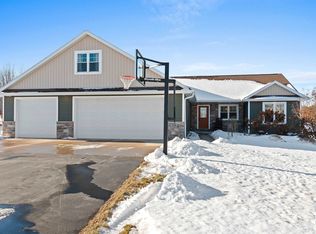
OPEN CANCELED Sprawling 1980sf ranch custom built with longevity in mind! Quality throughout: Pella casement windows, solid birch doors, maple trim, 9’ ceilings, upgraded insulation, ethernet & more. Great Room pleases w tray ceilings, fireplace & ample natural light flow into the masterpiece kitchen with a huge island, walk-in pantry, accent lighting & black SS appliances. Isolated primary suite offers privacy, sunrise views, w-in closet, bath w dual sinks & shower. Large secondary beds & full bath on opposite end. 1st-floor laundry,mudroom & ½ bath at garage. Exposed LL w/ full windows, full bath rough-in & direct garage access. EV wired 3+car garage with a 32’ deep stall Xtra parking pad & RV outlet. Sittingon 1.5 acres, this home offers the "minor" details that make a MAJOR difference!
Sold
Price history
| Date | Event | Price |
|---|---|---|
| 8/12/2026 | Sold | $555,000-0.9%$280/sqft |
Source: RANW as distributed by MLS GRID #50325043 Report a problem | ||
| 7/14/2026 | Pending sale | $559,900$283/sqft |
Source:  WIREX MLS #50325043 Report a problem WIREX MLS #50325043 Report a problem | ||
| 6/22/2026 | Contingent | $559,900$283/sqft |
Source: WIREX MLS #50325043 Report a problem | ||
| 5/7/2026 | Listed for sale | $559,900-0.9%$283/sqft |
Source: RANW as distributed by MLS GRID #50325043 Report a problem | ||
| 2/27/2026 | Listing removed | $564,900$285/sqft |
Source: WIREX MLS #50318179 Report a problem | ||
| 1/23/2026 | Price change | $564,900-0.9%$285/sqft |
Source: RANW as distributed by MLS GRID #50318179 Report a problem | ||
| 12/9/2025 | Price change | $569,900-0.9%$288/sqft |
Source: RANW as distributed by MLS GRID #50318179 Report a problem | ||
| 11/13/2025 | Listed for sale | $575,000+2455.6%$290/sqft |
Source: WIREX MLS #50318179 Report a problem | ||
| 8/31/2016 | Sold | $22,500$11/sqft |
Source: Agent Provided Report a problem | ||



Get pre-qualified for a loan
At Zillow Home Loans, we can pre-qualify you in as little as 5 minutes with no impact to your credit score.An equal housing lender. NMLS #10287.
