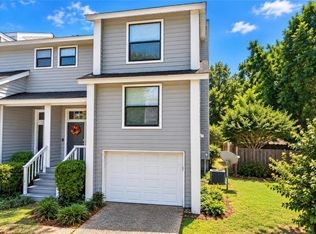
Well-maintained 3-bedroom, 2-bath attached townhome in West Mobile with an attached one-car garage. The interior features fresh paint and new carpet. Laminate floor in the main living areas, neutral wall colors, crown molding, and ceiling fans. The spacious living and dining areas offer an open, comfortable layout with views toward the kitchen. The kitchen includes white cabinetry, a breakfast bar/pass-through, with stainless appliances and a gas cooktop. A bedroom room at the front of the home provides flexibility for a dining area, office, sitting room, or additional living space. The primary living area opens to a private fenced outdoor area. The exterior features a covered entry, concrete driveway, established landscaping, and mature trees. The attached garage provides convenient covered parking and additional storage. Back private patio offers a great area for relaxation. All information is deemed reliable but not guaranteed. Buyer and/or Buyer's Agent to verify all information.
Active
$198,900
848 Willow Bridge Dr W, Mobile, AL 36695
3beds
1,192sqft
Townhouse, Residential
Built in 2006
4,312 Square Feet Lot
$197,500 Zestimate®
$167/sqft
$63/mo HOA
What's special
Attached one-car garageFresh paintViews toward the kitchenNew carpetGas cooktopStainless appliancesCrown molding
- 1 day
- 199
- 31
Zillow last checked:
Listing updated:
Listed by:
Mary Carpenter 251-367-1318,
RE/MAX Legacy Group
Source: GCMLS,MLS#: 7841576
Facts & features
Interior
Bedrooms & bathrooms
- Bedrooms: 3
- Bathrooms: 2
- Full bathrooms: 2
Heating
- Central
Cooling
- Ceiling Fan(s)
Appliances
- Included: Dishwasher, Gas Cooktop, Microwave
- Laundry: Laundry Room
Features
- Double Vanity, High Ceilings 9 ft Main, Walk-In Closet(s)
- Flooring: Carpet, Ceramic Tile, Laminate
- Basement: None
- Has fireplace: No
- Fireplace features: None
Interior area
- Total structure area: 1,192
- Total interior livable area: 1,192 sqft
Video & virtual tour
Property
Parking
- Total spaces: 1
- Parking features: Garage
- Garage spaces: 1
Accessibility
- Accessibility features: None
Features
- Levels: One
- Patio & porch: Patio
- Exterior features: Private Yard
- Pool features: None
- Spa features: None
- Fencing: Back Yard,Privacy
- Has view: Yes
- Waterfront features: None
Lot
- Size: 4,312 Square Feet
- Features: Back Yard, Front Yard
Details
- Additional structures: None
- Parcel number: 2809301000047151
Construction
Type & style
- Home type: Townhouse
- Architectural style: Townhouse
- Property subtype: Townhouse, Residential
Materials
- Vinyl Siding
- Foundation: Slab
- Roof: Shingle
Condition
- Year built: 2006
Utilities & green energy
- Electric: 110 Volts
- Sewer: Public Sewer
- Water: Public
- Utilities for property: Sewer Available, Water Available
Green energy
- Energy efficient items: Appliances, Insulation
Community & HOA
Community
- Features: None
- Subdivision: Willow Pointe
HOA
- Has HOA: Yes
- HOA fee: $63 monthly
Location
- Region: Mobile
Financial & listing details
- Price per square foot: $167/sqft
- Tax assessed value: $183,800
- Annual tax amount: $870
- Date on market: 9/22/2026
- Road surface type: Asphalt
Estimated market value
$197,500
$188,000 - $207,000
$1,656/mo
Price history
| Date | Event | Price |
|---|---|---|
| 9/22/2026 | Listed for sale | $198,900+13.3%$167/sqft |
Source:  GCMLS #7841576 Report a problem GCMLS #7841576 Report a problem | ||
| 7/26/2021 | Sold | $175,500+8%$147/sqft |
Source:  Baldwin Realtors #315675 Report a problem Baldwin Realtors #315675 Report a problem | ||
| 6/18/2021 | Pending sale | $162,500$136/sqft |
Source: Baldwin Realtors #315675 Report a problem | ||
| 6/16/2021 | Listed for sale | $162,500+54.1%$136/sqft |
Source: GCMLS #653514 Report a problem | ||
| 2/24/2016 | Sold | $105,450-4%$88/sqft |
Source: Public Record Report a problem | ||
| 2/15/2016 | Listed for sale | $109,900$92/sqft |
Source: Better Homes and Gardens Real Estate Generations #522931 Report a problem | ||
| 2/15/2016 | Pending sale | $109,900$92/sqft |
Source: Better Homes and Gardens Real Estate Generations #522931 Report a problem | ||
| 2/13/2016 | Listed for sale | $109,900$92/sqft |
Source: Better Homes and Gardens Real Estate Generations #522931 Report a problem | ||
| 2/13/2016 | Pending sale | $109,900$92/sqft |
Source: Better Homes and Gardens Real Estate Generations #522931 Report a problem | ||
| 2/12/2016 | Listed for sale | $109,900$92/sqft |
Source: Better Homes and Gardens Real Estate Generations #522931 Report a problem | ||
| 2/12/2016 | Pending sale | $109,900$92/sqft |
Source: Better Homes and Gardens Real Estate Generations #522931 Report a problem | ||
| 2/11/2016 | Listed for sale | $109,900$92/sqft |
Source: Better Homes and Gardens Real Estate Generations #522931 Report a problem | ||
| 2/11/2016 | Pending sale | $109,900$92/sqft |
Source: Better Homes and Gardens Real Estate Generations #522931 Report a problem | ||
| 2/8/2016 | Listed for sale | $109,900$92/sqft |
Source: Better Homes and Gardens Real Estate Generations #522931 Report a problem | ||
| 2/8/2016 | Pending sale | $109,900$92/sqft |
Source: Better Homes and Gardens Real Estate Generations #522931 Report a problem | ||
| 2/8/2016 | Pending sale | $109,900$92/sqft |
Source: Better Homes and Gardens Real Estate Generations #522931 Report a problem | ||
| 2/8/2016 | Pending sale | $109,900$92/sqft |
Source: Better Homes and Gardens Real Estate Generations #522931 Report a problem | ||
| 2/8/2016 | Pending sale | $109,900$92/sqft |
Source: Better Homes and Gardens Real Estate Generations #522931 Report a problem | ||
| 2/8/2016 | Pending sale | $109,900$92/sqft |
Source: Better Homes and Gardens Real Estate Generations #522931 Report a problem | ||
| 2/8/2016 | Pending sale | $109,900$92/sqft |
Source: Better Homes and Gardens Real Estate Generations #522931 Report a problem | ||
| 2/8/2016 | Listed for sale | $109,900+3%$92/sqft |
Source: Better Homes and Gardens Real Estate Generations #522931 Report a problem | ||
| 7/7/2005 | Sold | $106,700$90/sqft |
Source: Public Record Report a problem | ||
Public tax history
| Year | Property taxes | Tax assessment |
|---|---|---|
| 2025 | $870 +6.9% | $17,940 +6.9% |
| 2024 | $814 -45.7% | $16,780 -45.7% |
| 2023 | $1,500 +13.6% | $30,920 +13.6% |
| 2022 | $1,320 +175% | $27,220 +141.3% |
| 2021 | $480 -1.2% | $11,280 -1.1% |
| 2020 | $486 +2% | $11,400 +1.8% |
| 2019 | $476 | $11,200 +2.9% |
| 2018 | $476 +9.4% | $10,880 +5% |
| 2017 | $435 | $10,360 -50.6% |
| 2016 | $435 -57.2% | $20,960 +3.5% |
| 2013 | $1,017 +96.3% | $20,260 +68% |
| 2010 | $518 | $12,060 |
Find assessor info on the county website
Monthly payment
Est. payment
Payment breakdown
Explore the cost of this home by adjusting the details. Changes won't be saved.Climate risks
Neighborhood: Sheldon
Nearby schools
Schools provided by the listing agent
- Elementary: O'Rourke
- Middle: Bernice J Causey
- High: Baker
Source: GCMLS. This data may not be complete. We recommend contacting the local school district to confirm school assignments for this home.
Similar homes
- $199,5003 bd2 ba1.1k sqft836 Willow Bridge Dr W, Mobile, AL 36695For Sale
 MLS ID #7702978, Barbara Moore, Better Homes & Gardens RE Platinum Properties. GCMLS
 - $220,0003 bd2 ba1.3k sqft246 Spring Lake Dr N, Mobile, AL 36695For Sale
 MLS ID #7798073, Sherell Randle, IXL Real Estate LLC. GCMLS
 - $199,2153 bd2 ba1.2k sqft751 Dawes Service Rd, Mobile, AL 36695For Sale
 MLS ID #7821302, Chad Nassar, IXL Real Estate LLC. GCMLS
 - $195,2152 bd3 ba1.4k sqft6441 Cedar Bend Ct APT D, Mobile, AL 36608For Sale
 MLS ID #7840676, Kelsey Jones, Exp Realty LLC. GCMLS
