Skip main navigation
Sold
  • Price Unknown

    848 Willow Winds St, Allen, TX 75013

    4beds
    3,887sqft
    Single Family Residence
    Built in 2010
    8,058.6 Square Feet Lot
    $739,600 Zestimate®
    $--/sqft
    $3,962 Estimated rent

    Home value

    $739,600

    $695,000 - $791,000

    $3,962/mo

    Zestimate® history
    Loading
    Loading...

    Owner options

    List your home for rent

    $3,962/mo

    Rent Zestimate®

    Find your next renter with Zillow Rental Manager. Plus, with online applications, you can quickly screen prospective tenants – for free.

    Learn more

    $3,962/mo

    Rent Zestimate®

    Refinance and save

    $397/mo

    Est. payment

    Refinancing to a lower rate could help reduce your monthly payments and save thousands over the life of the loan.

    See today's rates

    $397/mo

    Est. payment

    Explore your selling options

    Work with a Zillow partner agent

    Leverage their expertise and Zillow's premium Showcase listings to get your home seen by more buyers.

    Get started

    List with your own agent

    Get your home in front of millions of buyers by listing it on Zillow.

    Learn how to do it

    Sell it yourself

    Take full control of how buyers see your home on Zillow by listing For Sale by Owner (FSBO).

    List your home

    What's special

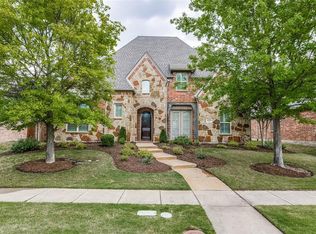
    Discover the luxury of living in this stunning Darling Home located in the prestigious Starcreek community. With 4 bedrooms and 5 baths, this one-owner residence offers unparalleled comfort and convenience. Enjoy seamless access to the 75 and 121, and close proximity to shopping and dining. Set in the acclaimed Allen ISD, the property is just a stroll away from a local elementary school. The interior features elegant hardwood floors throughout, new carpets, and updated paint upstairs. The gourmet kitchen is a chef's dream, boasting stainless steel appliances, a double oven, granite countertops, and ample storage. A secondary bedroom with a private bath is conveniently located on the main floor. Exterior highlights include a large 3-car garage, a newly stained board-on-board fence, an electric gate, and a brand new roof. The landscaped front yard enhances your curb appeal, while the property’s cul-de-sac location adds privacy. Enjoy community amenities like 2 community pools, tennis courts, basketball courts, pickleball courts, a playground, and walking and biking trails.

    Zillow last checked:

    Listing updated:

    Listed by:

    Andrea Morales 0653490 972-589-1730,

    Coldwell Banker Apex, REALTORS 972-727-3377

    Bought with:

    Andre Kocher

    Keller Williams Realty-FM

    Patrick Kocher, 0688885

    Keller Williams Realty-FM

    Source: NTREIS,MLS#: 20853907

    Facts & features

    Interior

    Bedrooms & bathrooms
    • Bedrooms: 4
    • Bathrooms: 5
    • Full bathrooms: 3
    • 1/2 bathrooms: 2
    Primary bedroom
    • Features: Ceiling Fan(s), Dual Sinks, En Suite Bathroom, Garden Tub/Roman Tub, Separate Shower, Walk-In Closet(s)
    • Level: First
    • Dimensions: 14 x 15
    Bedroom
    • Level: First
    • Dimensions: 12 x 13
    Bedroom
    • Level: First
    Bedroom
    • Level: Second
    • Dimensions: 14 x 11
    Bedroom
    • Level: Second
    • Dimensions: 11 x 12
    Primary bathroom
    • Features: Built-in Features
    • Level: First
    • Dimensions: 6 x 16
    Breakfast room nook
    • Level: First
    • Dimensions: 16 x 11
    Dining room
    • Level: First
    • Dimensions: 11 x 13
    Other
    • Level: First
    Other
    • Features: Jack and Jill Bath
    • Level: Second
    Half bath
    • Level: Second
    Half bath
    • Level: First
    Kitchen
    • Features: Granite Counters, Kitchen Island, Pantry, Walk-In Pantry
    • Level: First
    • Dimensions: 19 x 10
    Laundry
    • Features: Built-in Features
    • Level: First
    Living room
    • Features: Ceiling Fan(s), Fireplace
    • Level: First
    • Dimensions: 17 x 15
    Loft
    • Level: Second
    • Dimensions: 23 x 15
    Media room
    • Level: Second
    • Dimensions: 19 x 14
    Office
    • Level: First
    • Dimensions: 9 x 12
    Heating
    • Central, Fireplace(s), Natural Gas
    Cooling
    • Central Air, Electric
    Appliances
    • Included: Some Gas Appliances, Double Oven, Dishwasher, Gas Cooktop, Disposal, Gas Oven, Microwave, Plumbed For Gas, Vented Exhaust Fan
    Features
    • Chandelier, Decorative/Designer Lighting Fixtures, Eat-in Kitchen, Granite Counters, High Speed Internet, In-Law Floorplan, Kitchen Island, Loft, Open Floorplan, Pantry, Cable TV, Wired for Data, Natural Woodwork, Walk-In Closet(s)
    • Flooring: Carpet, Ceramic Tile, Hardwood
    • Has basement: No
    • Number of fireplaces: 1
    • Fireplace features: Gas, Gas Log, Gas Starter, Masonry
    Interior area
    • Total interior livable area: 3,887 sqft

    Property

    Parking
    • Total spaces: 3
    • Parking features: Alley Access, Covered, Door-Multi, Electric Gate, Garage, Garage Door Opener, Inside Entrance, Garage Faces Rear
    • Attached garage spaces: 3
    Features
    • Levels: Two
    • Stories: 2
    • Patio & porch: Covered
    • Exterior features: Lighting, Private Yard, Rain Gutters
    • Pool features: None
    • Fencing: Electric,Fenced,Gate,Wood
    Lot
    • Size: 8,058 sqft
    • Features: Cul-De-Sac, Interior Lot
    Details
    • Parcel number: R960800Y01501

    Construction

    Type & style
    • Home type: SingleFamily
    • Architectural style: Traditional,Detached
    • Property subtype: Single Family Residence
    Materials
    • Brick, Rock, Stone
    • Foundation: Slab
    • Roof: Composition
    Condition
    • Year built: 2010

    Utilities & green energy

    • Sewer: Public Sewer
    • Water: Public
    • Utilities for property: Electricity Available, Natural Gas Available, Sewer Available, Separate Meters, Underground Utilities, Water Available, Cable Available

    Community & neighborhood

    Security
    • Security features: Smoke Detector(s)
    Community
    • Community features: Curbs, Sidewalks
    Location
    • Region: Allen
    • Subdivision: Starcreek Ph Three

    HOA & financial

    HOA
    • Has HOA: Yes
    • HOA fee: $397 quarterly
    • Services included: All Facilities, Association Management, Maintenance Grounds
    • Association name: Spectrum
    • Association phone: 972-992-3444

    Other

    Other facts
    • Listing terms: Cash,Conventional

    Price history

    DateEventPrice
    9/2/2025Listing removed$815,000$210/sqft
    Source: Coldwell Banker Apex, Realtors #20772292 Report a problem
    7/24/2025Listed for sale$815,000+6.5%$210/sqft
    Source: Coldwell Banker Apex, Realtors #20772292 Report a problem
    6/4/2025Sold--
    Source: NTREIS #20853907 Report a problem
    6/4/2025Listed for sale$765,000$197/sqft
    Source: Coldwell Banker Apex, Realtors #20853907 Report a problem
    5/8/2025Pending sale$765,000$197/sqft
    Source: NTREIS #20853907 Report a problem
    4/25/2025Price change$765,000-1.3%$197/sqft
    Source: NTREIS #20853907 Report a problem
    4/9/2025Price change$775,000-4.3%$199/sqft
    Source: NTREIS #20853907 Report a problem
    3/14/2025Price change$810,000-0.6%$208/sqft
    Source: Coldwell Banker Apex, Realtors #20853907 Report a problem
    1/31/2025Price change$815,000-1.2%$210/sqft
    Source: NTREIS #20772292 Report a problem
    1/23/2025Price change$825,000-1.8%$212/sqft
    Source: NTREIS #20772292 Report a problem
    1/10/2025Price change$840,000-1.2%$216/sqft
    Source: NTREIS #20772292 Report a problem
    11/8/2024Listed for sale$850,000+91%$219/sqft
    Source: NTREIS #20772292 Report a problem
    12/10/2010Sold--
    Source: Agent Provided Report a problem
    8/26/2010Price change$444,990-4.7%$114/sqft
    Source: Darling Homes, Inc. #11428083 Report a problem
    6/28/2010Listed for sale$466,990$120/sqft
    Source: Darling Homes, Inc. #11428083 Report a problem

    Public tax history

    YearProperty taxesTax assessment
    2025$11,789 +7%$775,532 +10%
    2024$11,022 +10.3%$705,029 +10%
    2023$9,992 -9%$640,935 +10%
    2022$10,979 +1.1%$582,668 +10%
    2021$10,861 +5.4%$529,698 +7.4%
    2020$10,305 -3.9%$493,253 -2.4%
    2019$10,726 -4.8%$505,389 -0.3%
    2018$11,270 +3.7%$506,829 +4.8%
    2017$10,870 $483,541 +2.5%
    2016$10,870 +11%$471,586 +8.9%
    2015$9,788 $432,933 +7.2%
    2014$9,788 $403,753 +1.6%
    2013-- $397,479 +3.3%
    2012-- $384,898
    2011-- $384,898 +755.3%
    2010-- $45,000 -7.4%
    2009-- $48,600

    Find assessor info on the county website

    Neighborhood: Starcreek

    Nearby schools

    GreatSchools rating
    Schools provided by the listing agent
    • Elementary: Jenny Preston
    • Middle: Curtis
    • High: Allen
    • District: Allen ISD

    Source: NTREIS. This data may not be complete. We recommend contacting the local school district to confirm school assignments for this home.

    Get a cash offer in 3 minutes
    Find out how much your home could sell for in as little as 3 minutes with a no-obligation cash offer.
    Estimated market value
    $739,600
    Get a cash offer in 3 minutes
    Find out how much your home could sell for in as little as 3 minutes with a no-obligation cash offer.
    Estimated market value
    $739,600