Welcome to the Sunchase model, a stunning residence located in the guard-gated Enclave at VillageWalk—Lake Nona’s most exclusive luxury community. With 6 bedrooms, 5.5 bathrooms, and over 5,400 square feet of living space, this home blends timeless design with modern upgrades, offering exceptional flexibility for everyday living and entertaining. From the moment you arrive, the home makes a statement with Mediterranean-inspired architecture, a tile roof, and beautifully manicured landscaping. Step through the gated front entry into a soaring foyer with porcelain tile flooring, a dramatic winding staircase, and custom chandelier. Just off the entry, the formal dining room features elegant tray ceilings, architectural trim work, and plenty of natural light—perfect for hosting holiday gatherings or special celebrations. The open-concept great room is filled with natural light and anchored by a gas fireplace with custom built-ins. It flows seamlessly into the chef’s kitchen, where quartz countertops, a massive center island, stainless steel appliances, a gas cooktop, and walk-in pantry create a space that’s as functional as it is beautiful. A bright breakfast nook overlooks the pool and backyard, while a nearby built-in desk nook provides the perfect command center for busy households. On the main level, a dedicated home office with wood flooring offers a quiet, private space for remote work or study. Upstairs, the primary suite is a luxurious retreat featuring rich wood flooring, tray ceiling, and French doors leading to a private covered balcony with peaceful conservation views. The spa-style bath includes dual vanities, a soaking tub, oversized rainfall shower with porcelain tile, a dedicated makeup vanity, and a custom walk-in closet with built-ins. Five additional bedrooms—each featuring wood flooring and custom closets—offer flexibility for family, guests, or even a second office. The spacious upstairs loft, currently used as a media room, is open and bright, providing the ideal space for a playroom, lounge, or entertainment zone. Step outside to your private backyard escape, where a sparkling pool with sun shelf invites you to unwind. The covered lanai includes a motorized roll-down screen, creating a seamless indoor-outdoor experience year-round. The gas fire pit and extended patio make this the ultimate space for relaxing evenings or weekend entertaining, all set against the backdrop of lush conservation views. Located in the heart of Lake Nona, the Enclave at VillageWalk offers unmatched resort-style amenities including heated pools, a 24-hour fitness center, tennis and basketball courts, lighted trails, scenic bridges and canals, an on-site deli, gas station, salon, and town center. Families benefit from A-rated schools and a convenient location near Medical City, the new AdventHealth Lake Nona hospital, and Orlando International Airport. Disney, Universal, and SeaWorld are just a short drive away.
Sold for $1,500,000
$1,500,000
8480 ADALINA PLACE, ORLANDO, FL 32827
6beds
5,400sqft
Single Family Residence
Built in 2018
10,821 Square Feet Lot
$1,492,400 Zestimate®
$278/sqft
$6,774 Estimated rent
Home value
$1,492,400
$1.36M - $1.64M
$6,774/mo
Zestimate® history
Owner options
List your home for rent
$6,774/mo
Rent Zestimate®
Find your next renter with Zillow Rental Manager. Plus, with online applications, you can quickly screen prospective tenants – for free.
$6,774/mo
Rent Zestimate®
Refinance and save
$11,461/mo
Est. payment
Refinancing to a lower rate could help reduce your monthly payments and save thousands over the life of the loan.
$11,461/mo
Est. payment
Explore your selling options
Work with a Zillow partner agent
Leverage their expertise and Zillow's premium Showcase listings to get your home seen by more buyers.
Get startedList with your own agent
Get your home in front of millions of buyers by listing it on Zillow.
Learn how to do itSell it yourself
Take full control of how buyers see your home on Zillow by listing For Sale by Owner (FSBO).
List your homeWhat's special
Zillow last checked:
Listing updated:
Listed by:
Peter Luu 321-917-7864,
REAL BROKER, LLC 855-450-0442,
Lyssette Fernandez 305-570-5303,
REAL BROKER, LLC
Bought with:
Peter Luu, 3280532
REAL BROKER, LLC
Lyssette Fernandez, 3398760
REAL BROKER, LLC
Source: Stellar MLS,MLS#: O6315281 Originating MLS: Orlando Regional
Originating MLS: Orlando Regional
Facts & features
Interior
Bedrooms & bathrooms
- Bedrooms: 6
- Bathrooms: 6
- Full bathrooms: 5
- 1/2 bathrooms: 1
Primary bedroom
- Features: En Suite Bathroom, Walk-In Closet(s)
- Level: Second
Other
- Features: Walk-In Closet(s)
- Level: Second
Bedroom 2
- Features: En Suite Bathroom, Walk-In Closet(s)
- Level: First
Bedroom 3
- Features: Built-in Closet
- Level: Second
Bedroom 4
- Features: En Suite Bathroom, Walk-In Closet(s)
- Level: Second
Bedroom 5
- Features: En Suite Bathroom, Walk-In Closet(s)
- Level: Second
Primary bathroom
- Features: Dual Sinks, Garden Bath, Multiple Shower Heads, Rain Shower Head, Stone Counters, Water Closet/Priv Toilet
- Level: Second
Balcony porch lanai
- Level: Second
Dinette
- Level: First
Dining room
- Level: First
Great room
- Level: First
Kitchen
- Features: Breakfast Bar, Granite Counters, Kitchen Island, Pantry
- Level: First
Laundry
- Level: Second
Loft
- Level: Second
Office
- Level: First
Heating
- Central, Electric, Natural Gas
Cooling
- Central Air
Appliances
- Included: Oven, Dishwasher, Disposal, Dryer, Gas Water Heater, Microwave, Range, Range Hood, Refrigerator, Washer
- Laundry: Laundry Room, Upper Level
Features
- Built-in Features, Coffered Ceiling(s), Crown Molding, Dry Bar, Eating Space In Kitchen, High Ceilings, Kitchen/Family Room Combo, Living Room/Dining Room Combo, Open Floorplan, PrimaryBedroom Upstairs, Solid Wood Cabinets, Split Bedroom, Stone Counters, Thermostat, Tray Ceiling(s), Walk-In Closet(s)
- Flooring: Ceramic Tile, Hardwood
- Doors: Sliding Doors
- Windows: Blinds, Window Treatments
- Has fireplace: Yes
- Fireplace features: Gas, Living Room
Interior area
- Total structure area: 6,866
- Total interior livable area: 5,400 sqft
Property
Parking
- Total spaces: 3
- Parking features: Driveway, Garage Door Opener, Oversized, Split Garage
- Attached garage spaces: 3
- Has uncovered spaces: Yes
Features
- Levels: Two
- Stories: 2
- Patio & porch: Covered, Deck, Enclosed, Patio, Porch, Rear Porch, Screened
- Exterior features: Balcony, Courtyard, Irrigation System, Lighting, Other, Rain Gutters, Sidewalk, Sprinkler Metered
- Has private pool: Yes
- Pool features: Heated, In Ground, Lighting, Salt Water
- Fencing: Fenced
- Has view: Yes
- View description: Trees/Woods
Lot
- Size: 10,821 Square Feet
- Features: Conservation Area, Landscaped, Level, Sidewalk
- Residential vegetation: Mature Landscaping, Trees/Landscaped
Details
- Parcel number: 182431268100520
- Zoning: PD
- Special conditions: None
Construction
Type & style
- Home type: SingleFamily
- Property subtype: Single Family Residence
Materials
- Block, Concrete, Stone, Stucco
- Foundation: Slab
- Roof: Tile
Condition
- New construction: No
- Year built: 2018
Details
- Builder model: Sunchase
Utilities & green energy
- Sewer: Public Sewer
- Water: Public
- Utilities for property: Public
Community & HOA
Community
- Features: Association Recreation - Owned, Clubhouse, Community Mailbox, Deed Restrictions, Fitness Center, Gated Community - Guard, Playground, Pool, Sidewalks, Tennis Court(s)
- Pet fee: $0 monthly
- Subdivision: ENCLAVE AT VILLAGEWALK
HOA
- Has HOA: Yes
- HOA fee: $595 monthly
- HOA name: VillageWalk at Lake Nona HOA
- HOA phone: 407-888-2704
Location
- Region: Orlando
Financial & listing details
- Price per square foot: $278/sqft
- Tax assessed value: $1,300,987
- Annual tax amount: $19,086
- Date on market: 6/26/2025
- Cumulative days on market: 12 days
- Listing terms: Cash,Conventional,FHA,Other,VA Loan
- Ownership: Fee Simple
- Total actual rent: 0
- Road surface type: Paved
Price history
| Date | Event | Price |
|---|---|---|
| 11/22/2025 | Listing removed | $6,600$1/sqft |
Source: Stellar MLS #O6356576 Report a problem | ||
| 10/30/2025 | Listed for rent | $6,600$1/sqft |
Source: Stellar MLS #O6356576 Report a problem | ||
| 9/23/2025 | Sold | $1,500,000-9.1%$278/sqft |
Source:  Stellar MLS #O6315281 Report a problem Stellar MLS #O6315281 Report a problem | ||
| 7/23/2025 | Pending sale | $1,649,900$306/sqft |
Source: Stellar MLS #O6315281 Report a problem | ||
| 7/22/2025 | Listed for sale | $1,649,900$306/sqft |
Source: Stellar MLS #O6315281 Report a problem | ||
| 7/16/2025 | Pending sale | $1,649,900$306/sqft |
Source: Stellar MLS #O6315281 Report a problem | ||
| 7/8/2025 | Price change | $1,649,900-4.4%$306/sqft |
Source: Stellar MLS #O6315281 Report a problem | ||
| 6/26/2025 | Listed for sale | $1,725,000+42.6%$319/sqft |
Source: Stellar MLS #O6315281 Report a problem | ||
| 12/6/2018 | Sold | $1,209,900$224/sqft |
Source: Public Record Report a problem | ||
Public tax history
| Year | Property taxes | Tax assessment |
|---|---|---|
| 2024 | $19,086 +3.1% | $968,951 +3% |
| 2023 | $18,504 +2.5% | $940,729 +3% |
| 2022 | $18,048 +0.7% | $913,329 +3% |
| 2021 | $17,920 +0.6% | $886,727 +1.4% |
| 2020 | $17,808 -0.4% | $874,484 +2.3% |
| 2019 | $17,883 +197% | $854,823 +328.2% |
| 2018 | $6,020 | $199,650 +2.4% |
| 2017 | $6,020 +6.4% | $195,000 +18.2% |
| 2016 | $5,661 +0.5% | $165,000 +106351.6% |
| 2015 | $5,632 | $155 |
Find assessor info on the county website
Neighborhood: Lake Nona Central
Nearby homes
- $1,275,0004 bd4 ba3.1k sqft8472 Adalina Pl, Orlando, FL 32827Sold

- $1,000,0003 bd3 ba2.8k sqft8486 Adalina Pl, Orlando, FL 32827Sold
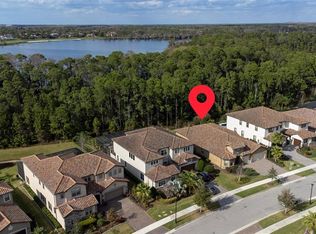
- $1,665,5005 bd2 ba6.2k sqft8466 Adalina Pl, Orlando, FL 32827Off Market

- $1,650,9000.313 Acres8494 Adalina Pl, Orlando, FL 32827Off Market
- $1,254,5009,100 Square Feet8479 Adalina Pl, Orlando, FL 32827Off Market
- $1,371,7009,100 Square Feet8485 Adalina Pl, Orlando, FL 32827Off Market
- $1,339,6009,952 Square Feet8493 Adalina Pl, Orlando, FL 32827Off Market
- $1,299,4000.279 Acres8458 Adalina Pl, Orlando, FL 32827Off Market
Nearby schools
GreatSchools rating
- 8/10Village Park ElementaryGrades: PK-5Distance: 1.9 mi
- 10/10Lake Nona Middle SchoolGrades: 6-8Distance: 2.6 mi
- 7/10Lake Nona High SchoolGrades: 9-12Distance: 1.5 mi
Schools provided by the listing agent
- Elementary: Laureate Park Elementary
- Middle: Lake Nona Middle School
- High: Lake Nona High
Source: Stellar MLS. This data may not be complete. We recommend contacting the local school district to confirm school assignments for this home.
Get a cash offer in 3 minutes
Find out how much your home could sell for in as little as 3 minutes with a no-obligation cash offer.
Estimated market value
$1,492,400
Get a cash offer in 3 minutes
Find out how much your home could sell for in as little as 3 minutes with a no-obligation cash offer.
Estimated market value
$1,492,400
- Florida
- Orange County
- Orlando
- 32827
- Lake Nona Central
- 8480 ADALINA PLACE
Nearby cities
Nearby neighborhoods
Nearby zip codes
Other Orlando Topics
