Skip main navigation
Sold for $265,000
  • $265,000

    8480 Chesley Dr, Lusby, MD 20657

    3beds
    1,332sqft
    Single Family Residence
    Built in 1974
    1.16 Acres Lot
    $265,000 Zestimate®
    $199/sqft
    $2,273 Estimated rent

    Home value

    $265,000

    $252,000 - $278,000

    $2,273/mo

    Zestimate® history
    Loading
    Loading...

    Owner options

    List your home for rent

    $2,273/mo

    Rent Zestimate®

    Find your next renter with Zillow Rental Manager. Plus, with online applications, you can quickly screen prospective tenants – for free.

    Learn more

    $2,273/mo

    Rent Zestimate®

    Refinance and save

    $1,773/mo

    Est. payment

    Refinancing to a lower rate could help reduce your monthly payments and save thousands over the life of the loan.

    See today's rates

    $1,773/mo

    Est. payment

    Explore your selling options

    Work with a Zillow partner agent

    Leverage their expertise and Zillow's premium Showcase listings to get your home seen by more buyers.

    Get started

    List with your own agent

    Get your home in front of millions of buyers by listing it on Zillow.

    Learn how to do it

    Sell it yourself

    Take full control of how buyers see your home on Zillow by listing For Sale by Owner (FSBO).

    List your home

    What's special

    Updated countertopsNew roofNew appliancesBar area for entertainingBuilt with cedar logsFully finished basement
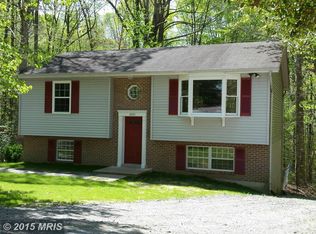
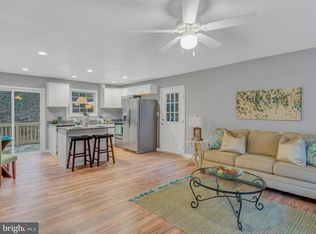
    Log cabin 1332 sq. ft home. 2 levels, on 1.16 wooded lot. Recently completed, this move-in-ready home has undergone a full top -to-bottom renovation with high-quality upgrades throughout. The interior has been thoughtfully upgraded, featuring a brand -new kitchen with modern cabinetry, updated countertops, and new appliances, along with newly installed hardwood flooring that adds warmth. A new roof has been installed, and a brand-new two -tier deck has been constructed, offering outdoor living and entertaining space. The fully finished basement has also been upgraded and includes a second kitchen, a bar area for entertaining, and a completely renovated bathroom with modern fixtures. The lower level can also serve as a private home office, providing flexible space to fit your lifestyle needs. Built with cedar logs, this charming cabin style residence provides a peaceful retreat in the heart of the city.

    Zillow last checked:

    Listing updated:

    Listed by:

    Monica Jung 240-925-3622,

    O'Brien Realty ERA Powered

    Bought with:

    Jeffrey Lewis, 649154

    Berkshire Hathaway HomeServices PenFed Realty

    Source: Bright MLS,MLS#: MDCA2024856MLS Logo

    Facts & features

    Interior

    Bedrooms & bathrooms
    • Bedrooms: 3
    • Bathrooms: 2
    • Full bathrooms: 2
    • Main level bathrooms: 2
    • Main level bedrooms: 3
    Basement
    • Area: 666
    Heating
    • Heat Pump, Natural Gas
    Cooling
    • Central Air, Electric
    Appliances
    • Included: Microwave, Cooktop, Dishwasher, Refrigerator, Stainless Steel Appliance(s), Electric Water Heater
    • Laundry: Washer/Dryer Hookups Only
    Features
    • 2nd Kitchen, Bar, Cedar Closet(s)
    • Basement: Full,Finished,Improved,Exterior Entry,Rear Entrance
    • Number of fireplaces: 2
    • Fireplace features: Wood Burning, Brick
    Interior area
    • Total structure area: 1,332
    • Total interior livable area: 1,332 sqft
    • Finished area above ground: 666
    • Finished area below ground: 666

    Property

    Parking
    • Parking features: Driveway
    • Has uncovered spaces: Yes
    Accessibility
    • Accessibility features: Doors - Swing In
    Features
    • Levels: Two
    • Stories: 2
    • Patio & porch: Deck
    • Exterior features: Barbecue
    • Pool features: None
    • Has view: Yes
    • View description: Trees/Woods
    Lot
    • Size: 1.16 Acres
    • Features: Backs to Trees
    Details
    • Additional structures: Above Grade, Below Grade
    • Parcel number: 0501055801
    • Zoning: R
    • Special conditions: Standard

    Construction

    Type & style
    • Home type: SingleFamily
    • Architectural style: Cabin/Lodge
    • Property subtype: Single Family Residence
    Materials
    • Cedar, Stone
    • Foundation: Wood, Stone
    Condition
    • New construction: No
    • Year built: 1974

    Utilities & green energy

    • Sewer: Private Sewer
    • Water: Well

    Community & HOA

    Community
    • Subdivision: White Sands
    HOA
    • Has HOA: Yes
    • HOA fee: $190 annually
    • HOA name: BLACK STONE
    Location
    • Region: Lusby

    Financial & listing details

    • Price per square foot: $199/sqft
    • Tax assessed value: $66,800
    • Annual tax amount: $1,131
    • Date on market: 3/5/2026
    • Listing agreement: Exclusive Right To Sell
    • Listing terms: Cash,Negotiable,Conventional
    • Ownership: Fee Simple

    Price history

    DateEventPrice
    6/30/2026Sold$265,000-5.3%$199/sqft
    Source: Bright MLS #MDCA2024856 Report a problem
    6/5/2026Contingent$279,900$210/sqft
    Source: Bright MLS #MDCA2024856 Report a problem
    5/22/2026Price change$279,900-2.1%$210/sqft
    Source: Bright MLS #MDCA2024856 Report a problem
    5/12/2026Price change$285,900-2.9%$215/sqft
    Source: Bright MLS #MDCA2024856 Report a problem
    4/13/2026Price change$294,500-1.7%$221/sqft
    Source: Bright MLS #MDCA2024856 Report a problem
    3/27/2026Listed for sale$299,500$225/sqft
    Source: Bright MLS #MDCA2024856 Report a problem
    3/22/2026Contingent$299,500$225/sqft
    Source: Bright MLS #MDCA2024856 Report a problem
    3/5/2026Listed for sale$299,500+135.8%$225/sqft
    Source: Bright MLS #MDCA2024856 Report a problem
    10/25/2023Sold$127,000-23%$95/sqft
    Source: Bright MLS #MDCA2005940 Report a problem
    9/20/2023Contingent$165,000$124/sqft
    Source: Bright MLS #MDCA2005940 Report a problem
    6/14/2023Listed for sale$165,000$124/sqft
    Source: Bright MLS #MDCA2005940 Report a problem
    5/2/2023Listing removed--
    Source: HomeSmart Report a problem
    12/11/2022Listed for sale$165,000$124/sqft
    Source: HomeSmart #MDCA2005940 Report a problem
    12/10/2022Pending sale$165,000$124/sqft
    Source: Bright MLS #MDCA2005940 Report a problem
    7/16/2022Price change$165,000+32%$124/sqft
    Source: Bright MLS #MDCA2005940 Report a problem
    6/1/2022Pending sale$125,000$94/sqft
    Source: Bright MLS #MDCA2005940 Report a problem
    5/17/2022Contingent$125,000$94/sqft
    Source: Bright MLS #MDCA2005940 Report a problem
    5/14/2022Listed for sale$125,000-2.2%$94/sqft
    Source: Bright MLS #MDCA2005940 Report a problem
    8/7/2018Listing removed$127,777$96/sqft
    Source: Residential Plus Real Estate Services #1000324460 Report a problem
    6/25/2018Price change$127,777-7.3%$96/sqft
    Source: Residential Plus Real Estate Services #1000324460 Report a problem
    3/30/2018Listed for sale$137,777+160%$103/sqft
    Source: Residential Plus Real Estate Services #1000324460 Report a problem
    1/31/2011Sold$53,000-33.8%$40/sqft
    Source: Public Record Report a problem
    11/12/2010Listed for sale$80,000$60/sqft
    Source: Keller Williams Preferred Properties #CA7424777 Report a problem
    9/30/2010Listing removed$80,000$60/sqft
    Source: Keller Williams - Upper Marlboro #ca7424777 Report a problem
    9/3/2010Listed for sale$80,000$60/sqft
    Source: Keller Williams - Upper Marlboro #ca7424777 Report a problem

    Public tax history

    YearProperty taxesTax assessment
    2025$721 +6.9%$66,800 +6.9%
    2024$674 +11.5%$62,500 +7.4%
    2023$605 +7%$58,200
    2022$565 +7.5%$58,200 +15%
    2021$526 +7.6%$50,600 +8.1%
    2020$489 -0.5%$46,800
    2019$491 $46,800
    2018$491 -1.4%$46,800
    2017$498 -72.8%$46,800
    2016$1,832 $46,800
    2015$1,832 $46,800
    2014$1,832 $46,800
    2013-- $46,800
    2012-- $46,800 -71.1%
    2011-- $161,900 +0.6%
    2010-- $160,862 +0.7%
    2009-- $159,756 +0.7%
    2008-- $158,650 +21.7%
    2007-- $130,406 +27.6%
    2006-- $102,163 +38.2%
    2005-- $73,920 +2%
    2004-- $72,466 +2%
    2003-- $71,013 +2.1%
    2002-- $69,560 +2.5%
    2001-- $67,832
    Find assessor info on the county website

    Neighborhood: 20657

    Nearby schools

    GreatSchools rating
    Schools provided by the listing agent
    • District: Calvert County Public Schools

    Source: Bright MLS. This data may not be complete. We recommend contacting the local school district to confirm school assignments for this home.

    Get a cash offer in 3 minutes
    Find out how much your home could sell for in as little as 3 minutes with a no-obligation cash offer.
    Estimated market value
    $265,000
    Get a cash offer in 3 minutes
    Find out how much your home could sell for in as little as 3 minutes with a no-obligation cash offer.
    Estimated market value
    $265,000