Welcome to an exceptional East Texas retreat on 48.27 picturesque acres in Chandler near Lake Palestine Reservoir. This property features two homes: a 1,800 sq ft 3 bed, 2 bath and a 2,108 sq ft 4 bed, 2 bath. The larger home offers open-concept living plus a second living area for family flexibility. Both have spacious kitchens with abundant cabinet storage, generous counter space, and inviting finishes throughout. The main home sits privately in the middle of the acreage, well back from the road and surrounded by trees. Fully fenced for homestead and recreational use, it currently has chickens along with fruit trees, newly planted grape vines, and blueberry bushes. A spring-fed creek flows year-round, even during the worst droughts, adding reliable natural water and serenity. A 680’ deep well in the Carrizo-Wilcox aquifer (pump at 580’), water softener, 500-gal underground propane tank, and 1K gal above-ground water storage tank provide abundant high-quality water feeds the homes, barn, greenhouse, chicken coop, and more. Impressive off-grid capable infrastructure includes solar panels with a 10,000-watt pure sine wave inverter producing ~25 kWh daily (powers multiple fridges/freezers, HVAC, greenhouse, coop), and a Heatmor outdoor wood boiler for complete heating plus unlimited potable hot water. Additional upgrades: main house remodels, new aerobic and conventional septic systems, roof sealed with rubberized UV blocker and more. Enjoy the sparkling pool with outdoor kitchen perfect for entertaining. The barn offers equipment, livestock, hobby, and storage space. A climate-controlled below-ground living and storage space with advanced HVAC, backup power, water, and living amenities adds further self-reliance. This highly self-sufficient rural property is move-in ready. Ideal for a multigenerational family compound, sustainable off-grid retreat, secure prepared living, or private country getaway. Too many amenities to list them all.
For sale
$1,550,000
8480 County Road 3408, Chandler, TX 75758
3beds
1,800sqft
Single Family Residence
Built in ----
48.28 Acres Lot
$-- Zestimate®
$861/sqft
$-- HOA
What's special
Main house remodelsFruit treesSpring-fed creek flows year-roundInviting finishes throughoutSurrounded by treesBlueberry bushesNewly planted grape vines
- 8 days |
- 95 |
- 7 |
Zillow last checked:
Listing updated:
Listed by:
Rebecca Burks 903-561-2600,
RE/MAX Professionals,
Michaela Burks 903-830-4278
Source: GTARMLS,MLS#: 26009725
Facts & features
Interior
Bedrooms & bathrooms
- Bedrooms: 3
- Bathrooms: 2
- Full bathrooms: 2
Rooms
- Room types: Family Room, Utility Room, 1 Living Area
Primary bedroom
- Features: Master Bedroom Split
Bathroom
- Features: Shower Only, Shower and Tub, Bar
Dining room
- Features: Separate Formal Dining
Kitchen
- Features: Kitchen/Eating Combo
Heating
- Central Electric, Other/See Remarks
Cooling
- Central Electric, Other/See Remarks
Appliances
- Included: ENERGY STAR Qualified Appliances, Range/Oven-Gas, Dishwasher, Disposal, Microwave, Gas Water Heater, Electric Water Heater
Features
- Ceiling Fan(s)
- Flooring: Laminate, Tile, Vinyl
- Windows: Blinds, Double Pane Windows
- Has fireplace: No
- Fireplace features: None
Interior area
- Total structure area: 1,800
- Total interior livable area: 1,800 sqft
Property
Parking
- Total spaces: 2
- Parking features: Garage Faces Front
- Garage spaces: 2
- Has uncovered spaces: Yes
Features
- Levels: One
- Patio & porch: Patio Covered, Porch
- Exterior features: Gutter(s), Outdoor Kitchen
- Pool features: Gunite, In Ground
- Fencing: Barbed Wire
Lot
- Size: 48.28 Acres
- Topography: Rolling
- Residential vegetation: Native Grasses, Improved Grasses, Partially Wooded
Details
- Additional structures: Guest Quarters, Storage, Metal Outbuilding(s), Workshop, Other/See Remarks, Second Residence
- Parcel number: 298073
- Special conditions: None
- Other equipment: Satellite Dish
Construction
Type & style
- Home type: MobileManufactured
- Architectural style: Barndominium
- Property subtype: Single Family Residence
Materials
- Siding, Metal, Foam Insulation
- Foundation: Slab, Pillar/Post/Pier
- Roof: Composition,Aluminum/Metal
Details
- Warranty included: Yes
Utilities & green energy
- Electric: Other/See Remarks
- Gas: LP Gas Onsite
- Sewer: Septic Tank, Aerobic Septic
- Water: Well
- Utilities for property: Electricity Connected, Satellite Internet
Community & HOA
Community
- Security: Smoke Detector(s)
Location
- Region: Chandler
Financial & listing details
- Price per square foot: $861/sqft
- Tax assessed value: $140,184
- Annual tax amount: $6,047
- Date on market: 7/13/2026
- Listing terms: Conventional,Cash
- Electric utility on property: Yes
Estimated market value
Not available
Estimated sales range
Not available
$1,394/mo
Price history
| Date | Event | Price |
|---|---|---|
| 7/13/2026 | Listed for sale | $1,550,000$861/sqft |
Source:  GTARMLS #26009725 Report a problem GTARMLS #26009725 Report a problem | ||
Public tax history
| Year | Property taxes | Tax assessment |
|---|---|---|
| 2025 | $665 +2.1% | $140,184 |
| 2024 | $652 -8.8% | $140,184 -5.2% |
| 2023 | $715 -38.2% | $147,920 +7.4% |
| 2022 | $1,157 -43% | $137,670 |
| 2021 | $2,029 +2.1% | -- |
| 2020 | $1,987 -10.5% | -- |
| 2019 | $2,220 +12.5% | $153,460 +13.1% |
| 2018 | $1,974 +6.1% | $135,710 +1.9% |
| 2017 | $1,860 +12.7% | $133,140 +13.2% |
| 2016 | $1,650 -2.4% | $117,590 |
| 2015 | $1,690 -13.3% | $117,590 -5.2% |
| 2014 | $1,950 | $124,100 +25.2% |
| 2013 | -- | $99,100 |
| 2012 | -- | $99,100 |
| 2011 | -- | $99,100 |
| 2010 | -- | $99,100 |
| 2009 | -- | $99,100 +13.1% |
| 2008 | -- | $87,610 +3% |
| 2007 | -- | $85,060 |
| 2006 | -- | $85,060 +7.1% |
| 2005 | -- | $79,420 |
| 2004 | -- | $79,420 |
| 2003 | -- | $79,420 |
Find assessor info on the county website
Monthly payment
Climate risks
Neighborhood: 75758
Nearby schools
GreatSchools rating
- 6/10Chandler Intermediate SchoolGrades: 4-6Distance: 2.8 mi
- 7/10Brownsboro Junior High SchoolGrades: 7-8Distance: 6.5 mi
- 4/10Brownsboro High SchoolGrades: 9-12Distance: 7 mi
Schools provided by the listing agent
- Elementary: Chandler
- Middle: Brownsboro
- High: Brownsboro
Source: GTARMLS. This data may not be complete. We recommend contacting the local school district to confirm school assignments for this home.
- $231,2003 bd2 ba1.4k sqft701 Reno, Chandler, TX 75758Off Market
- $270,8003 bd2 ba1.7k sqft190 Vz Cr 4917, Chandler, TX 75758Off Market
- $215,5003 bd1 ba1.2k sqft20585 Twin Oaks Dr, Chandler, TX 75758Off Market
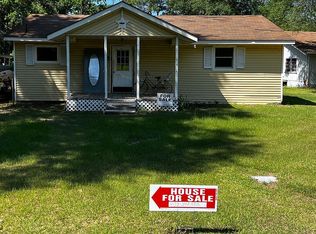
- $7,0003 bd2 ba1.1k sqft20741 Glenleigh Dr, Chandler, TX 75758Off Market
- $--3 bd1 ba-- sqft21346 Green Oak Dr, Chandler, TX 75758Off Market
- $248,200-- bd-- ba1.8k sqft8426 County Road 3408, Chandler, TX 75758Off Market
- $--3 bd2 ba1.9k sqft20488 Parkside Dr, Chandler, TX 75758Off Market
- $523,100-- bd-- ba2.5k sqft8382 County Road 3408, Chandler, TX 75758Off Market
A local agent can set up tours, give advice and negotiate with sellers.
A local lender can help you make sure your offer is ready when you are.
Similar homes
- $1,350,0003 bd3 ba2.4k sqft13711 County Road 3512, Brownsboro, TX 75756For Sale
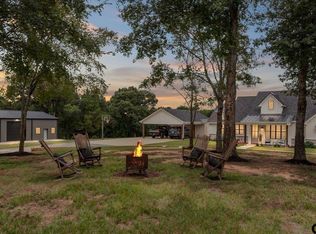 MLS ID #26010007, Mary Margaret Anderson, NextHome Neighbors. GTARMLS
 - $1,075,0003 bd3 ba2.1k sqft12701 Fm 2010, Chandler, TX 75758For Sale
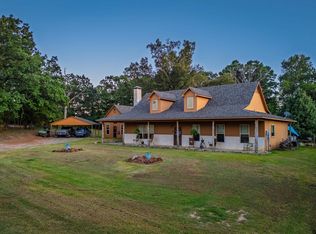 MLS ID #25011701, Courtney Robertson, RE/MAX Benchmark. GTARMLS
 - $1,600,0003 bd1 ba1.8k sqft5767 Fm 2339, Murchison, TX 75778For Sale
 MLS ID #21321219, Cayla Andrews. NTREIS
 - $1,450,0001 bd1 ba1.9k sqft15322 County Road 1113, Tyler, TX 75703For Sale
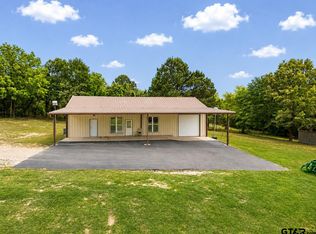 MLS ID #26007225, Brandy Peveto, Realty One Group Rose. GTARMLS
 - $1,390,0003 bd3 ba1.7k sqft13093 North Dr #110, Tyler, TX 75703For SaleMLS ID #26008670, Hunter Townsend, Hunter Townsend Real Estate. GTARMLS
- $1,602,0003 bd2 ba2.1k sqft15000 County Road 472, Tyler, TX 75706For SaleMLS ID #26000598, Jeremy Caruthers, Drake Real Estate & Investments. GTARMLS
- $799,0003 bd2 ba1.9k sqft3522 S Island Dr, Chandler, TX 75758For SaleMLS ID #26006366, Toni Scott, Century 21 First Group - Lindale. GTARMLS
- $1,700,0003 bd2 ba2k sqft302 Vz County Road 4910, Ben Wheeler, TX 75754For SaleMLS ID #25001358, Chris Wiesinger, One Rock. GTARMLS
- $1,400,0003 bd3 ba1.9k sqft10769 County Road 3519, Murchison, TX 75778For SaleMLS ID #25015584, Nick Grant, Steve Grant Realty, LLC. GTARMLS
- $995,0003 bd3 ba1.8k sqft13511 County Road 1141, Tyler, TX 75703For SaleMLS ID #26004320, Jeremy Caruthers, Drake Real Estate & Investments. GTARMLS
- $1,150,0004 bd2 ba2k sqft2284 Fm 858, Ben Wheeler, TX 75754For SaleMLS ID #20263744, Kylene Stoddard, Real Estate Marketing. LGVBOARD
- $825,0004 bd4 ba2.6k sqft10815 Fm 314 N, Brownsboro, TX 75756For SaleMLS ID #26009697, Julie Stewart, Stewart & McGee Real Estate. GTARMLS
- $1,275,0001 bd2 ba1.1k sqft9102 County Road 3816, Athens, TX 75752For SaleMLS ID #21251083, Doris Miller. NTREIS
- $1,300,0003 bd4 ba2.5k sqft8726 Toler Point, Larue, TX 75770For SaleMLS ID #21312588, Stacey Norman. NTREIS
- $999,0003 bd2 ba1.3k sqft20778 Bain Hill Rd, Bullard, TX 75757For SaleMLS ID #26005735, Sandie Dickey, Good Realty. GTARMLS
- $779,0005 bd3 ba2.6k sqft2458 Fm 2752, Athens, TX 75752For SaleMLS ID #26007344, Aly Nish, Coldwell Banker Apex, REALTORS. GTARMLS
- $849,0003 bd2 ba1.6k sqft15815 Cedar Bay Dr, Bullard, TX 75757For SaleMLS ID #26001576, Jana Dillard, Staples Sotheby's International Realty. GTARMLS
- $1,170,0003 bd3 ba2.3k sqft15152 County Road 426, Lindale, TX 75771For SaleMLS ID #20986744, J J HAMPTON. NTREIS
- $1,195,0004 bd3 ba2.6k sqft7433 State Highway 155, Frankston, TX 75763For SaleMLS ID #26002976, Jana Dillard, Staples Sotheby's International Realty. GTARMLS
- $849,0005 bd3 ba2.2k sqft4920 Fm 724, Tyler, TX 75704New ConstructionMLS ID #26009694, William Simpson, Fathom Realty, LLC. GTARMLS
