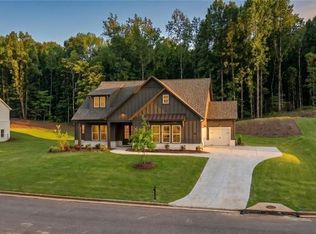
From the 2025 Community of the Year award winning builder, David Patterson Homes, Creekside Overlook offers large estate lots with plenty of space between homes. On beautiful lot 14 in Creekside Overlook, the stunning Harrison Plan Elevation C is a 4-bedroom, 3-bath ranch. This thoughtfully designed ranch is built for modern living, with an open-concept floor plan that creates a seamless flow for everyday life and entertaining. The gourmet kitchen is a chef's dream, featuring stylish shaker cabinets and a large island that serves as the heart of the home. Off the kitchen, a large walk-in pantry and mudroom provide the perfect space to keep things organized. The main level is dedicated to comfort and convenience, with the owner's suite offering a luxurious retreat. The spa-like owner's bath boasts a garden soaking tub and a separate tiled shower with elegant frameless glass doors. An intelligently placed laundry room is conveniently accessible from both the owner's closet and the main hallway. The flexible layout includes a private second-floor loft area with a full bedroom, bath and optional flex room, perfect for guests or a quiet escape. A 3-car garage (two side-entry and one front-facing) provides ample space for vehicles and storage. The covered patio and private back yard provides that quiet, outdoor retreat you have been looking for. This home is move-in ready. If this lot and plan is not what you are looking for, ask us about our opportunities to pick your lot, plan, and upgrades.
Active
$770,000
8480 Creekside Overlook Dr, Gainesville, GA 30506
4beds
2,606sqft
Single Family Residence
Built in 2025
0.59 Acres Lot
$-- Zestimate®
$295/sqft
$65/mo HOA
What's special
Open-concept floor planLarge walk-in pantryCovered patioStylish shaker cabinetsGourmet kitchenGarden soaking tub
- 4 days
- 268
- 9
Zillow last checked:
Listing updated:
Listed by:
Sarah Prejeant 404 421 0634,
LLane & Co.
Source: GAMLS,MLS#: 10841146
Facts & features
Interior
Bedrooms & bathrooms
- Bedrooms: 4
- Bathrooms: 3
- Full bathrooms: 3
- Main level bathrooms: 2
- Main level bedrooms: 3
Rooms
- Room types: Other
Dining room
- Features: Separate Room
Kitchen
- Features: Kitchen Island, Walk-in Pantry
Heating
- Central
Cooling
- Central Air
Appliances
- Included: Dishwasher
- Laundry: In Hall
Features
- Walk-In Closet(s), Double Vanity
- Flooring: Hardwood
- Windows: Double Pane Windows
- Basement: None
- Number of fireplaces: 1
- Fireplace features: Living Room
- Common walls with other units/homes: No Common Walls
Interior area
- Total structure area: 2,606
- Total interior livable area: 2,606 sqft
- Finished area above ground: 2,606
- Finished area below ground: 0
Property
Parking
- Total spaces: 6
- Parking features: Garage
- Has garage: Yes
Accessibility
- Accessibility features: Other
Features
- Levels: Two
- Stories: 2
- Patio & porch: Patio
- Exterior features: Other
Lot
- Size: 0.59 Acres
- Features: Private
Details
- Parcel number: 304 174
Construction
Type & style
- Home type: SingleFamily
- Architectural style: European
- Property subtype: Single Family Residence
Materials
- Brick, Concrete
- Foundation: Slab
- Roof: Composition
Condition
- New Construction
- New construction: Yes
- Year built: 2025
Details
- Warranty included: Yes
Utilities & green energy
- Electric: 220 Volts
- Sewer: Septic Tank
- Water: Public
- Utilities for property: Natural Gas Available, Electricity Available, Water Available
Community & HOA
Community
- Features: Sidewalks, Street Lights
- Security: Smoke Detector(s)
- Subdivision: Creekside Overlook
HOA
- Has HOA: Yes
- Services included: None
- HOA fee: $780 annually
Location
- Region: Gainesville
Financial & listing details
- Price per square foot: $295/sqft
- Tax assessed value: $110,000
- Annual tax amount: $1
- Date on market: 9/6/2026
- Cumulative days on market: 4 days
- Listing agreement: Exclusive Agency
- Listing terms: Cash,Conventional,FHA
- Electric utility on property: Yes
Estimated market value
Not available
Estimated sales range
Not available
Not available
Price history
| Date | Event | Price |
|---|---|---|
| 9/6/2026 | Listed for sale | $770,000$295/sqft |
Source:  GAMLS #10841146 Report a problem GAMLS #10841146 Report a problem | ||
| 6/10/2026 | Listing removed | $770,000$295/sqft |
Source: GAMLS #10740728 Report a problem | ||
| 6/10/2026 | Listed for sale | $770,000$295/sqft |
Source: GAMLS #10740728 Report a problem | ||
| 4/24/2026 | Pending sale | $770,000$295/sqft |
Source: GAMLS #10740728 Report a problem | ||
| 4/24/2026 | Listed for sale | $770,000$295/sqft |
Source: GAMLS #10740728 Report a problem | ||
Public tax history
| Year | Property taxes | Tax assessment |
|---|---|---|
| 2025 | $1,079 | $44,000 |
Find assessor info on the county website
Monthly payment
Est. payment
Payment breakdown
Explore the cost of this home by adjusting the details. Changes won't be saved.Climate risks
Neighborhood: 30506
Nearby schools
Schools provided by the listing agent
- Elementary: Chestatee
- Middle: Little Mill
- High: East Forsyth
Source: GAMLS. This data may not be complete. We recommend contacting the local school district to confirm school assignments for this home.
- $110,000-- bd-- ba-- sqft8485 Creekside Overlook Dr, Gainesville, GA 30506Off Market
- $110,000-- bd-- ba-- sqft8470 Creekside Overlook Dr, Gainesville, GA 30506Off Market
- $110,000-- bd-- ba-- sqft8475 Creekside Overlook Dr, Gainesville, GA 30506Off Market
- $2,501,0502 bd1 ba1.7k sqft8570 Waldrip Rd, Gainesville, GA 30506Off Market
Similar homes
- $769,9005 bd5 ba3k sqft8315 Creekside Overlook Dr, Gainesville, GA 30506Active

 GAMLS
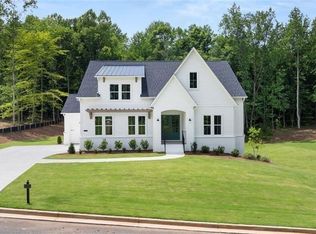
GAMLS - $719,9004 bd3 ba2.6k sqft8340 Creekside Overlook Dr, Gainesville, GA 30506Active
 MLS ID #10804532, Tim Baldus, LLane & Co.. GAMLS
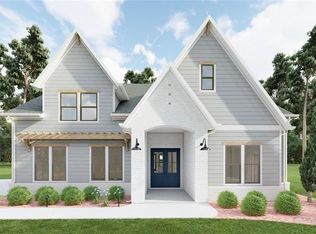
 - $869,9004 bd4 ba3k sqft8350 Creekside Overlook Dr, Gainesville, GA 30506Active
 MLS ID #10804534, Tim Baldus, LLane & Co.. GAMLS
 - $879,9004 bd4 ba3k sqft8320 Shoal Ct, Gainesville, GA 30506Active
 GAMLS
GAMLS - $999,9005 bd5 ba3.2k sqft8845 Jot Em Down Rd, Gainesville, GA 30506ActiveMLS ID #10842321, Daniel Kennedy, Hill Wood Realty. GAMLS
- $889,9005 bd5 ba3.7k sqft8290 Creekside Overlook Dr, Gainesville, GA 30506ActiveMLS ID #10814048, Tim Baldus, LLane & Co.. GAMLS
- $794,9005 bd5 ba3.1k sqft8110 Lennox Ln, Cumming, GA 30028ActiveMLS ID #10836386, Tim Baldus, LLane & Co.. GAMLS
- $739,9005 bd5 ba3k sqft5155 Reece Run, Cumming, GA 30041ActiveGAMLS
- $550,0004 bd2 ba1.9k sqft9120 Lisa Cir, Gainesville, GA 30506ActiveMLS ID #10835261, Holli Clem, Keller Williams Realty Atl. Partners. GAMLS
- $736,1054 bd4 ba3.1k sqft4545 Beechnut Cir, Cumming, GA 30028New Construction
 FMLS GA
 - $774,9005 bd5 ba3k sqft8125 Wallace Tatum Rd, Cumming, GA 30028ActiveMLS ID #10824923, Tim Baldus, LLane & Co.. GAMLS
- $789,0005 bd4 ba3.7k sqft7615 Blacks Mill Rd, Dawsonville, GA 30534For SaleMLS ID #7759627, Paige Smith, Maximum One Premier Realtors. FMLS GA
- $600,0005 bd4 ba3.8k sqft6505 Trailway Trce, Cumming, GA 30041ActiveMLS ID #10753421, EmpowerHome Team Atlanta, Keller Williams Realty First Atlanta. GAMLS
- $745,6485 bd5 ba3.4k sqft4920 Beechnut Cir, Cumming, GA 30028ActiveGAMLS
- $589,9905 bd5 ba3.3k sqft4068 Peregrine Way, Gainesville, GA 30506New ConstructionFMLS GA
- $724,9905 bd4 ba3.1k sqft5890 Sweet Acacia Ave, Cumming, GA 30028ActiveGAMLS
- $729,9005 bd3 ba3k sqft5907 Creek Indian Dr, Sugar Hill, GA 30518New ConstructionMLS ID #7831017, Rebecka Mendenhall, GCS Realty, LLC.. FMLS GA
- $780,2525 bd4 ba3.7k sqft4175 Haven Way, Cumming, GA 30028New ConstructionFMLS GA
- $699,5225 bd5 ba3.5k sqft5475 Julep Ct, Cumming, GA 30028ActiveMLS ID #10814187, Jaymie Dimbath, Pulte Realty of Georgia, Inc. GAMLS
- $648,9004 bd3 ba2.8k sqft5554 Spring St, Flowery Branch, GA 30542New ConstructionFMLS GA
