Skip main navigation
Sold for $540,000
  • $540,000

    8480 Dry Needle Pl, Colorado Springs, CO 80908

    3beds
    2,936sqft
    Single Family Residence
    Built in 2014
    7,457 Square Feet Lot
    $539,900 Zestimate®
    $184/sqft
    $2,900 Estimated rent

    Home value

    $539,900

    $513,000 - $567,000

    $2,900/mo

    Zestimate® history
    Loading
    Loading...

    Owner options

    List your home for rent

    $2,900/mo

    Rent Zestimate®

    Find your next renter with Zillow Rental Manager. Plus, with online applications, you can quickly screen prospective tenants – for free.

    Learn more

    $2,900/mo

    Rent Zestimate®

    Refinance and save

    $3,384/mo

    Est. payment

    Refinancing to a lower rate could help reduce your monthly payments and save thousands over the life of the loan.

    See today's rates

    $3,384/mo

    Est. payment

    Explore your selling options

    Work with a Zillow partner agent

    Leverage their expertise and Zillow's premium Showcase listings to get your home seen by more buyers.

    Get started

    List with your own agent

    Get your home in front of millions of buyers by listing it on Zillow.

    Learn how to do it

    Sell it yourself

    Take full control of how buyers see your home on Zillow by listing For Sale by Owner (FSBO).

    List your home

    What's special

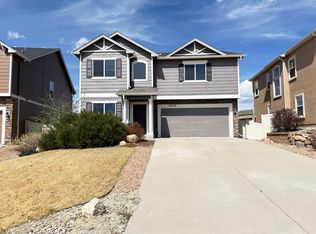
    Mountain viewsOversized three-car garageBeautifully landscaped secluded backyardLarge islandLuxurious primary suiteImpressive walk-in pantryBreathtaking loft
    This stunning two-story former model home by a popular local builder showcases exceptional design, thoughtful upgrades, and immaculate pride of ownership throughout. Featuring a highly desirable floor plan, the main level includes a private office—perfect for working from home—along with an inviting family room with a cozy gas fireplace that seamlessly opens to a chef-inspired kitchen. The kitchen is truly the heart of the home, complete with a large island, abundant cabinetry, upgraded, beautiful chef-inspired appliances, and an impressive walk-in pantry—ideal for both everyday living and entertaining. Upstairs, you’ll find three spacious bedrooms plus a breathtaking loft that offers endless possibilities as a media room, play area, or additional lounge space. The luxurious primary suite is a true retreat, featuring a spa-like five-piece bathroom and a generous walk-in closet. Every detail has been carefully maintained, reflecting the quality and craftsmanship of a former model home. Step outside to enjoy the beautifully landscaped, secluded backyard with mountain views that backs to the highly sought-after Inspiration View School, offering both privacy and convenience. The attractive stucco exterior enhances curb appeal, while the oversized three-car garage provides ample storage and functionality. This immaculate home blends comfort, elegance, and location—an exceptional opportunity you won’t want to miss.

    Zillow last checked:

    Listing updated:

    Listed by:

    Mai Robinson ABR AHWD CDPE CLHMS GRI MRP RENE 719-243-6061,

    Peak Real Estate Connection LLC

    Bought with:

    Tyler Gage

    The Cutting Edge

    Source: elevateMLS,MLS#: 5071452MLS Logo

    Facts & features

    Interior

    Bedrooms & bathrooms
    • Bedrooms: 3
    • Bathrooms: 3
    • Full bathrooms: 1
    • 3/4 bathrooms: 1
    • 1/2 bathrooms: 1
    Other
    • Level: Upper
    • Area: 285 Square Feet
    • Dimensions: 15 x 19
    Heating
    • Forced Air
    Cooling
    • Central Air
    Appliances
    • Included: Dishwasher, Disposal, Oven, Range, Refrigerator
    • Laundry: Upper Level
    Features
    • 5-Pc Bath, Pantry
    • Flooring: Tile, Wood Laminate
    • Has basement: No
    • Has fireplace: Yes
    • Fireplace features: Gas
    Interior area
    • Total structure area: 2,936
    • Total interior livable area: 2,936 sqft
    • Finished area above ground: 2,936
    • Finished area below ground: 0

    Property

    Parking
    • Total spaces: 3
    • Parking features: Attached, Garage Door Opener, Concrete Driveway
    • Attached garage spaces: 3
    Features
    • Levels: Two
    • Stories: 2
    • Fencing: Back Yard
    Lot
    • Size: 7,457 Square Feet
    • Features: Level, Hiking Trail, Near Park, Near Schools, Landscaped
    Details
    • Parcel number: 5305215008

    Construction

    Type & style
    • Home type: SingleFamily
    • Property subtype: Single Family Residence
    Materials
    • Stucco, Frame
    • Foundation: Slab
    • Roof: Composite Shingle
    Condition
    • Existing Home
    • New construction: No
    • Year built: 2014

    Utilities & green energy

    • Water: Municipal
    • Utilities for property: Cable Available, Electricity Available, Natural Gas Available

    Community & HOA

    HOA
    • Has HOA: Yes
    • Services included: Covenant Enforcement, Management, Trash Removal
    • HOA fee: $270 annually
    Location
    • Region: Colorado Springs

    Financial & listing details

    • Price per square foot: $184/sqft
    • Tax assessed value: $535,935
    • Annual tax amount: $3,507
    • Date on market: 2/25/2026
    • Listing terms: Cash,Conventional,FHA,VA Loan
    • Electric utility on property: Yes

    Price history

    DateEventPrice
    5/8/2026Sold$540,000+2.3%$184/sqft
    Source: elevateMLS #5071452 Report a problem
    4/11/2026Pending sale$527,777$180/sqft
    Source: REcolorado as distributed by MLS GRID #7198532 Report a problem
    4/11/2026Contingent$527,777$180/sqft
    Source: elevateMLS #5071452 Report a problem
    4/10/2026Price change$527,777-3.7%$180/sqft
    Source: elevateMLS #5071452 Report a problem
    4/6/2026Price change$547,777-2%$187/sqft
    Source: elevateMLS #5071452 Report a problem
    4/2/2026Listed for sale$559,000+1.8%$190/sqft
    Source: elevateMLS #5071452 Report a problem
    3/30/2026Contingent$549,000$187/sqft
    Source: elevateMLS #5071452 Report a problem
    3/30/2026Pending sale$549,000$187/sqft
    Source: REcolorado as distributed by MLS GRID #7198532 Report a problem
    3/26/2026Price change$549,000-3.7%$187/sqft
    Source: elevateMLS #5071452 Report a problem
    3/24/2026Price change$570,000-0.9%$194/sqft
    Source: elevateMLS #5071452 Report a problem
    3/18/2026Price change$575,000-1.5%$196/sqft
    Source: elevateMLS #5071452 Report a problem
    2/25/2026Listed for sale$584,000+1.6%$199/sqft
    Source: elevateMLS #5071452 Report a problem
    12/30/2024Sold$575,000-1.7%$196/sqft
    Source: Public Record Report a problem
    11/18/2024Listed for sale$585,000+6.4%$199/sqft
    Source: elevateMLS #5570456 Report a problem
    12/5/2023Listing removed--
    Source: Zillow Rentals Report a problem
    11/21/2023Listed for rent$3,000$1/sqft
    Source: Zillow Rentals Report a problem
    4/26/2022Sold$550,000+57.5%$187/sqft
    Source: Public Record Report a problem
    9/28/2016Sold$349,300$119/sqft
    Source: Public Record Report a problem

    Public tax history

    YearProperty taxesTax assessment
    2024$3,386 +15.3%$35,910
    2023$2,937 -6.5%$35,910 +36.6%
    2022$3,140 $26,280 -2.8%
    2021-- $27,050 +3%
    2020$3,286 -2.2%$26,270
    2019$3,360 +19.1%$26,270 +17.9%
    2018$2,821 +0.3%$22,290
    2017$2,813 -0.3%$22,290 +1.1%
    2016$2,821 +4.5%$22,050
    2015$2,701 +1961.8%$22,050 +2020.2%
    2014$131 $1,040
    Find assessor info on the county website

    Neighborhood: Powers

    Nearby schools

    GreatSchools rating
    Schools provided by the listing agent
    • Elementary: Inspiration View
    • Middle: Skyview
    • High: Vista Ridge
    • District: District 49

    Source: elevateMLS. This data may not be complete. We recommend contacting the local school district to confirm school assignments for this home.

    Get a cash offer in 3 minutes
    Find out how much your home could sell for in as little as 3 minutes with a no-obligation cash offer.
    Estimated market value
    $539,900
    Get a cash offer in 3 minutes
    Find out how much your home could sell for in as little as 3 minutes with a no-obligation cash offer.
    Estimated market value
    $539,900