**!!AVAILABLE NOW/MOVE IN READY!!**SPECIAL FINANCING AVAILABLE**Last Cityscape Home Available** A charming covered porch welcomes guests to the inviting Carroll plan. The lower floor offers a convenient mudroom and a secluded bedroom with an attached bath. On the main floor, enjoy open dining and great rooms, a central laundry, a powder room and a thoughtfully designed gourmet kitchen boasting a walk-in pantry, a quartz island and an adjacent covered balcony. Upstairs, you’ll find a versatile loft, a luxurious primary suite showcasing a generous walk-in closet and a private bath, and an additional bedroom and bathroom.
Sold for $645,000
$645,000
8480 Eagle River Street, Littleton, CO 80125
3beds
2,447sqft
Single Family Residence
Built in 2024
3,920 Square Feet Lot
$640,700 Zestimate®
$264/sqft
$4,085 Estimated rent
Home value
$640,700
$609,000 - $673,000
$4,085/mo
Zestimate® history
Owner options
List your home for rent
$4,085/mo
Rent Zestimate®
Find your next renter with Zillow Rental Manager. Plus, with online applications, you can quickly screen prospective tenants – for free.
$4,085/mo
Rent Zestimate®
Refinance and save
$3,060/mo
Est. payment
Refinancing to a lower rate could help reduce your monthly payments and save thousands over the life of the loan.
$3,060/mo
Est. payment
Explore your selling options
Work with a Zillow partner agent
Leverage their expertise and Zillow's premium Showcase listings to get your home seen by more buyers.
Get startedList with your own agent
Get your home in front of millions of buyers by listing it on Zillow.
Learn how to do itSell it yourself
Take full control of how buyers see your home on Zillow by listing For Sale by Owner (FSBO).
List your homeWhat's special
Covered porchVersatile loftPrivate bathLuxurious primary suiteAdjacent covered balconyWalk-in pantryInviting carroll plan
Zillow last checked:
Listing updated:
Listed by:
Matthew Tonge 303-850-5757,
Richmond Realty Inc
Bought with:
Tom Ullrich, 000986635
RE/MAX Professionals
Source: REcolorado as distributed by MLS GRID,MLS#: 4775686
Facts & features
Interior
Bedrooms & bathrooms
- Bedrooms: 3
- Bathrooms: 4
- Full bathrooms: 1
- 3/4 bathrooms: 2
- 1/2 bathrooms: 1
- Main level bathrooms: 1
Bedroom
- Description: Bedroom 3
- Level: Lower
- Area: 132 Square Feet
- Dimensions: 12 x 11
Bedroom
- Description: Bedroom 2
- Level: Upper
- Area: 120 Square Feet
- Dimensions: 12 x 10
Bathroom
- Level: Lower
Bathroom
- Level: Main
Bathroom
- Level: Upper
Other
- Description: Walk-In Closet
- Level: Upper
- Area: 240 Square Feet
- Dimensions: 16 x 15
Other
- Description: En Suite
- Level: Upper
Dining room
- Level: Main
- Area: 117 Square Feet
- Dimensions: 9 x 13
Great room
- Level: Main
- Area: 255 Square Feet
- Dimensions: 15 x 17
Kitchen
- Description: Gourmet Kitchen
- Level: Main
- Area: 204 Square Feet
- Dimensions: 17 x 12
Laundry
- Level: Main
Loft
- Level: Upper
- Area: 260 Square Feet
- Dimensions: 20 x 13
Mud room
- Level: Lower
Heating
- Forced Air
Cooling
- Central Air
Appliances
- Included: Cooktop, Dishwasher, Disposal, Microwave, Oven, Range Hood
Features
- Eat-in Kitchen, Kitchen Island, Pantry, Primary Suite, Quartz Counters, Radon Mitigation System, Walk-In Closet(s)
- Flooring: Carpet, Vinyl
- Windows: Double Pane Windows
- Basement: Sump Pump
Interior area
- Total structure area: 2,447
- Total interior livable area: 2,447 sqft
- Finished area above ground: 2,447
Property
Parking
- Total spaces: 2
- Parking features: Garage - Attached
- Attached garage spaces: 2
Features
- Levels: Three Or More
- Patio & porch: Covered, Front Porch
- Exterior features: Balcony
Lot
- Size: 3,920 Square Feet
- Features: Landscaped, Sprinklers In Front
Details
- Parcel number: R0616863
- Special conditions: Standard
Construction
Type & style
- Home type: SingleFamily
- Property subtype: Single Family Residence
Materials
- Frame
- Roof: Composition
Condition
- Under Construction
- New construction: Yes
- Year built: 2024
Details
- Builder model: Carroll / C
- Builder name: Richmond American Homes
Utilities & green energy
- Sewer: Public Sewer
Community & HOA
Community
- Subdivision: Sterling Ranch
HOA
- Has HOA: Yes
- Amenities included: Clubhouse, Fitness Center, Pool
- Services included: Recycling, Sewer, Trash, Water
- HOA name: Sterling Ranch CAB
- HOA phone: 720-661-9694
- Second HOA fee: $150 monthly
- Second HOA name: Sterling Ranch CAB
- Second HOA phone: 720-661-9694
Location
- Region: Littleton
Financial & listing details
- Price per square foot: $264/sqft
- Date on market: 2/28/2025
- Listing terms: Cash,Conventional,FHA,VA Loan
- Exclusions: None
- Ownership: Builder
Price history
| Date | Event | Price |
|---|---|---|
| 1/30/2026 | Sold | $645,000-2.3%$264/sqft |
Source:  REcolorado as distributed by MLS GRID #4775686 Report a problem REcolorado as distributed by MLS GRID #4775686 Report a problem | ||
| 1/20/2026 | Pending sale | $659,950$270/sqft |
Source: REcolorado as distributed by MLS GRID #4775686 Report a problem | ||
| 1/5/2026 | Price change | $659,950+1.5%$270/sqft |
Source: REcolorado as distributed by MLS GRID #4775686 Report a problem | ||
| 12/8/2025 | Price change | $649,950-1.5%$266/sqft |
Source: REcolorado as distributed by MLS GRID #4775686 Report a problem | ||
| 11/24/2025 | Price change | $659,950+1.5%$270/sqft |
Source: REcolorado as distributed by MLS GRID #4775686 Report a problem | ||
| 9/26/2025 | Price change | $649,950-1.5%$266/sqft |
Source: REcolorado as distributed by MLS GRID #4775686 Report a problem | ||
| 9/2/2025 | Price change | $659,950-2.2%$270/sqft |
Source: REcolorado as distributed by MLS GRID #4775686 Report a problem | ||
| 7/7/2025 | Price change | $674,950-3.6%$276/sqft |
Source: REcolorado as distributed by MLS GRID #4775686 Report a problem | ||
| 6/18/2025 | Price change | $699,950-1.4%$286/sqft |
Source: REcolorado as distributed by MLS GRID #4775686 Report a problem | ||
| 6/5/2025 | Price change | $709,950+3.6%$290/sqft |
Source: REcolorado as distributed by MLS GRID #4775686 Report a problem | ||
| 4/21/2025 | Price change | $684,950-2.1%$280/sqft |
Source: REcolorado as distributed by MLS GRID #4775686 Report a problem | ||
| 3/18/2025 | Price change | $699,950-2.1%$286/sqft |
Source: REcolorado as distributed by MLS GRID #4775686 Report a problem | ||
| 2/28/2025 | Listed for sale | $714,950-2.1%$292/sqft |
Source: REcolorado as distributed by MLS GRID #4775686 Report a problem | ||
| 2/12/2025 | Listing removed | $729,950$298/sqft |
Source: Richmond Homes Report a problem | ||
| 1/16/2025 | Listed for sale | $729,950$298/sqft |
Source: Richmond Homes Report a problem | ||
Public tax history
Tax history is unavailable.
Neighborhood: 80125
Nearby homes
- $645,000-- bd-- ba-- sqft8480 Eagle Riv, Littleton, CO 80125Sold
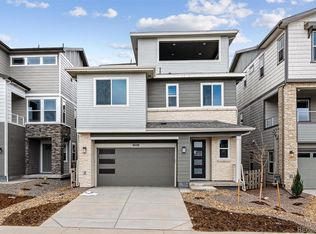
- $699,9503 bd4 ba2.7k sqft8498 Eagle Riv, Littleton, CO 80125Sold
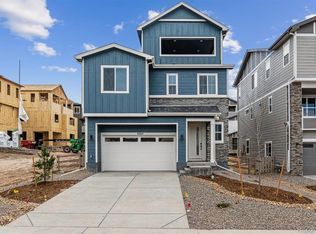
- $674,9503 bd4 ba2.7k sqft8462 Eagle Riv, Littleton, CO 80125Sold
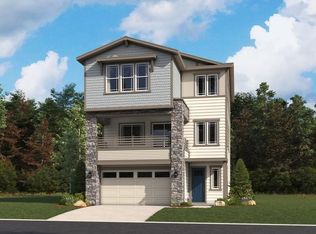
- $730,6504 bd4 ba2.9k sqft8516 Eagle Riv, Littleton, CO 80125Sold
- $677,9003 bd3 ba2.5k sqft8394 Cokedale Dr, Littleton, CO 80125Sold
- $535,0003 bd3 ba1.4k sqft8491 Eagle Riv, Littleton, CO 80125Sold
- $535,0003 bd3 ba1.4k sqft8491 Eagle River St, Littleton, CO 80125Sold
- $674,9503 bd4 ba2.1k sqft8376 Cokedale Dr, Littleton, CO 80125Sold
Nearby schools
GreatSchools rating
- 8/10Coyote Creek Elementary SchoolGrades: PK-6Distance: 2.8 mi
- 6/10Ranch View Middle SchoolGrades: 7-8Distance: 3.3 mi
- 9/10Thunderridge High SchoolGrades: 9-12Distance: 3.6 mi
Schools provided by the listing agent
- Elementary: Coyote Creek
- Middle: Ranch View
- High: Thunderridge
- District: Douglas RE-1
Source: REcolorado as distributed by MLS GRID. This data may not be complete. We recommend contacting the local school district to confirm school assignments for this home.
Get a cash offer in 3 minutes
Find out how much your home could sell for in as little as 3 minutes with a no-obligation cash offer.
Estimated market value
$640,700
Get a cash offer in 3 minutes
Find out how much your home could sell for in as little as 3 minutes with a no-obligation cash offer.
Estimated market value
$640,700
- Colorado
- Douglas County
- Littleton
- 80125
- 8480 Eagle River Street
Nearby cities
Nearby neighborhoods
Nearby zip codes
Other Littleton Topics
