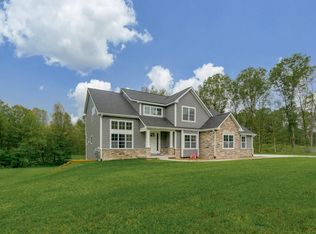
Nestled in the desirable Mystic Pines community, this custom executive home is situated on a beautifully landscaped, private one-acre lot in the highly sought-after Mattawan School District. Offering over 4,200 sq. ft. of carefully designed living space, impressive architectural features blend smoothly with everyday comfort throughout every level of this exceptional home.
A soaring two-story entry sets the tone. The gleaming hardwood floors extend throughout, and an open floor plan allows natural light to fill the space from all angles. At the center of the main living area, a striking floor-to-ceiling stone gas fireplace anchors the room, flanked by custom-built cabinetry that combines style with practicality.
The chef's kitchen is equipped for serious entertaining, featuring high-end appliances, quartz countertops, plentiful cabinetry, and a spacious island that opens effortlessly into a sunlit breakfast nook with views of the deck and fenced backyard. Nestled in the desirable Mystic Pines community, this custom executive home is situated on a beautifully landscaped, private one-acre lot in the highly sought-after Mattawan School District. Offering over 4,200 sq. ft. of carefully designed living space, impressive architectural features blend smoothly with everyday comfort throughout every level of this exceptional home.
A soaring two-story entry sets the tone. The gleaming hardwood floors extend throughout, and an open floor plan allows natural light to fill the space from all angles. At the center of the main living area, a striking floor-to-ceiling stone gas fireplace anchors the room, flanked by custom-built cabinetry that combines style with practicality.
The chef's kitchen is equipped for serious entertaining, featuring high-end appliances, quartz countertops, plentiful cabinetry, and a spacious island that opens effortlessly into a sunlit breakfast nook with views of the deck and fenced backyard. A formal dining room with custom board-and-batten moldings connects smoothly to the kitchen, while a dedicated walk-in pantry with its own sink, butcher-block counters, and multiple outlets serves as a true prep kitchen.
The main-floor primary suite is a true retreat, featuring a spa-like en suite with dual vanities, a soaking tub, a private ceramic shower, custom board-and-batten moldings, and two spacious walk-in closets.
Upstairs, a spacious fourth bedroom could serve as a versatile bonus room, complete with a walk-in closet and ample space for a home office, media room, playroom, or whatever suits your lifestyle. A junior suite with its own private bath and an additional bedroom connected to a full bath completes the upper level.
The finished walk-out lower level, ideal for guests or a home office, adds a spacious rec room, bedroom, full bath, and a generous walk-in closet.
All of this is tucked into a serene natural setting, yet minutes from I-94 and major corridors. Country quiet, city convenient. Move right in.
Sold
$815,000
8480 Knotty Pine Ln, Kalamazoo, MI 49009
5beds
4,231sqft
Single Family Residence
Built in 2022
1.05 Acres Lot
$816,600 Zestimate®
$193/sqft
$4,836 Estimated rent
Home value
$816,600
$702,000 - $947,000
$4,836/mo
Zestimate® history
Owner options
List your home for rent
$4,836/mo
Rent Zestimate®
Find your next renter with Zillow Rental Manager. Plus, with online applications, you can quickly screen prospective tenants – for free.
$4,836/mo
Rent Zestimate®
Refinance and save
$5,568/mo
Est. payment
Refinancing to a lower rate could help reduce your monthly payments and save thousands over the life of the loan.
$5,568/mo
Est. payment
Explore your selling options
Work with a Zillow partner agent
Leverage their expertise and Zillow's premium Showcase listings to get your home seen by more buyers.
Get startedList with your own agent
Get your home in front of millions of buyers by listing it on Zillow.
Learn how to do itSell it yourself
Take full control of how buyers see your home on Zillow by listing For Sale by Owner (FSBO).
List your homeWhat's special
Fenced backyardVersatile bonus roomSerene natural settingFinished walk-out lower levelSoaring two-story entrySpacious islandSpacious rec room
Zillow last checked:
Listing updated:
Listed by:
Rick Moberg 269-271-6270,
Jaqua, REALTORS
Bought with:
Rick Moberg
Jaqua, REALTORS
Source: MichRIC,MLS#: 26013108
Facts & features
Interior
Bedrooms & bathrooms
- Bedrooms: 5
- Bathrooms: 5
- Full bathrooms: 4
- 1/2 bathrooms: 1
- Main level bedrooms: 1
Primary bedroom
- Level: Main
Bedroom 2
- Level: Upper
Bedroom 3
- Level: Upper
Bedroom 4
- Level: Upper
Bedroom 5
- Level: Lower
Primary bathroom
- Level: Main
Bathroom 1
- Level: Main
Bathroom 2
- Level: Upper
Bathroom 3
- Level: Upper
Bathroom 5
- Level: Lower
Dining room
- Level: Main
Kitchen
- Level: Main
Laundry
- Level: Main
Living room
- Level: Main
Recreation
- Level: Lower
Heating
- Forced Air
Cooling
- Central Air, SEER 13 or Greater
Appliances
- Included: Humidifier, Built-In Electric Oven, Cooktop, Dishwasher, Disposal, Dryer, Microwave, Refrigerator, Washer
- Laundry: Main Level
Features
- Ceiling Fan(s), Center Island, Eat-in Kitchen, Pantry
- Flooring: Carpet, Ceramic Tile, Wood
- Windows: Low-Emissivity Windows, Screens, Insulated Windows, Window Treatments
- Basement: Full,Walk-Out Access
- Number of fireplaces: 1
- Fireplace features: Gas Log, Living Room
Interior area
- Total structure area: 2,866
- Total interior livable area: 4,231 sqft
- Finished area below ground: 0
Property
Parking
- Total spaces: 3
- Parking features: Garage Door Opener, Attached
- Garage spaces: 3
Features
- Stories: 2
- Fencing: Wrought Iron
Lot
- Size: 1.05 Acres
- Dimensions: 170' x 237' x 217' x 262'
- Features: Wooded, Rolling Hills, Ground Cover, Shrubs/Hedges
Details
- Parcel number: 0904405001
- Zoning description: R-1
Construction
Type & style
- Home type: SingleFamily
- Architectural style: Traditional
- Property subtype: Single Family Residence
Materials
- Stone, Vinyl Siding
- Roof: Composition
Condition
- New construction: No
- Year built: 2022
Utilities & green energy
- Sewer: Septic Tank
- Water: Public
- Utilities for property: Natural Gas Available, Electricity Available, Cable Available, Phone Connected, Natural Gas Connected
Community & HOA
Community
- Security: Carbon Monoxide Detector(s), Closed Circuit Camera(s), Smoke Detector(s)
- Subdivision: MYSTIC PINES 2
HOA
- Has HOA: Yes
- Services included: None
- HOA fee: $300 quarterly
- HOA phone: 269-353-5732
Location
- Region: Kalamazoo
Financial & listing details
- Price per square foot: $193/sqft
- Tax assessed value: $367,152
- Annual tax amount: $13,736
- Date on market: 4/2/2026
- Listing terms: Cash,Conventional
- Electric utility on property: Yes
- Road surface type: Paved
Price history
| Date | Event | Price |
|---|---|---|
| 5/1/2026 | Sold | $815,000-3%$193/sqft |
Source:  MichRIC #26013108 Report a problem MichRIC #26013108 Report a problem | ||
| 4/4/2026 | Pending sale | $839,900$199/sqft |
Source: MichRIC #26013108 Report a problem | ||
| 4/2/2026 | Listed for sale | $839,900+5.1%$199/sqft |
Source: MichRIC #26013108 Report a problem | ||
| 5/16/2023 | Sold | $799,000$189/sqft |
Source: Public Record Report a problem | ||
| 4/1/2023 | Pending sale | $799,000$189/sqft |
Source: MichRIC #22020636 Report a problem | ||
| 3/10/2023 | Price change | $799,000-4.3%$189/sqft |
Source: MichRIC #22020636 Report a problem | ||
| 7/27/2022 | Listed for sale | $835,000+735%$197/sqft |
Source: MichRIC #22020636 Report a problem | ||
| 6/17/2022 | Sold | $100,000$24/sqft |
Source: Public Record Report a problem | ||
Public tax history
| Year | Property taxes | Tax assessment |
|---|---|---|
| 2025 | $13,524 +124.5% | $357,500 +1.8% |
| 2024 | $6,023 | $351,300 +126.1% |
| 2023 | -- | $155,400 |
Find assessor info on the county website
Neighborhood: 49009
Nearby homes
- $687,0005 bd5 ba3.6k sqft8303 Scots Pine Cir, Kalamazoo, MI 49009Sold
- $16,000-- bd-- ba-- sqft5540 S 6th St, Kalamazoo, MI 49009Off Market
- $665,500-- bd-- ba-- sqft8267 Scots Pine Cir, Kalamazoo, MI 49009Sold
- $100,000-- bd-- ba-- sqft8254 Knotty Pine Ln, Kalamazoo, MI 49009Off Market
- $110,0001.07 Acres8254 Knotty Pine Ln #22, Kalamazoo, MI 49009Lot/Land
- $100,000-- bd-- ba-- sqft8270 Knotty Pine Ln, Kalamazoo, MI 49009Off Market
- $100,000-- bd-- ba-- sqft8216 Knotty Pine Ln, Kalamazoo, MI 49009Off Market
- $100,000-- bd-- ba-- sqft8233 Scots Pine Cir, Kalamazoo, MI 49009Off Market
Nearby schools
GreatSchools rating
- 7/10Prairie Ridge Elementary SchoolGrades: PK-5Distance: 2.8 mi
- 6/10Maple Street Magnet School For The ArtsGrades: 6-8Distance: 6.4 mi
- 8/10Loy Norrix High SchoolGrades: 9-12Distance: 7.2 mi
Get a cash offer in 3 minutes
Find out how much your home could sell for in as little as 3 minutes with a no-obligation cash offer.
Estimated market value
$816,600
Get a cash offer in 3 minutes
Find out how much your home could sell for in as little as 3 minutes with a no-obligation cash offer.
Estimated market value
$816,600
- Michigan
- Kalamazoo County
- Kalamazoo
- 49009
- 8480 Knotty Pine Ln
Nearby cities
Nearby neighborhoods
Nearby zip codes
Other Kalamazoo Topics
