Set amidst 1.15 acres in the exclusive, gated community of The Concession, this custom-built John Cannon home, completed in 2018, offers a lifestyle of unparalleled elegance and comfort. As you arrive, a stately paver driveway framed by royal palms leads you to a three-car side-entry garage, setting the stage for the sophistication within. Inside, 10-foot disappearing glass sliders in the great room create a seamless flow between the indoors and the expansive lanai, where panoramic views of lush landscaping and serene lakes provide the perfect backdrop for unforgettable sunsets. Designed for both relaxation and entertaining, the outdoor oasis features a heated saltwater pool and spa, a gas firepit, and a resort-style kitchen with a high-end grill, sink, and refrigerator. At the heart of the home is a chef’s kitchen that redefines culinary excellence, boasting Sub-Zero, Wolf, and Bosch appliances, quartz countertops, custom soft-close cabinetry, and a generous kitchen island ideal for gatherings. Adjacent, a bar area with a dual-zone Perlick wine fridge elevates your hosting capabilities. The owner’s suite is a true retreat, featuring dual custom walk-in closets and a spa-inspired bathroom with a freestanding tub, dual vanities, and a glass-enclosed shower with dual showerheads. Every inch of this home speaks to quality and thoughtful design, with hurricane-rated impact glass, Icynene insulation, a whole-house water softener, and a tankless water heater among its many upgrades. An oversized lot allows for future possibilities, such as a casita or additional garage, ensuring the property can evolve with your vision. Located in The Concession, a community known for its world-class golf course ranked among Florida’s finest and host of the 2021 PGA Workday World Golf Championships, this home is more than a residence—it’s an invitation to live the Florida dream, where sophistication meets serenity. All this is just minutes away from premier shopping, exceptional dining, and scenic bike trails, offering the perfect balance of luxury and convenience.
Sold for $2,850,000
$2,850,000
8480 Lindrick Ln, Bradenton, FL 34202
4beds
3,979sqft
Single Family Residence
Built in 2018
1.15 Acres Lot
$2,716,500 Zestimate®
$716/sqft
$7,888 Estimated rent
Home value
$2,716,500
$2.47M - $2.99M
$7,888/mo
Zestimate® history
Owner options
List your home for rent
$7,888/mo
Rent Zestimate®
Find your next renter with Zillow Rental Manager. Plus, with online applications, you can quickly screen prospective tenants – for free.
$7,888/mo
Rent Zestimate®
Refinance and save
$19,166/mo
Est. payment
Refinancing to a lower rate could help reduce your monthly payments and save thousands over the life of the loan.
$19,166/mo
Est. payment
Explore your selling options
Work with a Zillow partner agent
Leverage their expertise and Zillow's premium Showcase listings to get your home seen by more buyers.
Get startedList with your own agent
Get your home in front of millions of buyers by listing it on Zillow.
Learn how to do itSell it yourself
Take full control of how buyers see your home on Zillow by listing For Sale by Owner (FSBO).
List your homeWhat's special
Three-car side-entry garageExpansive lanaiQuartz countertopsHigh-end grillWhole-house water softenerOversized lotGenerous kitchen island
Zillow last checked:
Listing updated:
Listed by:
Tiffany Nisbet 941-809-0889,
RE/MAX ALLIANCE GROUP 941-954-5454
Bought with:
Tiffany Nisbet, 3337325
RE/MAX ALLIANCE GROUP
Source: Stellar MLS,MLS#: A4613653 Originating MLS: Sarasota - Manatee
Originating MLS: Sarasota - Manatee
Facts & features
Interior
Bedrooms & bathrooms
- Bedrooms: 4
- Bathrooms: 5
- Full bathrooms: 4
- 1/2 bathrooms: 1
Rooms
- Room types: Bonus Room
Primary bedroom
- Features: Ceiling Fan(s), En Suite Bathroom, Dual Closets
- Level: First
- Dimensions: 23x17
Bedroom 2
- Features: Ceiling Fan(s), Walk-In Closet(s)
- Level: First
- Dimensions: 12x14
Bedroom 3
- Features: Ceiling Fan(s), Walk-In Closet(s)
- Level: First
- Dimensions: 13x14
Bedroom 4
- Features: Ceiling Fan(s), Built-in Closet
- Level: First
- Dimensions: 13x14
Primary bathroom
- Features: Built-In Shelving, Dual Sinks, Exhaust Fan, Multiple Shower Heads, Stone Counters, Water Closet/Priv Toilet, Linen Closet
- Level: First
- Dimensions: 20x14
Den
- Features: Ceiling Fan(s), No Closet
- Level: First
- Dimensions: 16x16
Dining room
- Level: First
- Dimensions: 14x16
Great room
- Features: Ceiling Fan(s)
- Level: First
- Dimensions: 25x20
Kitchen
- Features: Breakfast Bar, Kitchen Island, Stone Counters, Tall Countertops, Pantry
- Level: First
- Dimensions: 21x16
Heating
- Central, Exhaust Fan, Heat Pump, Natural Gas, Zoned
Cooling
- Central Air
Appliances
- Included: Oven, Convection Oven, Dishwasher, Disposal, Dryer, Microwave, Range, Range Hood, Refrigerator, Tankless Water Heater, Washer, Water Softener, Wine Refrigerator
- Laundry: Gas Dryer Hookup, Inside, Laundry Room, Washer Hookup
Features
- Ceiling Fan(s), Crown Molding, High Ceilings, Primary Bedroom Main Floor, Solid Wood Cabinets, Stone Counters, Thermostat, Tray Ceiling(s), Walk-In Closet(s)
- Flooring: Ceramic Tile, Engineered Hardwood
- Doors: Outdoor Grill, Outdoor Kitchen, Sliding Doors
- Windows: Storm Window(s)
- Has fireplace: Yes
- Fireplace features: Electric
Interior area
- Total structure area: 5,551
- Total interior livable area: 3,979 sqft
Property
Parking
- Total spaces: 3
- Parking features: Garage Door Opener, Garage Faces Side, Golf Cart Parking, Ground Level, Guest
- Attached garage spaces: 3
- Details: Garage Dimensions: 33x23
Features
- Levels: One
- Stories: 1
- Patio & porch: Covered, Screened
- Exterior features: Dog Run, Irrigation System, Lighting, Outdoor Grill, Outdoor Kitchen, Rain Gutters, Sidewalk
- Has private pool: Yes
- Pool features: Gunite, Heated, In Ground, Lighting, Outside Bath Access, Pool Alarm, Salt Water, Screen Enclosure
- Has spa: Yes
- Spa features: In Ground
- Fencing: Other
- Has view: Yes
- View description: Pool, Water
- Water view: Water
Lot
- Size: 1.15 Acres
- Dimensions: 300 x 177
- Features: In County, Landscaped
- Residential vegetation: Trees/Landscaped
Details
- Parcel number: 331942609
- Zoning: PDR
- Special conditions: None
Construction
Type & style
- Home type: SingleFamily
- Architectural style: Ranch
- Property subtype: Single Family Residence
Materials
- Block, Stucco
- Foundation: Block, Slab
- Roof: Tile
Condition
- Completed
- New construction: No
- Year built: 2018
Details
- Builder name: John Cannon
Utilities & green energy
- Sewer: Public Sewer
- Water: Public
- Utilities for property: BB/HS Internet Available, Cable Available, Cable Connected, Electricity Connected, Fiber Optics, Natural Gas Available, Natural Gas Connected, Public, Sewer Connected, Sprinkler Well, Water Connected
Community & HOA
Community
- Features: Gated Community - Guard, Sidewalks
- Pet fee: $0 monthly
- Subdivision: CONCESSION PH II BLK B & PH III
HOA
- Has HOA: Yes
- Amenities included: Gated, Security
- Services included: 24-Hour Guard, Reserve Fund, Private Road, Security
- HOA fee: $686 monthly
- HOA name: Kathryne Wagenseil
- HOA phone: 941-877-1575
Location
- Region: Bradenton
Financial & listing details
- Price per square foot: $716/sqft
- Tax assessed value: $1,855,238
- Annual tax amount: $22,849
- Date on market: 6/13/2024
- Cumulative days on market: 232 days
- Listing terms: Cash,Conventional,VA Loan
- Ownership: Fee Simple
- Total actual rent: 0
- Electric utility on property: Yes
- Road surface type: Asphalt, Paved
Price history
| Date | Event | Price |
|---|---|---|
| 3/25/2025 | Sold | $2,850,000-3.4%$716/sqft |
Source:  Stellar MLS #A4613653 Report a problem Stellar MLS #A4613653 Report a problem | ||
| 1/31/2025 | Pending sale | $2,950,000$741/sqft |
Source: Stellar MLS #A4613653 Report a problem | ||
| 1/7/2025 | Price change | $2,950,000-4.8%$741/sqft |
Source: Stellar MLS #A4613653 Report a problem | ||
| 9/21/2024 | Price change | $3,100,000-3.1%$779/sqft |
Source: Stellar MLS #A4613653 Report a problem | ||
| 6/13/2024 | Listed for sale | $3,200,000+100%$804/sqft |
Source: Stellar MLS #A4613653 Report a problem | ||
| 3/1/2021 | Sold | $1,600,000-3%$402/sqft |
Source: Public Record Report a problem | ||
| 1/23/2021 | Pending sale | $1,650,000$415/sqft |
Source: Stellar MLS #A4486504 Report a problem | ||
| 1/21/2021 | Listed for sale | $1,650,000$415/sqft |
Source: Stellar MLS #A4486504 Report a problem | ||
| 1/18/2021 | Pending sale | $1,650,000$415/sqft |
Source: Stellar MLS #A4486504 Report a problem | ||
| 1/18/2021 | Listed for sale | $1,650,000$415/sqft |
Source: Stellar MLS #A4486504 Report a problem | ||
| 1/18/2021 | Pending sale | $1,650,000$415/sqft |
Source: Stellar MLS #A4486504 Report a problem | ||
| 12/22/2020 | Listed for sale | $1,650,000+9.6%$415/sqft |
Source: COLDWELL BANKER REALTY #A4486504 Report a problem | ||
| 10/19/2020 | Sold | $1,505,000-5.9%$378/sqft |
Source: Public Record Report a problem | ||
| 9/18/2020 | Pending sale | $1,600,000$402/sqft |
Source: MATTHEW GUTHRIE AND ASSOCIATES REALTY LLC #A4473545 Report a problem | ||
| 7/29/2020 | Listed for sale | $1,600,000+333.6%$402/sqft |
Source: MATTHEW GUTHRIE AND ASSOCIATES REALTY LLC #A4473545 Report a problem | ||
| 1/25/2017 | Sold | $369,000$93/sqft |
Source: Public Record Report a problem | ||
| 11/9/2016 | Pending sale | $369,000-83.5%$93/sqft |
Source: Keller Williams - Sarasota Metro #A4123735 Report a problem | ||
| 6/13/2016 | Sold | $2,240,000+507%$563/sqft |
Source: Agent Provided Report a problem | ||
| 3/24/2016 | Listed for sale | $369,000$93/sqft |
Source: CONCESSION REAL ESTATE COMP. #A4123735 Report a problem | ||
| 1/22/2016 | Listing removed | $369,000$93/sqft |
Source: Keller Williams - Sarasota Metro #A4123735 Report a problem | ||
| 10/24/2015 | Price change | $369,000+19%$93/sqft |
Source: Keller Williams - Sarasota Metro #A4123735 Report a problem | ||
| 6/2/2015 | Listed for sale | $310,000$78/sqft |
Source: KELLER WILLIAMS ON THE WATER #A4123735 Report a problem | ||
Public tax history
| Year | Property taxes | Tax assessment |
|---|---|---|
| 2025 | $26,680 +11.3% | $1,855,238 +9.3% |
| 2024 | $23,981 +0.8% | $1,698,047 +3% |
| 2023 | $23,802 +2.5% | $1,648,589 +3% |
| 2022 | $23,218 +28.6% | $1,600,572 +37.2% |
| 2021 | $18,051 +20.6% | $1,166,210 +17.4% |
| 2020 | $14,966 +1.2% | $993,781 +2.3% |
| 2019 | $14,791 0% | $971,438 +229.3% |
| 2018 | $14,791 +195.8% | $295,000 -19.8% |
| 2017 | $5,000 +102.2% | $368,000 +15% |
| 2016 | $2,473 | $320,000 +58.7% |
| 2015 | $2,473 | $201,600 +11.6% |
| 2014 | $2,473 +25.4% | $180,600 +46.8% |
| 2013 | $1,972 +197080% | $123,000 |
| 2012 | $1 | $123,000 +2.1% |
| 2011 | $1 | $120,500 -33.1% |
| 2010 | -- | $180,000 -78.8% |
| 2009 | $13,649 +1.2% | $850,000 |
| 2008 | $13,482 -11.6% | $850,000 -10.1% |
| 2007 | $15,254 +777.4% | $945,000 +845% |
| 2006 | $1,738 | $100,000 |
Find assessor info on the county website
Neighborhood: 34202
Nearby homes
- $4,122,8001.065 Acres8476 Lindrick Ln, Bradenton, FL 34202Off Market

- $2,148,7003 bd4 ba3.6k sqft8484 Lindrick Ln, Bradenton, FL 34202Off Market

- $6,050,0004 bd5 ba5.5k sqft8468 Lindrick Ln, Bradenton, FL 34202Sold

- $4,667,4001.033 Acres8486 Lindrick Ln, Bradenton, FL 34202Off Market
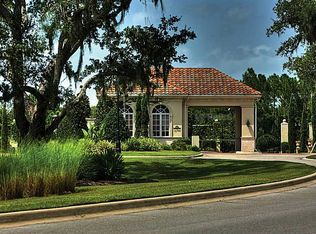
- $2,761,3851.05 Acres8479 Lindrick Ln, Bradenton, FL 34202Off Market
- $2,746,2321.059 Acres8475 Lindrick Ln, Bradenton, FL 34202Off Market
- $900,1501.02 Acres8483 Lindrick Ln, Bradenton, FL 34202Off Market
- $4,472,5004 bd6 ba5.5k sqft8471 Lindrick Ln, Bradenton, FL 34202Off Market
Nearby schools
GreatSchools rating
- 10/10Robert Willis Elementary SchoolGrades: PK-5Distance: 4.4 mi
- 7/10R. Dan Nolan Middle SchoolGrades: 6-8Distance: 5 mi
- 6/10Lakewood Ranch High SchoolGrades: PK,9-12Distance: 8.1 mi
Schools provided by the listing agent
- Elementary: Robert E Willis Elementary
- Middle: Nolan Middle
- High: Lakewood Ranch High
Source: Stellar MLS. This data may not be complete. We recommend contacting the local school district to confirm school assignments for this home.
Get a cash offer in 3 minutes
Find out how much your home could sell for in as little as 3 minutes with a no-obligation cash offer.
Estimated market value
$2,716,500
Get a cash offer in 3 minutes
Find out how much your home could sell for in as little as 3 minutes with a no-obligation cash offer.
Estimated market value
$2,716,500
- Florida
- Manatee County
- Bradenton
- 34202
- 8480 Lindrick Ln
Nearby cities
Nearby neighborhoods
Nearby zip codes
Other Bradenton Topics
