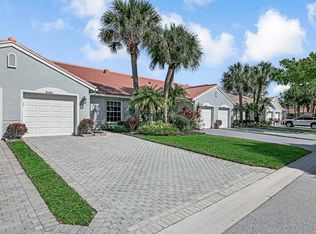
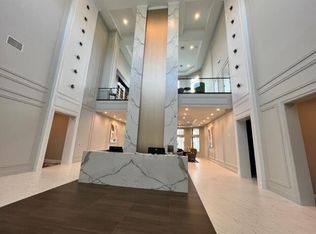
Turnkey & beautifully updated 2-bed-plus-den villa in the sought-after 55-plus community of Venetian Isles. A brand-new 2024 roof & Cat 5 impact windows offer peace of mind & potential insurance savings, while the bright, open layout with vaulted ceilings lives large. The generous den/office easily serves as a third bedroom, guest suite, or office. The updated kitchen features quartz counters, stainless appliances & solar tubes for natural light. Relax in the spacious screened Florida room (easily enclosed) or on the private patio overlooking green space. Enjoy a resort-style clubhouse with restaurant, heated pools, hot tub, fitness center, pickleball, tennis & bocce, behind a 24-hour guarded gate. HOA includes cable, internet, lawn care & security. Schedule your private showing today. 55-plus community (HOPA qualified), buyer approval required. HOA $652/mo includes cable, internet, lawn care, security & 24-hr guarded gate. One-time capital contribution $5,470 due from buyer at closing; application fee $150. Own 1 year before leasing; 2 leases/yr, 6-month minimum. Pet & lease restrictions apply, see application. Attached: covenants, bylaws, amendments, clubhouse rules, financials, application, survey, seller's disclosure, Rider B & Rider Q. Survey available to convey with affidavit of no change. Same title company as 2023 purchase (Home Partners Title), reissue credit available. Room sizes per floor plan, sqft per tax roll. Please verify all HOA info with management. Send SMS to listing agent before submitting an offer.
For sale
$350,000
8480 LOGIA Circle, Boynton Beach, FL 33472
2beds
1,417sqft
Villa
Built in 2000
3,010 Square Feet Lot
$-- Zestimate®
$247/sqft
$652/mo HOA
What's special
Spacious screened florida roomStainless appliances
- 19 days
- 518
- 19
Likely to sell faster than
Zillow last checked:
Listing updated:
Listed by:
Elona I Dynov 516-721-5276,
Coldwell Banker Realty
Source: BeachesMLS,MLS#: B26066744 Originating MLS: BeachesMLS
Originating MLS: BeachesMLSFacts & features
Interior
Bedrooms & bathrooms
- Bedrooms: 2
- Bathrooms: 2
- Full bathrooms: 2
- Main level bathrooms: 2
- Main level bedrooms: 2
Primary bedroom
- Description: Ensuite bath with walk-in shower; linen closet behind the door.
- Level: Main
- Area: 195
- Dimensions: 13 X 15
Bedroom 2
- Description: Ensuite bath with tub; second hallway entrance so guests skip the bedroom.
- Level: Main
- Area: 154
- Dimensions: 11 X 14
Den
- Description: Currently an office; flexible use as a third bedroom, guest room, or whatever fits.
- Level: Main
- Area: 143
- Dimensions: 11 X 13
Dining room
- Level: Main
- Area: 110
- Dimensions: 11 X 10
Florida room
- Description: screened Florida room that a buyer can enclose
- Level: Main
- Area: 196
- Dimensions: 14 X 14
Foyer
- Level: Main
- Area: 45
- Dimensions: 5 X 9
Kitchen
- Level: Main
- Area: 187
- Dimensions: 11 X 17
Laundry
- Level: Main
- Area: 18
- Dimensions: 3 X 6
Living room
- Level: Main
- Area: 210
- Dimensions: 14 X 15
Heating
- Central
Cooling
- Central Air, Ceiling Fan(s)
Appliances
- Included: Dryer, Dishwasher, Electric Range, Electric Water Heater, Disposal, Ice Maker, Microwave, Refrigerator, Water Heater, Washer
- Laundry: Inside
Features
- Breakfast Bar, Built-in Features, Bedroom on Main Level, Breakfast Area, Cathedral Ceiling(s), Entrance Foyer, Eat-in Kitchen, Family/Dining Room, Living/Dining Room, Main Level Primary, Pantry, Separate Shower, Vaulted Ceiling(s), Walk-In Closet(s), Bar
- Flooring: Ceramic Tile
- Doors: French Doors
- Windows: Blinds, Drapes, Rods, Skylight(s)
- Has fireplace: No
Interior area
- Total structure area: 1,762
- Total interior livable area: 1,417 sqft
Video & virtual tour
Property
Parking
- Total spaces: 3
- Parking features: Attached, Driveway, Garage, On Street
- Attached garage spaces: 1
- Uncovered spaces: 2
Accessibility
- Accessibility features: None
Features
- Levels: One
- Stories: 1
- Entry location: Entry Level Living Area Y
- Patio & porch: Covered, Patio, Screened
- Exterior features: Garden, Outdoor Living Area
- Pool features: Association, Heated
- Fencing: Fenced,Wood
- Has view: Yes
- View description: Garden
- Waterfront features: None
Lot
- Size: 3,010 Square Feet
- Features: Interior Lot, Landscaped, Sprinklers Automatic, < 1/4 Acre
Details
- Parcel number: 00424517020130050
- Zoning: RT
- Special conditions: Standard,Listed As-Is
Construction
Type & style
- Home type: SingleFamily
- Architectural style: Traditional
- Property subtype: Villa
Materials
- Block
- Foundation: Block
- Roof: Barrel,Spanish Tile
Condition
- Resale
- New construction: No
- Year built: 2000
Utilities & green energy
- Electric: 3 Phase
- Sewer: Public Sewer
- Water: Public
- Utilities for property: Cable Available, Sewer Available, Water Available
Community & HOA
Community
- Features: Home Owners Association, Gated, Property Manager On-Site, Street Lights, Sidewalks
- Security: Security System, Carbon Monoxide Detector(s), Gated with Guard, Gated Community, Smoke Detector(s), Security Guard
- Senior community: Yes
- Subdivision: MELROSE PUD POD E
HOA
- Has HOA: Yes
- Amenities included: Bocce Court, Billiard Room, Clubhouse, Community Kitchen, Fitness Center, Gated, Hobby Room, Management, Maintenance, Pickleball, Pool, Recreation Facilities, Restaurant, Shuffleboard Court, Spa/Hot Tub, Security, Sidewalks, Tennis Court(s)
- Services included: Common Areas, Cable TV, Maintenance Grounds, Reserve Fund, Security, Trash, Internet
- HOA fee: $652 monthly
- HOA name: Venetian Isles
- HOA phone: 561-735-9168
Location
- Region: Boynton Beach
Financial & listing details
- Price per square foot: $247/sqft
- Tax assessed value: $261,437
- Annual tax amount: $5,673
- Date on market: 8/21/2026
- Cumulative days on market: 20 days
- Listing terms: Cash,Conventional,FHA,VA Loan
- Road surface type: Asphalt, Concrete, Paved
Estimated market value
Not available
Estimated sales range
Not available
Not available
Price history
| Date | Event | Price |
|---|---|---|
| 8/21/2026 | Listed for sale | $350,000+9.4%$247/sqft |
Source:  BeachesMLS #B26066744 Report a problem BeachesMLS #B26066744 Report a problem | ||
| 3/3/2023 | Sold | $320,000-5.6%$226/sqft |
Source: BeachesMLS #R10834135 Report a problem | ||
| 1/28/2023 | Pending sale | $339,000$239/sqft |
Source:  The Keyes Company/Realtors #RX10834135 Report a problem The Keyes Company/Realtors #RX10834135 Report a problem | ||
| 1/28/2023 | Contingent | $339,000$239/sqft |
Source: BeachesMLS #RX-10834135 Report a problem | ||
| 1/9/2023 | Listed for sale | $339,000$239/sqft |
Source: BeachesMLS #RX-10834135 Report a problem | ||
| 1/4/2023 | Pending sale | $339,000$239/sqft |
Source: The Keyes Company/Realtors #RX10834135 Report a problem | ||
| 1/4/2023 | Contingent | $339,000$239/sqft |
Source: BeachesMLS #RX-10834135 Report a problem | ||
| 12/2/2022 | Price change | $339,000-8.1%$239/sqft |
Source: BeachesMLS #RX-10834135 Report a problem | ||
| 10/14/2022 | Price change | $369,000-5.1%$260/sqft |
Source: BeachesMLS #RX-10834135 Report a problem | ||
| 9/23/2022 | Listed for sale | $389,000+89.8%$275/sqft |
Source: BeachesMLS #RX-10834135 Report a problem | ||
| 1/7/2014 | Sold | $205,000-0.7%$145/sqft |
Source: Public Record Report a problem | ||
| 1/16/2004 | Sold | $206,500+67.9%$146/sqft |
Source: Public Record Report a problem | ||
| 12/21/2000 | Sold | $123,000$87/sqft |
Source: Public Record Report a problem | ||
Public tax history
| Year | Property taxes | Tax assessment |
|---|---|---|
| 2025 | $5,673 +17% | $266,495 -15.7% |
| 2024 | $4,848 -9.5% | $316,128 +3.6% |
| 2023 | $5,356 +74.9% | $305,128 +50.8% |
| 2022 | $3,063 +1.2% | $202,359 +3% |
| 2021 | $3,027 +0.8% | $196,465 +1.4% |
| 2020 | $3,002 +1.4% | $193,752 +2.3% |
| 2019 | $2,962 | $189,396 +1.9% |
| 2018 | $2,962 +5.4% | $185,865 +2.1% |
| 2017 | $2,810 +1.8% | $182,042 +2.1% |
| 2016 | $2,761 0% | $178,298 +0.7% |
| 2015 | $2,762 -18.1% | $177,059 +7.9% |
| 2014 | $3,371 +16.7% | $164,109 +18.7% |
| 2013 | $2,888 -1.9% | $138,220 0% |
| 2012 | $2,946 -1.8% | $138,270 0% |
| 2011 | $2,999 -4.3% | $138,308 -3% |
| 2010 | $3,134 -5.1% | $142,597 -9.9% |
| 2009 | $3,303 -5.8% | $158,347 -17.2% |
| 2008 | $3,506 -13.4% | $191,237 -16% |
| 2007 | $4,050 -12.7% | $227,641 -4.9% |
| 2006 | $4,638 | $239,327 +24.6% |
| 2005 | -- | $192,022 +77.4% |
| 2004 | $650 +231.5% | $108,224 +1.9% |
| 2003 | $196 -88.6% | $106,206 +2.4% |
| 2002 | $1,721 +2.1% | $103,717 +2.7% |
| 2001 | $1,686 +361.6% | $101,000 +494.1% |
| 2000 | $365 | $17,000 |
Find assessor info on the county website
Monthly payment
Est. payment
Payment breakdown
Explore the cost of this home by adjusting the details. Changes won't be saved.Climate risks
Neighborhood: 33472
Nearby schools
Schools provided by the listing agent
- Elementary: Sunset Palms
- Middle: West Boynton
- High: Park Vista
Source: BeachesMLS. This data may not be complete. We recommend contacting the local school district to confirm school assignments for this home.


Similar homes
- $349,0002 bd2 ba1.4k sqft8375 Logia Circle, Boynton Beach, FL 33472For Sale

 MLS ID #B26058489, Dana Demos, Coldwell Banker Realty. BeachesMLS
 - $399,0002 bd3 ba1.5k sqft8055 BELLAGIO Lane, Boynton Beach, FL 33472For SaleMLS ID #B26073140, Lisa Jones, Coldwell Banker Realty. BeachesMLS
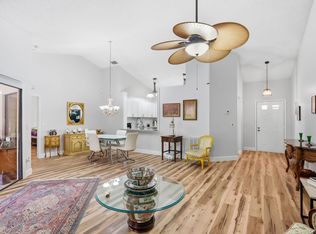
- $354,9002 bd2 ba1.2k sqft5887 Parkwalk Circle W, Boynton Beach, FL 33472For Sale
 MLS ID #B26062821, Michael Fagan, KW Innovations. BeachesMLS
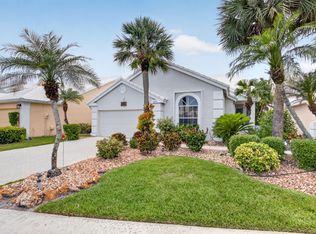
 - $360,0003 bd2 ba2k sqft8223 Horseshoe Bay Road, Boynton Beach, FL 33472For Sale
 MLS ID #B26027186, David P Craven, William Raveis Florida, LLC. BeachesMLS
 - $355,0002 bd2 ba1.5k sqft8072 Key West Lane, Boynton Beach, FL 33472For SaleMLS ID #B26032079, Jeffrey L Tricoli PA, KW Reserve Palm Beach. BeachesMLS
- $449,0002 bd2 ba1.4k sqft8402 Logia Circle, Boynton Beach, FL 33472For SaleMLS ID #B26056004, Jean McCoy Phillips LLC, Compass Florida LLC. BeachesMLS
- $359,0003 bd2 ba1.4k sqft8240 Waterline Drive, Boynton Beach, FL 33472For SaleMLS ID #B26006411, Barbara E Lofaro, Signature Int'l Premier Properties. BeachesMLS
- $375,0002 bd3 ba1.4k sqft9989 PORTA LEONA Lane, Boynton Beach, FL 33472For SaleMLS ID #B26069208, Stephanie Taylor, ProHomer Realty, LLC. BeachesMLS
- $429,0003 bd2 ba1.5k sqft8046 Florenza Drive, Boynton Beach, FL 33472For SaleMLS ID #B26048335, Annamarie Cutburth, LoKation. BeachesMLS
- $315,0003 bd2 ba1.6k sqft7204 ASHFORD Lane, Boynton Beach, FL 33472For SaleMLS ID #B26060404, Jeryl D. Rubin, Coldwell Banker. BeachesMLS
- $365,0002 bd3 ba1.4k sqft9695 Porta Leona Lane, Boynton Beach, FL 33472For SaleMLS ID #B26065255, Matthew Alexander Clayton, Real Broker LLC. BeachesMLS
- $209,9002 bd2 ba1.5k sqft7400 Hearth Stone Avenue, Boynton Beach, FL 33472For SaleMLS ID #R11152980, Angela Kogan LLC, Kogan Estate Homes, Inc. BeachesMLS
- $324,9992 bd2 ba1.5k sqft6367 Long Key Lane, Boynton Beach, FL 33472For SaleMLS ID #R11167182, Michael F D'Addio, D'Addio Realty. BeachesMLS
- $345,0003 bd2 ba1.9k sqft6862 Swansea Lane, Boynton Beach, FL 33472For SaleMLS ID #B26068529, Dale Tyroler, EXP Realty LLC. BeachesMLS
- $399,0002 bd3 ba1.4k sqft9070 TREMEZZO Lane, Boynton Beach, FL 33472For SaleMLS ID #B26066313, Andrea Patnik, Compass Florida, LLC. BeachesMLS
- $305,0003 bd3 ba1.7k sqft7004 Bitterbush Place, Boynton Beach, FL 33472For SaleMLS ID #B26037147, Harold W Wellman, Berkshire Hathaway Florida Realty. BeachesMLS
- $479,9003 bd2 ba1.8k sqft7320 Lombardy Street, Boynton Beach, FL 33472For SaleMLS ID #B26073481, Amy C Doran, Lang Realty - Boynton Beach. BeachesMLS
- $315,0002 bd2 ba1.5k sqft6140 Long Key Lane, Boynton Beach, FL 33472For SaleMLS ID #R11142713, Lisa Jacqueline Lowi, Coldwell Banker Realty. BeachesMLS
- $299,9003 bd2 ba1.7k sqft6581 Southport Drive, Boynton Beach, FL 33472For SaleMLS ID #B26027029, Nancy O Boyle, Keller Williams Realty Service. BeachesMLS
- $495,0003 bd2 ba1.9k sqft8107 BELLAFIORE Way, Boynton Beach, FL 33472For SaleMLS ID #B26066856, Eleonora Lisitskova, LoKation. BeachesMLS
