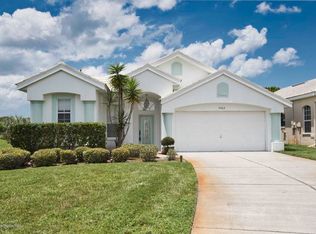
Set within the gated Glen Lakes Golf & Country Club, this 2,238 sq ft home offers a quiet cul-de-sac setting near the 18th tee box with peaceful golf course surroundings and a private natural backdrop. It is being sold partially furnished for the listing price. Designed for easy Florida living, the home features an open, light-filled layout that flows seamlessly to a screened lanai—perfect for enjoying morning coffee or evening relaxation outdoors. The main living area includes a built-in entertainment wall and fireplace, while the kitchen offers black granite countertops, light cabinetry, and a bright breakfast nook framed by bay windows. A split floor plan provides privacy with a spacious, updated primary suite, guest wing, and flexible den or third bedroom with lanai access. Residents of this home in Glen Lakes enjoy optional Social or Golf Membership with access to championship golf, clubhouse dining, tennis, pickleball, fitness center, and resort-style amenities.
For sale
Price cut: $5K (7/2)
$360,000
8480 Maybelle Dr, Weeki Wachee, FL 34613
2beds
2,238sqft
Single Family Residence
Built in 1997
9,603 Square Feet Lot
$350,700 Zestimate®
$161/sqft
$383/mo HOA
What's special
Peaceful golf course surroundingsGuest wingScreened lanaiBlack granite countertopsLight cabinetryOpen light-filled layoutPrivate natural backdrop
- 38 days |
- 260 |
- 5 |
Zillow last checked:
Listing updated:
Listed by:
Brenda McGee 716-397-5874,
DALTON WADE INC 888-668-8283
Source: Stellar MLS,MLS#: W7886134
Originating MLS: Suncoast Tampa

Loading...
Facts & features
Interior
Bedrooms & bathrooms
- Bedrooms: 2
- Bathrooms: 2
- Full bathrooms: 2
Rooms
- Room types: Den/Library/Office, Great Room
Primary bedroom
- Features: En Suite Bathroom, Dual Closets
- Level: First
Kitchen
- Features: Ceiling Fan(s), Exhaust Fan, Granite Counters, Kitchen Island, No Closet
- Level: First
Living room
- Features: Ceiling Fan(s), No Closet
- Level: First
Heating
- Central
Cooling
- Central Air
Appliances
- Included: Dishwasher, Disposal, Dryer, Electric Water Heater, Microwave, Range, Washer
- Laundry: Electric Dryer Hookup, Inside, Laundry Room, Washer Hookup
Features
- Built-in Features, Ceiling Fan(s), Crown Molding, Eating Space In Kitchen, High Ceilings, Living Room/Dining Room Combo, Open Floorplan, Primary Bedroom Main Floor, Split Bedroom, Stone Counters, Thermostat
- Flooring: Ceramic Tile, Hardwood
- Doors: French Doors, Sliding Doors
- Windows: Window Treatments, Hurricane Shutters, Hurricane Shutters/Windows
- Has fireplace: Yes
- Fireplace features: Gas, Living Room
Interior area
- Total structure area: 2,901
- Total interior livable area: 2,238 sqft
Video & virtual tour
Property
Parking
- Total spaces: 2
- Parking features: Driveway, Garage Door Opener
- Attached garage spaces: 2
- Has uncovered spaces: Yes
Features
- Levels: One
- Stories: 1
- Patio & porch: Enclosed, Front Porch, Screened, Wrap Around
- Exterior features: Irrigation System, Private Entrance, Private Yard, Sprinkler Metered
- Has view: Yes
- View description: Golf Course, Trees/Woods
Lot
- Size: 9,603 Square Feet
- Features: Cul-De-Sac, Level, On Golf Course, Private, Above Flood Plain
- Residential vegetation: Mature Landscaping, Trees/Landscaped, Wooded
Details
- Parcel number: R1422217183500003820
- Zoning: PDP
- Special conditions: None
Construction
Type & style
- Home type: SingleFamily
- Architectural style: Florida,Mediterranean
- Property subtype: Single Family Residence
Materials
- Block, Stucco
- Foundation: Slab
- Roof: Tile
Condition
- New construction: No
- Year built: 1997
Utilities & green energy
- Sewer: Public Sewer
- Water: Public
- Utilities for property: Cable Connected, Electricity Connected, Natural Gas Connected, Phone Available, Propane, Sewer Connected, Sprinkler Meter, Sprinkler Well, Street Lights, Water Connected
Green energy
- Water conservation: Fl. Friendly/Native Landscape
Community & HOA
Community
- Features: Fishing, Clubhouse, Community Mailbox, Deed Restrictions, Dog Park, Fitness Center, Gated Community - Guard, Golf Carts OK, Golf, Playground, Pool, Restaurant, Tennis Court(s)
- Security: Gated Community, Security Gate, Security System, Security System Owned, Smoke Detector(s), Fire Resistant Exterior, Fire/Smoke Detection Integration
- Pet fee: $0 monthly
- Subdivision: GLEN LAKES PH 1
HOA
- Has HOA: Yes
- Amenities included: Basketball Court, Cable TV, Clubhouse, Fence Restrictions, Fitness Center, Gated, Golf Course, Maintenance, Optional Additional Fees, Pickleball Court(s), Playground, Pool, Recreation Facilities, Security, Shuffleboard Court, Spa/Hot Tub, Tennis Court(s)
- Services included: 24-Hour Guard, Cable TV, Community Pool, Internet, Maintenance Grounds, Manager, Pool Maintenance, Private Road, Recreational Facilities, Security
- HOA fee: $383 monthly
- HOA name: Erin Gilmore
- HOA phone: 352-596-6351
Location
- Region: Weeki Wachee
Financial & listing details
- Price per square foot: $161/sqft
- Tax assessed value: $372,890
- Annual tax amount: $5,370
- Date on market: 5/29/2026
- Cumulative days on market: 323 days
- Listing terms: Cash,Conventional,FHA,VA Loan
- Ownership: Fee Simple
- Total actual rent: 0
- Electric utility on property: Yes
- Road surface type: Paved
Estimated market value
$350,700
$333,000 - $368,000
$1,914/mo
Price history
| Date | Event | Price |
|---|---|---|
| 7/2/2026 | Price change | $360,000-1.4%$161/sqft |
Source: | ||
| 6/24/2026 | Price change | $365,000-1.4%$163/sqft |
Source: | ||
| 5/29/2026 | Listed for sale | $370,000-1.6%$165/sqft |
Source: | ||
| 5/26/2026 | Listing removed | $376,000$168/sqft |
Source: | ||
| 4/26/2026 | Price change | $376,000-2.6%$168/sqft |
Source: | ||
| 3/10/2026 | Price change | $386,000-4.9%$172/sqft |
Source: | ||
| 8/14/2025 | Listed for sale | $406,000+0.2%$181/sqft |
Source: | ||
| 11/27/2024 | Listing removed | $405,000$181/sqft |
Source: | ||
| 7/19/2024 | Price change | $405,000-2.4%$181/sqft |
Source: | ||
| 6/25/2024 | Price change | $415,000-2.4%$185/sqft |
Source: | ||
| 6/10/2024 | Price change | $425,000-2.3%$190/sqft |
Source: | ||
| 5/20/2024 | Listed for sale | $435,000+13%$194/sqft |
Source: | ||
| 3/25/2022 | Sold | $385,000-1.3%$172/sqft |
Source: | ||
| 3/24/2022 | Pending sale | $389,900$174/sqft |
Source: | ||
| 2/19/2022 | Listed for sale | $389,900+58.2%$174/sqft |
Source: | ||
| 12/2/2020 | Listing removed | $2,000$1/sqft |
Source: Success Property Management, Inc. Report a problem | ||
| 10/7/2020 | Listed for rent | $2,000$1/sqft |
Source: Success Property Management, Inc. Report a problem | ||
| 8/14/2020 | Sold | $246,500-5.2%$110/sqft |
Source: | ||
| 5/29/2020 | Price change | $259,900-3.7%$116/sqft |
Source: Sand Peak Realty #2206792 Report a problem | ||
| 3/23/2020 | Price change | $269,900-3.6%$121/sqft |
Source: Sand Peak Realty #2206792 Report a problem | ||
| 2/12/2020 | Price change | $279,900-3.4%$125/sqft |
Source: Sand Peak Realty #2206792 Report a problem | ||
| 1/27/2020 | Listed for sale | $289,900+40.7%$130/sqft |
Source: Sand Peak Realty #2206792 Report a problem | ||
| 5/14/2018 | Sold | $206,000-1.9%$92/sqft |
Source: | ||
| 3/13/2018 | Listed for sale | $210,000+0%$94/sqft |
Source: Glen Lakes Realty #2181993 Report a problem | ||
| 4/21/2008 | Listing removed | $209,900$94/sqft |
Source: ERA Report a problem | ||
| 4/5/2008 | Listed for sale | $209,900$94/sqft |
Source: ERA Report a problem | ||
Public tax history
| Year | Property taxes | Tax assessment |
|---|---|---|
| 2024 | $5,412 +2% | $372,553 +3% |
| 2023 | $5,308 +14.1% | $361,702 +37.1% |
| 2022 | $4,653 +8.8% | $263,893 +10% |
| 2021 | $4,277 +56.4% | $239,903 +23.3% |
| 2020 | $2,735 | $194,587 +2.3% |
| 2019 | -- | $190,212 +1.2% |
| 2018 | $2,863 -2.5% | $188,046 +11.8% |
| 2017 | $2,937 | $168,240 +6.7% |
| 2016 | $2,937 +1082.1% | $157,676 +0.7% |
| 2015 | $248 +6% | $156,580 +3.9% |
| 2014 | $234 | $150,761 +1.5% |
| 2013 | -- | $148,533 +1.7% |
| 2012 | -- | $146,050 +2.1% |
| 2011 | $1,518 | $143,030 -12.8% |
| 2010 | -- | $164,083 -2.9% |
| 2009 | $1,905 -2% | $169,021 +0.1% |
| 2008 | $1,944 -14.2% | $168,852 +5.6% |
| 2006 | $2,265 | $159,936 +3% |
| 2005 | -- | $155,278 +3% |
| 2004 | $2,275 +0.8% | $150,755 +1.9% |
| 2003 | $2,258 -1.2% | $147,944 +2.4% |
| 2002 | $2,285 +3.3% | $144,477 +1.6% |
| 2001 | $2,213 +2.1% | $142,202 +3% |
| 2000 | $2,167 | $138,060 |
Find assessor info on the county website
Monthly payment
Est. payment$--/mo
Payment breakdown
Explore the cost of this home by adjusting the details. Changes won't be saved.All calculations are estimates and provided by Zillow, Inc. for informational purposes only. Actual amounts may vary.
HOA fees may include property taxes on listings classified as Co-Ops. Contact the listing agent and/or owner for fee details.
Mortgage interest rates are dependent on a number of factors, including credit score, down payment, and repayment length. Interest rate data provided by Zillow Group Marketplace, Inc. as of 1/1/1970 from various mortgage lenders with which we have lead or other similar arrangements; the Estimated Payment is an average of those rates.
See how much you could borrow to make a competitive offer.
Climate risks
Neighborhood: North Weeki Wachee
Nearby schools
GreatSchools rating
- 5/10Winding Waters K-8Grades: PK-8Distance: 3.1 mi
- 3/10Weeki Wachee High SchoolGrades: 9-12Distance: 2.9 mi
A local agent can set up tours, give advice and negotiate with sellers.
- Florida
- Hernando County
- Weeki Wachee
- 34613
- North Weeki Wachee
- 8480 Maybelle Dr