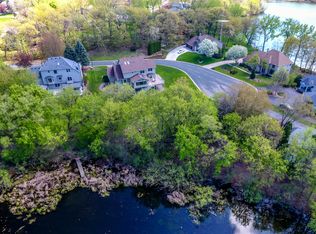
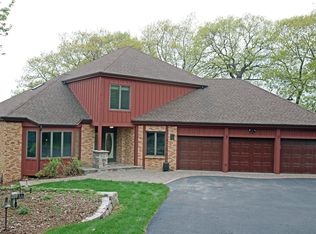
Experience elevated lakefront living in this stunning 5-bedroom, 4-bath home, perfectly positioned on a quiet cul-de-sac along Red Rock Lake in sought-after Eden Prairie school district.
Offering a rare blend of privacy and convenience, this property is just minutes from top-rated schools, shopping, dining, and everyday essentials.
Step into a foyer with 17-ft ceilings and abundant natural light, setting the tone for the spacious, open feel throughout. Expansive south-facing windows showcase breathtaking lake views, seamlessly connecting indoor living with the beauty of the outdoors.
The thoughtfully designed kitchen shines with crisp white cabinetry, stainless steel appliances—including a nearly new double oven and downdraft cooktop—plus a center island and peninsula for effortless prep and gathering. The informal dining area, framed by a charming bay window, offers stunning water views for everyday enjoyment.
Inviting living spaces abound, from the great room with a classic brick wood-burning fireplace and deck access, to elegant formal dining and living rooms accented by rich wood detailing and bay windows. A versatile main-level office with vaulted ceilings adds flexibility for work or added bedroom.
Upstairs, fresh paint and brand-new carpet create a move-in-ready retreat. The luxurious primary suite features coved ceilings, a walk-in closet, and a spa-like bath with soaking tub, tiled shower, dual vanity, and serene lake views. A private bonus room off the suite offers the perfect space for a lounge, office, or fitness area.
The walkout lower level is designed for entertaining, with a spacious family room, flex space, game room (pool table included), additional bedroom, and plenty of storage.
Outdoors, enjoy a two-tier patio, expansive deck, screened porch, and included dock, offering a truly exceptional lakefront lifestyle.
Pending
$1,150,000
8480 Montgomery Ct, Eden Prairie, MN 55347
5beds
4,362sqft
Single Family
Built in 1988
0.51 Acres Lot
$1,118,000 Zestimate®
$264/sqft
$-- HOA
What's special
Center island and peninsulaScreened porchIncluded dockTwo-tier patioPlenty of storageCharming bay windowStunning water views
- 67 days |
- 997 |
- 30 |
Zillow last checked:
Listing updated:
Listed by:
Desrochers Realty Group 612-688-7024,
eXp Realty
Source: NorthstarMLS as distributed by MLS GRID,MLS#: 7058725
Facts & features
Interior
Bedrooms & bathrooms
- Bedrooms: 5
- Bathrooms: 4
- Full bathrooms: 2
- 3/4 bathrooms: 1
- 1/2 bathrooms: 1
Bedroom
- Level: Main
- Area: 165 Square Feet
- Dimensions: 15 X 11
Bedroom 2
- Level: Upper
- Area: 294 Square Feet
- Dimensions: 21 X 14
Bedroom 3
- Level: Upper
- Area: 156 Square Feet
- Dimensions: 13 X 12
Bedroom 4
- Level: Upper
- Area: 143 Square Feet
- Dimensions: 13 X 11
Bedroom 5
- Level: Lower
- Area: 168 Square Feet
- Dimensions: 14 X 12
Bonus room
- Level: Upper
- Area: 340 Square Feet
- Dimensions: 20 X 17
Den
- Level: Lower
- Area: 99 Square Feet
- Dimensions: 11 X 9
Dining room
- Level: Main
- Area: 169 Square Feet
- Dimensions: 13 X 13
Family room
- Level: Lower
- Area: 351 Square Feet
- Dimensions: 27 X 13
Foyer
- Level: Main
- Area: 169 Square Feet
- Dimensions: 13 X 13
Game room
- Level: Lower
- Area: 238 Square Feet
- Dimensions: 17 X 14
Great room
- Level: Main
- Area: 238 Square Feet
- Dimensions: 17 X 14
Informal dining room
- Level: Main
- Area: 99 Square Feet
- Dimensions: 11 X 9
Kitchen
- Level: Main
- Area: 210 Square Feet
- Dimensions: 15 X 14
Laundry
- Level: Main
- Area: 42 Square Feet
- Dimensions: 7 X 6
Living room
- Level: Main
- Area: 195 Square Feet
- Dimensions: 15 X 13
Recreation room
- Level: Lower
- Area: 180 Square Feet
- Dimensions: 15 X 12
Heating
- Forced Air
Cooling
- Central Air
Appliances
- Included: Chandelier, Cooktop, Dishwasher, Disposal, Double Oven, Dryer, Humidifier, Gas Water Heater, Microwave, Refrigerator, Stainless Steel Appliance(s), Wall Oven, Washer, Water Softener Owned
- Laundry: Laundry Room, Main Level, Sink
Features
- Basement: Finished,Full,Tile Shower,Walk-Out Access
- Number of fireplaces: 1
- Fireplace features: Brick, Wood Burning
Interior area
- Total structure area: 4,389
- Total interior livable area: 4,362 sqft
- Finished area above ground: 2,984
- Finished area below ground: 1,378
Video & virtual tour
Property
Parking
- Total spaces: 3
- Parking features: Attached, Concrete, Garage Door Opener
- Attached garage spaces: 3
- Has uncovered spaces: Yes
- Details: Garage Dimensions (30 X 23)
Accessibility
- Accessibility features: None
Features
- Levels: Two
- Stories: 2
- Patio & porch: Covered, Deck, Enclosed, Patio, Porch, Rear Porch, Screened
- Fencing: None
- Has view: Yes
- View description: Lake
- Has water view: Yes
- Water view: Lake
- Waterfront features: Lake Front
- Frontage length: Water Frontage: 132
Lot
- Size: 0.51 Acres
- Features: Irregular Lot
Details
- Foundation area: 1526
- Parcel number: 1611622330009
- Zoning description: Residential-Single Family
Construction
Type & style
- Home type: SingleFamily
- Property subtype: Single Family
Materials
- Roof: Asphalt
Condition
- New construction: No
- Year built: 1988
Utilities & green energy
- Gas: Natural Gas
- Sewer: City Sewer/Connected
- Water: City Water/Connected
Community & HOA
Community
- Subdivision: Red Rock Heights 3rd Add
HOA
- Has HOA: No
Location
- Region: Eden Prairie
Financial & listing details
- Price per square foot: $264/sqft
- Tax assessed value: $1,038,300
- Annual tax amount: $14,317
- Date on market: 5/1/2026
- Cumulative days on market: 60 days
- Road surface type: Paved
Estimated market value
$1,118,000
$1.06M - $1.17M
$5,004/mo
Price history
| Date | Event | Price |
|---|---|---|
| 6/18/2026 | Pending sale | $1,150,000$264/sqft |
Source:  NorthstarMLS as distributed by MLS GRID #7058725 Report a problem NorthstarMLS as distributed by MLS GRID #7058725 Report a problem | ||
| 5/1/2026 | Listed for sale | $1,150,000+96.6%$264/sqft |
Source: NorthstarMLS as distributed by MLS GRID #7058725 Report a problem | ||
| 3/1/2013 | Sold | $585,000-6.4%$134/sqft |
Source:  Lake Superior Area Realtors as distributed by MLS GRID #1965230 Report a problem Lake Superior Area Realtors as distributed by MLS GRID #1965230 Report a problem | ||
| 10/13/2012 | Listed for sale | $625,000-20.9%$143/sqft |
Source: Minnesota Arrowhead MLS #1046949 Report a problem | ||
| 5/24/2006 | Sold | $790,000+37.4%$181/sqft |
Source: Public Record Report a problem | ||
| 2/10/2003 | Sold | $575,000$132/sqft |
Source: Public Record Report a problem | ||
Public tax history
| Year | Property taxes | Tax assessment |
|---|---|---|
| 2025 | $13,725 +8.2% | $1,038,300 |
| 2024 | $12,686 +25% | $1,038,300 +2% |
| 2023 | $10,145 +5.2% | $1,018,000 +23.3% |
| 2022 | $9,647 +0.7% | $825,700 +12.3% |
| 2021 | $9,580 -2.2% | $735,100 |
| 2020 | $9,795 +2.3% | $735,100 +1% |
| 2019 | $9,580 -2.2% | $727,900 |
| 2018 | $9,795 -3.4% | $727,900 |
| 2017 | $10,139 -1.5% | $727,900 |
| 2016 | $10,296 -0.8% | $727,900 +6% |
| 2015 | $10,373 +2.6% | $686,800 +2% |
| 2014 | $10,109 -0.2% | $673,400 +0.1% |
| 2013 | $10,134 -4.6% | $672,400 -6.2% |
| 2012 | $10,626 +3.7% | $717,000 |
| 2011 | $10,247 +2.1% | $717,000 -4.9% |
| 2010 | $10,041 +5.2% | $754,100 |
| 2009 | $9,547 +18.5% | $754,100 +18.8% |
| 2006 | $8,060 +17.1% | $634,500 +14.1% |
| 2005 | $6,881 +5.5% | $555,900 +5.5% |
| 2004 | $6,520 +4.4% | $526,900 +12% |
| 2002 | $6,243 -41.9% | $470,500 |
| 2001 | $10,745 | -- |
Find assessor info on the county website
Monthly payment
Est. payment$--/mo
Payment breakdown
Explore the cost of this home by adjusting the details. Changes won't be saved.All calculations are estimates and provided by Zillow, Inc. for informational purposes only. Actual amounts may vary.
HOA fees may include property taxes on listings classified as Co-Ops. Contact the listing agent and/or owner for fee details.
Mortgage interest rates are dependent on a number of factors, including credit score, down payment, and repayment length. Interest rate data provided by Zillow Group Marketplace, Inc. as of 1/1/1970 from various mortgage lenders with which we have lead or other similar arrangements; the Estimated Payment is an average of those rates.
See how much you could borrow to make a competitive offer.
Climate risks
Neighborhood: 55347
Nearby schools
GreatSchools rating
- 8/10Cedar Ridge Elementary SchoolGrades: PK-5Distance: 0.9 mi
- 7/10Central Middle SchoolGrades: 6-8Distance: 0.5 mi
- 10/10Eden Prairie High SchoolGrades: 9-12Distance: 1.8 mi
A local agent can set up tours, give advice and negotiate with sellers.



- Minnesota
- Hennepin County
- Eden Prairie
- 55347
- 8480 Montgomery Ct
Nearby cities
Nearby zip codes
Other Eden Prairie Topics
