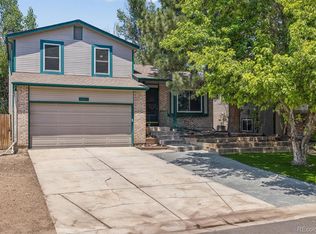
Rare find — VA ASSUMABLE LOAN at approximately 2.25%! In today's rate environment, this could be a game-changer for a qualified buyer. Welcome home to this inviting single-family residence tucked into Parker's established Cottonwood neighborhood. Rich hardwood floors and a vaulted, light-filled layout carry you through the main level, where a country-style eat-in kitchen with stainless steel appliances and tile counters opens onto a cozy living space anchored by a fireplace nook and stair rail detail with real character. A finished lower level adds a second family room with a walk-out to the backyard, which is ideal for movie nights, a home gym, or guest space. Upstairs, the primary bedroom offers a peaceful space with room to spread out and a walk-in closet, joined by two additional bedrooms and a full bath. Recent updates within the last 5 years bring real peace of mind: New roof, New water heater, New furnace, Breeze Air swamp cooler. Other updates within the last 10 years include triple-pane windows and the driveway re-elevated. Location seals the deal. Cottonwood is one of Parker's most established and walkable neighborhoods, known for mature tree-lined streets. Residents enjoy easy access to Cottonwood Park East and West, featuring a climbing wall, inline hockey rink, baseball diamond, and meditation labyrinth, along with pocket parks like Birch Run and Dove Ridge. The Cherry Creek Trail system connects the neighborhood to 40 miles of walking and biking paths, linking to Parker Jordan Centennial Open Space. Everyday errands are a breeze with King Soopers Marketplace, Trader Joe's, and Costco nearby, plus dining and entertainment along Parker Road and Cottonwood Drive, including Boondocks Food & Fun.
For sale
Price cut: $10K (8/5)
$420,000
8480 Rabbitbrush Way, Parker, CO 80134
3beds
1,232sqft
:
Get pre-qualified$2,671/mo
Single Family Residence
Built in 1983
4,574 Square Feet Lot
$418,900 Zestimate®
$341/sqft
$-- HOA
What's special
- 23 days |
- 1,002 |
- 85 |
Zillow last checked:
Listing updated:
Listed by:
Alec Short 303-709-4908 alec@westdenveragent.com,
West and Main Homes Inc
Source: REcolorado as distributed by MLS GRID,MLS#: 6554113
Facts & features
Interior
Bedrooms & bathrooms
- Bedrooms: 3
- Bathrooms: 1
- Full bathrooms: 1
Bedroom
- Description: The Spacious Primary Bedroom Features A Bold Accent Wall, Walk-In Closet, And Plenty Of Natural Light From A Large Window.
- Features: Primary Suite
- Level: Upper
Bedroom
- Description: A Comfortable Additional Bedroom Offers Neutral Tones, Generous Closet Space, And A Bright Window For Natural Light.
- Level: Upper
Bedroom
- Description: A Versatile Bedroom Or Home Office Space.
- Level: Upper
Bathroom
- Description: A Full Bathroom Includes A Tub/Shower Combo, Tiled Surround, And Vanity Storage, Finished With Classic Warm-Toned Fixtures.
- Level: Upper
Bonus room
- Description: A Finished Lower-Level Bonus Room Provides Flexible Living Space With A Walkout To The Backyard And Wood Paneling Accents.
- Level: Lower
Kitchen
- Description: Kitchen Offers Stainless Steel Appliances, Tile Countertops, Warm Wood Cabinetry, And Eat-In Space.
- Level: Main
Laundry
- Description: A Tucked-Away Laundry Closet Houses The Washer, Dryer, And Water Heater, Keeping Utilities Out Of Sight But Easily Accessible.
- Level: Lower
Living room
- Description: A Bright, Open Living Room Welcomes You In With Warm Hardwood Floors And Vaulted Ceiling.
- Level: Main
Heating
- Forced Air
Cooling
- Evaporative Cooling
Appliances
- Included: Dishwasher, Dryer, Microwave, Oven, Refrigerator, Washer
Features
- Eat-in Kitchen, Smoke Free, Tile Counters, Vaulted Ceiling(s), Walk-In Closet(s)
- Flooring: Carpet, Tile, Wood
- Windows: Triple Pane Windows
- Has basement: No
Interior area
- Total structure area: 1,232
- Total interior livable area: 1,232 sqft
- Finished area above ground: 1,232
Video & virtual tour
Property
Parking
- Total spaces: 2
- Parking features: Garage - Attached
- Attached garage spaces: 2
Features
- Levels: Tri-Level
- Patio & porch: Front Porch
- Exterior features: Private Yard
- Fencing: Full
Lot
- Size: 4,574 Square Feet
- Features: Sprinklers In Front, Sprinklers In Rear
Details
- Parcel number: R0275961
- Special conditions: Standard
Construction
Type & style
- Home type: SingleFamily
- Architectural style: Traditional
- Property subtype: Single Family Residence
Materials
- Frame, Wood Siding
- Roof: Composition
Condition
- Year built: 1983
Utilities & green energy
- Sewer: Public Sewer
- Water: Public
Community & HOA
Community
- Subdivision: Cottonwood
HOA
- Has HOA: No
Location
- Region: Parker
Financial & listing details
- Price per square foot: $341/sqft
- Tax assessed value: $445,328
- Annual tax amount: $2,264
- Date on market: 7/17/2026
- Listing terms: Cash,Conventional,FHA,VA Loan
- Exclusions: Personal Property
- Ownership: Individual
- Road surface type: Paved
Estimated market value
$418,900
$398,000 - $440,000
$2,483/mo
Price history
| Date | Event | Price |
|---|---|---|
| 8/5/2026 | Price change | $420,000-2.3%$341/sqft |
Source:  REcolorado as distributed by MLS GRID #6554113 Report a problem REcolorado as distributed by MLS GRID #6554113 Report a problem | ||
| 7/17/2026 | Listed for sale | $430,000+142.9%$349/sqft |
Source: REcolorado as distributed by MLS GRID #6554113 Report a problem | ||
| 8/20/2010 | Sold | $177,000-1.4%$144/sqft |
Source: Public Record Report a problem | ||
| 5/15/2010 | Listed for sale | $179,500-5%$146/sqft |
Source: NRT Denver #885407 Report a problem | ||
| 11/30/2007 | Listing removed | $188,950$153/sqft |
Source: Obeo #501095 Report a problem | ||
| 11/14/2007 | Listed for sale | $188,950+0.5%$153/sqft |
Source: Obeo #501095 Report a problem | ||
| 5/29/2007 | Sold | $188,000+7.4%$153/sqft |
Source: Public Record Report a problem | ||
| 7/5/2001 | Sold | $175,000$142/sqft |
Source: Public Record Report a problem | ||
Public tax history
| Year | Property taxes | Tax assessment |
|---|---|---|
| 2025 | $2,699 +0.4% | $27,840 -10.2% |
| 2024 | $2,688 +22.3% | $30,990 -1% |
| 2023 | $2,198 -3.7% | $31,290 +42.4% |
| 2022 | $2,284 | $21,970 -2.8% |
| 2021 | -- | $22,600 +4.8% |
| 2020 | $2,209 +16% | $21,570 |
| 2019 | $1,905 | $21,570 +19.1% |
| 2018 | $1,905 +4.7% | $18,110 |
| 2017 | $1,819 +8.9% | $18,110 +13.9% |
| 2016 | $1,671 -5.4% | $15,900 |
| 2015 | $1,767 +17.3% | $15,900 +31.7% |
| 2014 | $1,506 | $12,070 |
| 2013 | -- | $12,070 -6.9% |
| 2012 | -- | $12,960 |
| 2011 | -- | $12,960 -6.8% |
| 2010 | -- | $13,900 -8.4% |
| 2009 | $945 | $15,170 |
| 2008 | -- | $15,170 +6.9% |
| 2007 | -- | $14,190 |
| 2006 | $1,726 +7.1% | $14,190 +6.9% |
| 2004 | $1,612 -34.2% | $13,280 +0.1% |
| 2003 | $2,450 | $13,270 +3.7% |
| 2002 | -- | $12,800 +23.1% |
| 2001 | $1,445 -1.7% | $10,400 0% |
| 2000 | $1,470 | $10,402 |
Find assessor info on the county website
Monthly payment
Est. payment
Payment breakdown
Explore the cost of this home by adjusting the details. Changes won't be saved.Climate risks
Neighborhood: Cottonwood
Nearby schools
GreatSchools rating
- 8/10Pine Lane Elementary SchoolGrades: PK-6Distance: 2.3 mi
- 4/10Sierra Middle SchoolGrades: 7-8Distance: 2 mi
- 8/10Chaparral High SchoolGrades: 9-12Distance: 1.7 mi
Schools provided by the listing agent
- Elementary: Pine Lane Prim/Inter
- Middle: Sierra
- High: Chaparral
- District: Douglas RE-1
Source: REcolorado as distributed by MLS GRID. This data may not be complete. We recommend contacting the local school district to confirm school assignments for this home.

- $437,6002 bd1 ba1.7k sqft8474 Rabbitbrush Way, Parker, CO 80134Off Market
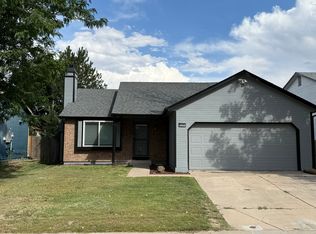
- $370,0003 bd2 ba1.2k sqft8484 Rabbitbrush Way, Parker, CO 80134Sold
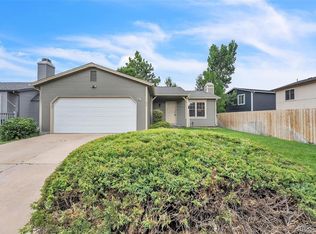
- $455,0002 bd1 ba1.5k sqft8479 Rabbitbrush Way, Parker, CO 80134Sold
- $455,0003 bd2 ba1.5k sqft8460 Rabbitbrush Way, Parker, CO 80134Off Market
- $424,1314 bd2 ba936 sqft8471 Sandreed Cir, Parker, CO 80134Off Market
- $457,0002 bd2 ba1.1k sqft8492 Rabbitbrush Way, Parker, CO 80134Off Market
- $430,0002 bd1 ba1.6k sqft8479 Sandreed Cir, Parker, CO 80134Sold
- $488,6003 bd2 ba1.6k sqft8465 Sandreed Cir, Parker, CO 80134Off Market
A local agent can set up tours, give advice and negotiate with sellers.
Similar homes
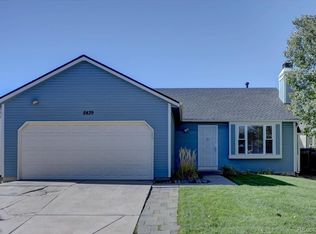
- $444,9004 bd2 ba1.2k sqft8439 Sandreed Circle, Parker, CO 80134For Sale
 MLS ID #3897959, Qin Zhou, Realty Trends LLC. REcolorado as distributed by MLS GRID
 - $440,0003 bd1 ba1.1k sqft17611 Ponderosa Avenue, Parker, CO 80134For Sale
 MLS ID #9029184, Gifford Dudley, Coldwell Banker Realty 24. REcolorado as distributed by MLS GRID
 - $499,9004 bd2 ba1.1k sqft8438 Wild Alfalfa Place, Parker, CO 80134For Sale
 MLS ID #7722448, Jorge Alba, Keller Williams Realty Urban Elite. REcolorado as distributed by MLS GRID
 - $517,5004 bd2 ba1.7k sqft16655 Ninebark Way, Parker, CO 80134For Sale
 MLS ID #5199743, Sarah Young, Guide Real Estate. REcolorado as distributed by MLS GRID
 - $515,0004 bd2 ba1.7k sqft16665 Ninebark Way, Parker, CO 80134For SaleMLS ID #6067201, Aubry Dimmer, HomeSmart. REcolorado as distributed by MLS GRID
- $495,0003 bd2 ba1.4k sqft8660 Bluegrass Circle, Parker, CO 80134For SaleMLS ID #3336583, William Hobbs, Real Broker, LLC DBA Real. REcolorado as distributed by MLS GRID
- $440,0003 bd2 ba1.4k sqftHighlands at Stonegate North, Parker, CO 80134For SaleMLS ID #3602898, Erika Luecke, eXp Realty, LLC. REcolorado as distributed by MLS GRID
- $475,0003 bd2 ba1.5k sqft17658 Ponderosa Avenue, Parker, CO 80134For SaleMLS ID #8260958, Lisa Arteseros, Novella Real Estate. REcolorado as distributed by MLS GRID
- $515,0004 bd2 ba1.5k sqft8651 Aspen Circle, Parker, CO 80134For SaleMLS ID #2100901, Bob Calicchia, Total Realty Corp.. REcolorado as distributed by MLS GRID
- $434,9003 bd2 ba1.5k sqft16687 Las Ramblas Lane #F, Parker, CO 80134For SaleMLS ID #2064904, Vladimir Milstein, RE/MAX Professionals. REcolorado as distributed by MLS GRID
- $390,0003 bd3 ba1.3k sqft17151 Lark Water Lane #B, Parker, CO 80134For SaleMLS ID #8337132, Jason Tanabe, NAV Real Estate. REcolorado as distributed by MLS GRID
- $450,0003 bd3 ba1.5k sqftCottonwood South Condos, Parker, CO 80134For SaleMLS ID #1508506, Stacey Greenlee, Your Castle Real Estate Inc. REcolorado as distributed by MLS GRID
- $419,9953 bd2 ba1.4k sqftHighlands at Stonegate North Condos, Parker, CO 80134For SaleMLS ID #2956832, Dan Turner, South Denver Digs Realty. REcolorado as distributed by MLS GRID
- $469,0003 bd3 ba1.3k sqft8194 S Memphis Way, Englewood, CO 80112For SaleMLS ID #6793134, Adriana Ireta, Keller Williams DTC. REcolorado as distributed by MLS GRID
- $399,0002 bd2 ba1.4k sqftStonegate, Parker, CO 80134For SaleMLS ID #5356901, Silvana Smith, DENVER R.E.S.. REcolorado as distributed by MLS GRID
- $365,0003 bd2 ba1.2k sqft7831 S Kittredge Circle, Englewood, CO 80112For SaleMLS ID #2087293, Christy Shaffer, Keller Williams Real Estate LLC. REcolorado as distributed by MLS GRID
- $430,0003 bd2 ba1.2k sqft16860 Askins Loop #201, Parker, CO 80134For SaleMLS ID #8240884, David Light, Cross Street Colorado LLC. REcolorado as distributed by MLS GRID
- $382,7503 bd3 ba1.4k sqftCOTTONWOOD SOUTH CONDOS, Parker, CO 80134For SaleMLS ID #3345223, RaNae Rodriguez, MSC Real Estate Advisors. REcolorado as distributed by MLS GRID
- $395,0003 bd4 ba1.3k sqft9573 Pearl Circle #103, Parker, CO 80134For SaleMLS ID #3643001, Evelyn Johnson, Key Team Real Estate Corp.. REcolorado as distributed by MLS GRID
- $325,0002 bd2 ba1.2k sqft16650 Las Ramblas Lane #U, Parker, CO 80134For SaleMLS ID #8869998, Jennifer Anderson, RE/MAX Professionals. REcolorado as distributed by MLS GRID
