Skip main navigation
Closed
  • $945,000

    8480 Valemont Dr, Sandy Springs, GA 30350

    4beds
    3,934sqft
    Single Family Residence
    Built in 1985
    0.7 Acres Lot
    $933,600 Zestimate®
    $240/sqft
    $4,764 Estimated rent

    Home value

    $933,600

    $850,000 - $1.03M

    $4,764/mo

    Zestimate® history
    Loading
    Loading...

    Owner options

    List your home for rent

    $4,764/mo

    Rent Zestimate®

    Find your next renter with Zillow Rental Manager. Plus, with online applications, you can quickly screen prospective tenants – for free.

    Learn more

    $4,764/mo

    Rent Zestimate®

    Refinance and save

    $5,750/mo

    Est. payment

    Refinancing to a lower rate could help reduce your monthly payments and save thousands over the life of the loan.

    See today's rates

    $5,750/mo

    Est. payment

    Explore your selling options

    Work with a Zillow partner agent

    Leverage their expertise and Zillow's premium Showcase listings to get your home seen by more buyers.

    Get started

    List with your own agent

    Get your home in front of millions of buyers by listing it on Zillow.

    Learn how to do it

    Sell it yourself

    Take full control of how buyers see your home on Zillow by listing For Sale by Owner (FSBO).

    List your home

    What's special

    High ceilingsTimeless neutral paletteGleaming hardwood floorsLight-filled sunroomGranite islandDesigned for total privacyUpgraded kitchen
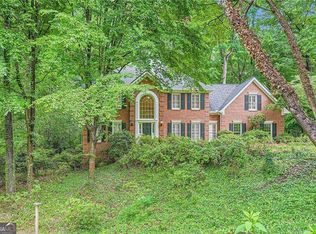
    Beautiful All-Brick Home on a Quiet Cul-de-Sac Street in Sandy Springs! Located just minutes from both vibrant Downtown Roswell and City Springs, this home is in pristine condition inside and out. Surrounded by lush, wooded views that evoke a mountain-like setting, the home is designed for total privacy and exceptional outdoor living with a charming brick courtyard, multi-tiered deck with a gazebo, and an additional brick patio-perfect for entertaining or peaceful relaxation. Meticulously maintained, this property features a brand-new driveway, newer windows/skylights, two HVAC systems, a tankless water heater + whole-home generator-offering both comfort and peace of mind. A dramatic two-story foyer welcomes you inside, flowing into a living/keeping room and a grand two-story great room with a granite wet bar. Thoughtful design touches throughout include gleaming hardwood floors, extensive millwork, recessed lighting, and a timeless neutral palette. The spacious, upgraded kitchen includes a granite island along a Jenn-Air downdraft gas range, double ovens, and an ice maker, all opening to a vaulted breakfast area, cozy fireside family room, and a light-filled sunroom. The main level also offers a powder room, a full guest bath, and dual staircases for added convenience. Upstairs, you'll find a private primary suite with a sitting area, a luxurious upgraded bath, and a large walk-in closet, along with three additional bedrooms and two updated baths. The terrace level features high ceilings and walk-out access to a covered patio, plus a garden/storage room-ready to be finished into a rec room, home gym, or additional living space.

    Zillow last checked:

    Listing updated:

    Listed by:

    Karen C Cannon 770-352-9658,

    Karen Cannon REALTORS Inc.

    Bought with:

    Ashton Ernst, 352199

    Bolst, Inc.

    Source: GAMLS,MLS#: 10542230MLS Logo

    Facts & features

    Interior

    Bedrooms & bathrooms
    • Bedrooms: 4
    • Bathrooms: 5
    • Full bathrooms: 4
    • 1/2 bathrooms: 1
    • Main level bathrooms: 1
    Kitchen
    • Features: Breakfast Area, Breakfast Bar, Breakfast Room, Kitchen Island
    Heating
    • Central, Forced Air, Natural Gas, Zoned
    Cooling
    • Attic Fan, Ceiling Fan(s), Central Air, Whole House Fan, Zoned
    Appliances
    • Included: Dishwasher, Disposal, Double Oven, Gas Water Heater
    • Laundry: Upper Level
    Features
    • Bookcases, Rear Stairs, Vaulted Ceiling(s), Walk-In Closet(s), Wet Bar
    • Flooring: Hardwood
    • Windows: Double Pane Windows, Skylight(s)
    • Basement: Daylight,Exterior Entry,Full,Interior Entry,Unfinished
    • Attic: Pull Down Stairs
    • Number of fireplaces: 1
    • Fireplace features: Gas Starter
    • Common walls with other units/homes: No Common Walls
    Interior area
    • Total structure area: 3,934
    • Total interior livable area: 3,934 sqft
    • Finished area above ground: 3,934
    • Finished area below ground: 0

    Property

    Parking
    • Total spaces: 2
    • Parking features: Attached, Garage, Garage Door Opener, Kitchen Level
    • Has attached garage: Yes
    Features
    • Levels: Two
    • Stories: 2
    • Patio & porch: Deck, Patio
    • Body of water: None
    Lot
    • Size: 0.70 Acres
    • Features: Level, Private
    Details
    • Parcel number: 17 0026 LL0583

    Construction

    Type & style
    • Home type: SingleFamily
    • Architectural style: Brick 4 Side,Traditional
    • Property subtype: Single Family Residence
    Materials
    • Brick
    • Roof: Composition
    Condition
    • Resale
    • New construction: No
    • Year built: 1985

    Utilities & green energy

    • Electric: Generator
    • Sewer: Public Sewer
    • Water: Public
    • Utilities for property: Cable Available, Electricity Available, High Speed Internet, Natural Gas Available, Phone Available, Sewer Available, Water Available

    Community & neighborhood

    Security
    • Security features: Smoke Detector(s)
    Community
    • Community features: Clubhouse, Golf, Park, Playground
    Location
    • Region: Sandy Springs
    • Subdivision: Ridgemark

    HOA & financial

    HOA
    • Has HOA: Yes
    • Services included: None

    Other

    Other facts
    • Listing agreement: Exclusive Right To Sell
    • Listing terms: Cash,Conventional

    Price history

    DateEventPrice
    8/4/2025Sold$945,000+8%$240/sqft
    Source: GAMLS #10542230 Report a problem
    6/23/2025Pending sale$875,000$222/sqft
    Source: FMLS GA #7594848 Report a problem
    6/12/2025Listed for sale$875,000+157.7%$222/sqft
    Source: FMLS GA #7594848 Report a problem
    9/30/2011Sold$339,500-45.5%$86/sqft
    Source: Agent Provided Report a problem
    7/24/2007Sold$622,500+77.4%$158/sqft
    Source: Public Record Report a problem
    3/25/1997Sold$351,000$89/sqft
    Source: Public Record Report a problem

    Public tax history

    YearProperty taxesTax assessment
    2024$6,837 +12.6%$347,760 +14.1%
    2023$6,073 -7.8%$304,760 +18.4%
    2022$6,585 -2.1%$257,440 +3%
    2021$6,728 -3.5%$249,920 +1.2%
    2020$6,971 +5.2%$246,960 +14.4%
    2019$6,628 $215,880 +1%
    2018$6,628 $213,640 +13.8%
    2017$6,628 +11.4%$187,800
    2016$5,948 -0.3%$187,800
    2015$5,968 +6.5%$187,800 +9.5%
    2014$5,606 +4%$171,480
    2013$5,392 -0.3%$171,480
    2012$5,411 $171,480 -5.8%
    2011-- $182,000
    2010$5,780 $182,000 -13.2%
    2009-- $209,600
    2008-- $209,600
    2007$6,452 $209,600

    Find assessor info on the county website

    Neighborhood: Huntcliff

    Nearby schools

    GreatSchools rating
    Schools provided by the listing agent
    • Elementary: Ison Springs
    • Middle: Sandy Springs
    • High: North Springs

    Source: GAMLS. This data may not be complete. We recommend contacting the local school district to confirm school assignments for this home.

    Get a cash offer in 3 minutes
    Find out how much your home could sell for in as little as 3 minutes with a no-obligation cash offer.
    Estimated market value
    $933,600
    Get a cash offer in 3 minutes
    Find out how much your home could sell for in as little as 3 minutes with a no-obligation cash offer.
    Estimated market value
    $933,600