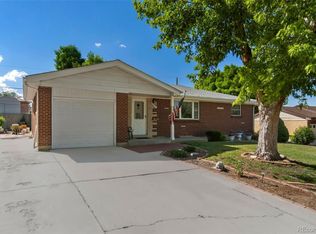
You'll love this thoughtfully maintained home with contemporary updates. Step inside and appreciate the sunny, open floorplan and recent upgrades. Newer laminate flooring, upgraded windows, contemporary lighting, and newer paint highlight this home's charm. This delightful home combines timeless elegance with modern convenience. The updated kitchen is the heart of this home. It features modern light fixtures, sleek stainless steel appliances, and granite countertops. This space is beautiful and practical, with abundant cabinetry, a large island, and space for entertaining. The primary suite includes a 65-square-foot closet with plenty of space for everyone. The primary bathroom features tasteful upgrades, including a beautifully tiled shower. The spacious second bedroom upstairs currently serves as an office and includes two large closets and built-in drawers for extra storage. You'll also find a convenient half bath. Downstairs, you'll love the family room that makes a perfect home theater. There are two non-conforming bedrooms here, each with a big closet. There is also an updated 3/4 bath and a large laundry room with workbench and shelving. The backyard features two large sheds, ideal for storage. To the north of the privacy fence is a separate enclosed are that could be a great dog run or garden. There's also a paved patio ideal for cookouts with friends or relaxing in the Colorado sunshine. Additional highlights include Quantum Fiber Fiber Optic Internet with speeds up to 2 Gig already installed, a one-car garage and extended driveway with room for an RV. You’ll enjoy peace of mind knowing that the roof is newer. It's less than 20 minutes to downtown Denver and 20 minutes to the airport. Schools are nearby & Rotella Park, with picnic areas, paths & amazing views is a mile away. There's plenty of great shopping nearby, including premium outlet stores, as well as pubs and restaurants. Enjoy classic charm with modern amenities in a fantastic Denver neighborhood.
Sold for $474,000
$474,000
8481 Dawson Drive, Denver, CO 80229
4beds
1,907sqft
Single Family Residence
Built in 1962
7,350 Square Feet Lot
$451,900 Zestimate®
$249/sqft
$2,841 Estimated rent
Home value
$451,900
$420,000 - $488,000
$2,841/mo
Zestimate® history
Owner options
List your home for rent
$2,841/mo
Rent Zestimate®
Find your next renter with Zillow Rental Manager. Plus, with online applications, you can quickly screen prospective tenants – for free.
$2,841/mo
Rent Zestimate®
Refinance and save
$2,783/mo
Est. payment
Refinancing to a lower rate could help reduce your monthly payments and save thousands over the life of the loan.
$2,783/mo
Est. payment
Explore your selling options
Work with a Zillow partner agent
Leverage their expertise and Zillow's premium Showcase listings to get your home seen by more buyers.
Get startedList with your own agent
Get your home in front of millions of buyers by listing it on Zillow.
Learn how to do itSell it yourself
Take full control of how buyers see your home on Zillow by listing For Sale by Owner (FSBO).
List your homeWhat's special
Modern light fixturesPrivacy fenceContemporary lightingFamily roomPrimary suiteLarge islandNewer paint
Zillow last checked:
Listing updated:
Listed by:
J. David Lampe 720-408-7409 david@principalteam.com,
The Principal Team,
Thomas Grant 720-575-1753,
The Principal Team
Bought with:
Sandra Nevarez, 040002365
Coldwell Banker Global Luxury Denver
Source: REcolorado as distributed by MLS GRID,MLS#: 5698630
Facts & features
Interior
Bedrooms & bathrooms
- Bedrooms: 4
- Bathrooms: 3
- 3/4 bathrooms: 2
- 1/2 bathrooms: 1
- Main level bathrooms: 2
- Main level bedrooms: 2
Primary bedroom
- Level: Main
Bedroom
- Level: Main
Bedroom
- Description: Non-Conforming (No Egress Window)
- Level: Basement
Bedroom
- Description: Non-Conforming (No Egress Window)
- Level: Basement
Primary bathroom
- Level: Main
Bathroom
- Level: Main
Bathroom
- Level: Basement
Dining room
- Level: Main
Family room
- Level: Basement
Kitchen
- Level: Main
Laundry
- Level: Basement
Living room
- Level: Main
Heating
- Forced Air
Cooling
- None
Appliances
- Included: Dishwasher, Disposal, Dryer, Microwave, Oven, Refrigerator, Washer
Features
- Granite Counters, High Speed Internet, Kitchen Island, Smoke Free, Walk-In Closet(s)
- Flooring: Carpet, Laminate
- Basement: Finished
Interior area
- Total structure area: 1,907
- Total interior livable area: 1,907 sqft
- Finished area above ground: 1,069
- Finished area below ground: 754
Property
Parking
- Total spaces: 1
- Parking features: Garage - Attached
- Attached garage spaces: 1
Features
- Levels: One
- Stories: 1
- Patio & porch: Patio
Lot
- Size: 7,350 Square Feet
Details
- Parcel number: R0056607
- Zoning: R-1-C
- Special conditions: Standard
Construction
Type & style
- Home type: SingleFamily
- Property subtype: Single Family Residence
Materials
- Frame
- Roof: Composition
Condition
- Updated/Remodeled
- Year built: 1962
Utilities & green energy
- Sewer: Public Sewer
Community & HOA
Community
- Subdivision: City View Heights
HOA
- Has HOA: No
Location
- Region: Denver
Financial & listing details
- Price per square foot: $249/sqft
- Tax assessed value: $441,000
- Annual tax amount: $3,108
- Date on market: 2/13/2025
- Listing terms: Cash,Conventional,FHA,VA Loan
- Exclusions: Seller's Personal Property, Home Theater Projector
- Ownership: Individual
Price history
| Date | Event | Price |
|---|---|---|
| 3/27/2025 | Sold | $474,000+1.3%$249/sqft |
Source:  REcolorado as distributed by MLS GRID #5698630 Report a problem REcolorado as distributed by MLS GRID #5698630 Report a problem | ||
| 3/3/2025 | Pending sale | $468,000$245/sqft |
Source: REcolorado as distributed by MLS GRID #5698630 Report a problem | ||
| 2/27/2025 | Price change | $468,000-1.3%$245/sqft |
Source: REcolorado as distributed by MLS GRID #5698630 Report a problem | ||
| 2/13/2025 | Listed for sale | $474,000+26.4%$249/sqft |
Source: REcolorado as distributed by MLS GRID #5698630 Report a problem | ||
| 5/18/2020 | Sold | $375,000$197/sqft |
Source: Public Record Report a problem | ||
| 3/30/2020 | Pending sale | $375,000$197/sqft |
Source: Homesmart Realty Group Of Colorado #6793689 Report a problem | ||
| 3/23/2020 | Listed for sale | $375,000$197/sqft |
Source: Homesmart Realty Group Of Colorado #6793689 Report a problem | ||
| 2/27/2020 | Pending sale | $375,000$197/sqft |
Source: Homesmart Realty Group Of Colorado #6793689 Report a problem | ||
| 2/21/2020 | Price change | $375,000+1.4%$197/sqft |
Source: Homesmart Realty Group Of Colorado #6793689 Report a problem | ||
| 2/3/2020 | Pending sale | $370,000$194/sqft |
Source: Homesmart Realty Group Of Colorado #6793689 Report a problem | ||
| 1/31/2020 | Listed for sale | $370,000+27.6%$194/sqft |
Source: Homesmart Realty Group Of Colorado #6793689 Report a problem | ||
| 9/4/2019 | Sold | $290,000$152/sqft |
Source: Public Record Report a problem | ||
| 9/3/2019 | Listed for sale | $290,000$152/sqft |
Source: RE/MAX Alliance #7939605 Report a problem | ||
| 8/19/2019 | Pending sale | $290,000$152/sqft |
Source: RE/MAX Alliance Northeast #7939605 Report a problem | ||
| 8/17/2019 | Listed for sale | $290,000$152/sqft |
Source: RE/MAX Alliance Northeast #7939605 Report a problem | ||
Public tax history
| Year | Property taxes | Tax assessment |
|---|---|---|
| 2025 | $3,134 +0.9% | $27,570 -13.7% |
| 2024 | $3,108 +16.7% | $31,930 |
| 2023 | $2,662 -2.5% | $31,930 +41.8% |
| 2022 | $2,729 | $22,510 -2.8% |
| 2021 | -- | $23,150 +9.3% |
| 2020 | $2,506 | $21,180 -0.2% |
| 2019 | $2,506 +136.5% | $21,220 +33.8% |
| 2018 | $1,060 | $15,860 |
| 2017 | $1,060 | $15,860 +34.7% |
| 2016 | -- | $11,770 +100.2% |
| 2015 | $677 | $5,880 +11.4% |
| 2014 | -- | $5,280 |
| 2013 | -- | $5,280 -53.2% |
| 2012 | -- | $11,290 |
| 2011 | -- | $11,290 -1.9% |
| 2010 | -- | $11,510 +100.2% |
| 2009 | -- | $5,750 -8.4% |
| 2008 | -- | $6,280 -50% |
| 2007 | -- | $12,560 -0.2% |
| 2006 | -- | $12,590 |
| 2005 | -- | $12,590 +7.2% |
| 2004 | -- | $11,740 |
| 2003 | $1,155 +3% | $11,740 +9% |
| 2002 | $1,121 +9.1% | $10,770 +14.9% |
| 2001 | $1,028 | $9,370 |
| 2000 | -- | $9,370 |
Find assessor info on the county website
Neighborhood: 80229
Nearby homes
- $382,6002 bd2 ba1.5k sqft8491 Dawson Dr, Denver, CO 80229Off Market
- $445,0005 bd2 ba2k sqft8471 Dawson Dr, Denver, CO 80229Sold
- $459,2003 bd3 ba1.1k sqft8500 Corona St, Denver, CO 80229Off Market
- $429,2003 bd2 ba1.6k sqft8480 Corona St, Denver, CO 80229Off Market

- $409,1004 bd2 ba1k sqft8510 Corona St, Denver, CO 80229Off Market
- $418,4003 bd1 ba1.3k sqft8511 Dawson Dr, Denver, CO 80229Off Market
- $372,9002 bd2 ba825 sqft8470 Dawson Dr, Denver, CO 80229Off Market
- $415,0003 bd1 ba1k sqft8461 Dawson Dr, Denver, CO 80229Off Market
Nearby schools
GreatSchools rating
- 4/10Mc Elwain Elementary SchoolGrades: K-5Distance: 0.1 mi
- 2/10Thornton Middle SchoolGrades: 6-8Distance: 1.2 mi
- 2/10Thornton High SchoolGrades: 9-12Distance: 1.1 mi
Schools provided by the listing agent
- Elementary: McElwain
- Middle: Thornton
- High: Thornton
- District: Adams 12 5 Star Schl
Source: REcolorado as distributed by MLS GRID. This data may not be complete. We recommend contacting the local school district to confirm school assignments for this home.
Get a cash offer in 3 minutes
Find out how much your home could sell for in as little as 3 minutes with a no-obligation cash offer.
Estimated market value
$451,900
Get a cash offer in 3 minutes
Find out how much your home could sell for in as little as 3 minutes with a no-obligation cash offer.
Estimated market value
$451,900
- Colorado
- Adams County
- Thornton
- 80229
- 8481 Dawson Drive
Nearby cities
Nearby neighborhoods
Nearby zip codes
Other Thornton Topics
