Skip main navigation
Off market
  • $277,100

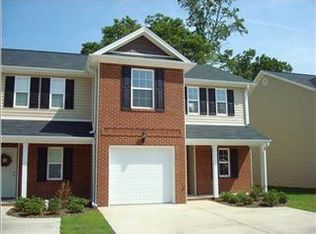
    8481 Hart Ln Unit 42, Ooltewah, TN 37363

    2beds
    1,512sqft
    Townhouse
    Built in 2008
    5,227 Square Feet Lot
    $277,100 Zestimate®
    $183/sqft
    $1,796 Estimated rent

    Home value

    $277,100

    $263,000 - $291,000

    $1,796/mo

    Zestimate® history
    Loading
    Loading...

    Owner options

    List your home for rent

    $1,796/mo

    Rent Zestimate®

    Find your next renter with Zillow Rental Manager. Plus, with online applications, you can quickly screen prospective tenants – for free.

    Learn more

    $1,796/mo

    Rent Zestimate®

    Refinance and save

    $1,693/mo

    Est. payment

    Refinancing to a lower rate could help reduce your monthly payments and save thousands over the life of the loan.

    See today's rates

    $1,693/mo

    Est. payment

    Explore your selling options

    Work with a Zillow partner agent

    Leverage their expertise and Zillow's premium Showcase listings to get your home seen by more buyers.

    Get started

    List with your own agent

    Get your home in front of millions of buyers by listing it on Zillow.

    Learn how to do it

    Sell it yourself

    Take full control of how buyers see your home on Zillow by listing For Sale by Owner (FSBO).

    List your home

    What's special

    Beautiful 2 Bed 2 1/2 Bath condo ready for new owners! Corner lot with attached garage - inside you have a lovely fireplace in the Livingroom along with a kitchen that includes bar seating, dining area and a full appliance package that remains with the home! Upstairs you have two large bedrooms - each one having a its own walk-in closet, 2 full baths and a large loft for an office or game room! Also upstairs is the laundry closet fit with a washer and dryer that stays with the home! Outside, you have a lovely patio area with 2 new HVAC systems that come with warranties - Better get this before it's gone!

    This property is off market, which means it's not currently listed for sale or rent on Zillow. This may be different from what's available on other websites or public sources.

    Zillow last checked:

    Listing updated:

    Listed by:

    Barbara Adams 423-504-4519,

    EXP Realty LLC

    Bought with:

    Gale G Matthews, 329429

    Coldwell Banker Kinard Realty - Ga

    Source: Greater Chattanooga Realtors,MLS#: 1337028

    Facts & features

    Interior

    Bedrooms & bathrooms
    • Bedrooms: 2
    • Bathrooms: 3
    • Full bathrooms: 2
    • 1/2 bathrooms: 1
    Primary bedroom
    • Level: Second
    Bedroom
    • Level: Second
    Bathroom
    • Description: Bathroom Half
    • Level: First
    Bathroom
    • Level: Second
    Bathroom
    • Level: Second
    Dining room
    • Level: First
    Laundry
    • Level: Second
    Living room
    • Level: First
    Loft
    • Level: Second
    Heating
    • Central, Electric
    Cooling
    • Central Air, Electric, Multi Units
    Appliances
    • Included: Dryer, Dishwasher, Electric Water Heater, Free-Standing Electric Range, Microwave, Refrigerator, Washer
    • Laundry: Laundry Closet, Electric Dryer Hookup, Gas Dryer Hookup, Washer Hookup
    Features
    • Granite Counters, High Ceilings, Open Floorplan, Walk-In Closet(s), Tub/shower Combo
    • Flooring: Carpet, Engineered Hardwood
    • Windows: Vinyl Frames
    • Basement: None
    • Number of fireplaces: 1
    • Fireplace features: Living Room
    Interior area
    • Total structure area: 1,512
    • Total interior livable area: 1,512 sqft

    Property

    Parking
    • Total spaces: 1
    • Parking features: Garage Door Opener, Off Street, Garage Faces Front
    • Attached garage spaces: 1
    Features
    • Levels: Two
    • Patio & porch: Deck, Patio, Porch
    Lot
    • Size: 5,227 Square Feet
    • Dimensions: 29.97 x 135.25
    • Features: Corner Lot, Level
    Details
    • Parcel number: 131 009.42

    Construction

    Type & style
    • Home type: Townhouse
    • Property subtype: Townhouse
    Materials
    • Brick, Other
    • Foundation: Concrete Perimeter
    • Roof: Shingle
    Condition
    • New construction: No
    • Year built: 2008

    Utilities & green energy

    • Water: Public
    • Utilities for property: Cable Available, Electricity Available, Sewer Connected

    Community & HOA

    Community
    • Security: Smoke Detector(s)
    • Subdivision: Haileys Pond
    HOA
    • Has HOA: Yes
    • HOA fee: $50 monthly
    Location
    • Region: Ooltewah

    Financial & listing details

    • Price per square foot: $183/sqft
    • Annual tax amount: $1,086
    • Date on market: 6/3/2021
    • Listing terms: Cash,Conventional,FHA,Owner May Carry,VA Loan

    Price history

    DateEventPrice
    7/9/2021Sold$220,000+0.9%$146/sqft
    Source: Greater Chattanooga Realtors #1337028 Report a problem
    6/4/2021Contingent$218,000$144/sqft
    Source: Greater Chattanooga Realtors #1337028 Report a problem
    6/3/2021Listed for sale$218,000$144/sqft
    Source: Greater Chattanooga Realtors #1337028 Report a problem

    Public tax history

    Tax history is unavailable.

    Neighborhood: 37363

    Nearby schools

    GreatSchools rating
    Schools provided by the listing agent
    • Elementary: Ooltewah Elementary
    • Middle: Ooltewah Middle
    • High: Ooltewah

    Source: Greater Chattanooga Realtors. This data may not be complete. We recommend contacting the local school district to confirm school assignments for this home.

    Get a cash offer in 3 minutes
    Find out how much your home could sell for in as little as 3 minutes with a no-obligation cash offer.
    Estimated market value
    $277,100
    Get a cash offer in 3 minutes
    Find out how much your home could sell for in as little as 3 minutes with a no-obligation cash offer.
    Estimated market value
    $277,100