Skip main navigation
Off market
  • $908,000

    8481 Lanier Overlook Ct, Bristow, VA 20136

    5beds
    5,244sqft
    Single Family Residence
    Built in ----
    -- sqft lot
    $908,000 Zestimate®
    $173/sqft
    $5,160 Estimated rent

    Home value

    $908,000

    $863,000 - $953,000

    $5,160/mo

    Zestimate® history
    Loading
    Loading...

    Owner options

    List your home for rent

    $5,160/mo

    Rent Zestimate®

    Find your next renter with Zillow Rental Manager. Plus, with online applications, you can quickly screen prospective tenants – for free.

    Learn more

    $5,160/mo

    Rent Zestimate®

    Refinance and save

    $5,554/mo

    Est. payment

    Refinancing to a lower rate could help reduce your monthly payments and save thousands over the life of the loan.

    See today's rates

    $5,554/mo

    Est. payment

    Explore your selling options

    Work with a Zillow partner agent

    Leverage their expertise and Zillow's premium Showcase listings to get your home seen by more buyers.

    Get started

    List with your own agent

    Get your home in front of millions of buyers by listing it on Zillow.

    Learn how to do it

    Sell it yourself

    Take full control of how buyers see your home on Zillow by listing For Sale by Owner (FSBO).

    List your home

    What's special

    Cozy gas fireplaceDedicated private home officeMassive sun-drenched family roomLarge center islandDramatic two-story foyerLarge deckQuiet picturesque backdrop

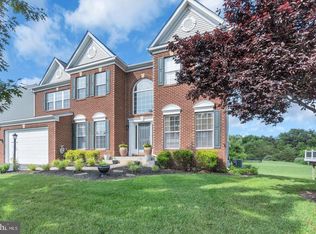
    JULY AVAILABILITY Grand Colonial Residence with Serene Water Views Step into luxury with this magnificent 5,034-square-foot Colonial, designed for those who appreciate both grand entertaining spaces and everyday comfort. Upon entry, you are welcomed by a dramatic two-story foyer that sets a sophisticated tone for the entire home. To the sides, you'll find a dedicated private home office perfect for a quiet workspace along with formal living and dining rooms designed for hosting elegant gatherings. The rear of the home transitions into a bright, open-concept living area. The gourmet chef's kitchen serves as the heart of the home, featuring a large center island that overlooks a massive, sun-drenched family room anchored by a cozy gas fireplace. This seamless connection between the kitchen and family room creates an ideal hub for modern living. The upper level is a true sanctuary, defined by its incredible scale and thoughtful layout. The "super" master suite is a standout feature, offering a massive private sitting room, a spa-inspired master bath, and an expansive walk-in closet. Every secondary bedroom on this level is generously sized an increasingly rare find and they are supported by three full bathrooms to ensure convenience for everyone. The living space extends into the impressive 1,664-square-foot fully finished walk-out basement. This lower level provides a fantastic recreation room perfect for a home theater or gym, as well as a private fifth bedroom and a fourth full bathroom making it an ideal suite for guests or an au pair. The exterior is just as impressive, situated on a prime .26-acre lot that backs directly to peaceful water views. Whether you are relaxing on the large deck or enjoying the yard, the quiet, picturesque backdrop offers a rare sense of tranquility. With its massive proportions and premium setting, this home is a must-see. Unbeatable Bristow/Gainesville Location Perfectly situated for commuters and families alike, this home offers rapid access to I-66, Route 29, and Route 15. You are minutes away from the premier shopping and dining at Virginia Gateway, featuring Wegmans, Target, and a Regal Cinema. Outdoor enthusiasts will love the proximity to Conway Robinson State Forest and Manassas National Battlefield Park, while world-class entertainment is close by at Jiffy Lube Live. Experience the perfect blend of a quiet, water-front retreat with every urban amenity at your fingertips. Schools - Chris Yung Elementary Gainesville Middle School Gainesville HS All Saints Catholic School Seton School Linton Hall School Deposit and first month due at signing. Pet negotiable. Utilities renter responsibility.

    This property is off market, which means it's not currently listed for sale or rent on Zillow. This may be different from what's available on other websites or public sources.

    Zillow last checked:

    Listing updated:

    Source: Zillow Rentals

    Facts & features

    Interior

    Bedrooms & bathrooms
    • Bedrooms: 5
    • Bathrooms: 5
    • Full bathrooms: 5
    Rooms
    • Room types: Office
    Cooling
    • Central Air
    Appliances
    • Included: Dishwasher, Dryer, Freezer, Microwave, Oven, Refrigerator, Washer
    • Laundry: In Unit
    Features
    • Walk In Closet
    • Flooring: Carpet, Hardwood
    Interior area
    • Total interior livable area: 5,244 sqft

    Property

    Parking
    • Parking features: Attached
    • Has attached garage: Yes
    • Details: Contact manager
    Features
    • Exterior features: Bicycle storage, Furnished Walk-Out, Walk In Closet
    Details
    • Parcel number: 7496952501

    Construction

    Type & style
    • Home type: SingleFamily
    • Property subtype: Single Family Residence

    Community & HOA

    Community
    • Deposit fee: $4,999
    Location
    • Region: Bristow

    Financial & listing details

    • Price per square foot: $173/sqft
    • Tax assessed value: $824,400
    • Annual tax amount: $8,083
    • Date on market: 4/1/2026
    • Date available: 04/01/2026
    • Lease term: 1 Year

    Price history

    DateEventPrice
    4/7/2026Listing removed$4,999$1/sqft
    Source: Zillow Rentals Report a problem
    4/1/2026Listed for rent$4,999$1/sqft
    Source: Zillow Rentals Report a problem
    2/17/2021Sold$660,000+11.9%$126/sqft
    Source: Public Record Report a problem
    7/2/2019Sold$590,000-1.7%$113/sqft
    Source: Public Record Report a problem
    5/31/2019Pending sale$599,900$114/sqft
    Source: M. O. Wilson Properties #VAPW466042 Report a problem
    5/2/2019Listed for sale$599,900+33.3%$114/sqft
    Source: M. O. Wilson Properties #VAPW466042 Report a problem
    6/20/2011Sold$450,000+28.2%$86/sqft
    Source: Public Record Report a problem
    4/4/2011Sold$351,000-42.2%$67/sqft
    Source: Public Record Report a problem
    9/27/2006Sold$606,779$116/sqft
    Source: Public Record Report a problem

    Public tax history

    YearProperty taxesTax assessment
    2025$8,083 +7.6%$824,400 +9.1%
    2024$7,514 +0.8%$755,600 +5.4%
    2023$7,457 -3%$716,700 +4.8%
    2022$7,690 +3.7%$684,100 +12.1%
    2021$7,415 +7.6%$610,100 +8.6%
    2020$6,893 +110%$561,800 +3.3%
    2019$3,282 -45.7%$543,600 +8.5%
    2018$6,048 +0.7%$500,900 +0.6%
    2017$6,006 +4.1%$497,700 +5.1%
    2016$5,769 +6.8%$473,600 +0.1%
    2015$5,400 $473,000 +9.2%
    2014$5,400 $433,300 +6.4%
    2013-- $407,200 +2.5%
    2012-- $397,400 +2.4%
    2010-- $387,900 -0.3%
    2009-- $388,900 -20.5%
    2008-- $489,300 -11.3%
    2007-- $551,700
    Find assessor info on the county website

    Neighborhood: 20136

    Nearby schools

    GreatSchools rating
    Get a cash offer in 3 minutes
    Find out how much your home could sell for in as little as 3 minutes with a no-obligation cash offer.
    Estimated market value
    $908,000
    Get a cash offer in 3 minutes
    Find out how much your home could sell for in as little as 3 minutes with a no-obligation cash offer.
    Estimated market value
    $908,000