Experience elevated living at 8481 Liverpool Lane—where timeless elegance, exceptional craftsmanship, and an unbeatable Frisco location come together. This beautifully appointed home offers an inviting open-concept design filled with natural light, soaring ceilings, and thoughtfully designed living spaces perfect for both everyday comfort and unforgettable entertaining.
The chef-inspired kitchen serves as the heart of the home, featuring abundant cabinetry, generous prep space, and seamless flow into the spacious family room, making gatherings effortless. The luxurious primary suite provides a private retreat with a spa-like bath and oversized walk-in closet, while the additional bedrooms and flexible living spaces offer endless possibilities for a home office, media room, game room, or guest accommodations.
Step outside to your own backyard oasis, where you'll enjoy plenty of space for outdoor dining, relaxing, and creating lasting memories. Nestled in one of Frisco's most desirable communities, this home is conveniently located near premier shopping, dining, entertainment, PGA Frisco, The Star, top-rated schools, parks, and major commuter routes, placing everything you need just minutes away. Frisco continues to be one of the fastest-growing and most sought-after cities in North Texas, known for its outstanding amenities and exceptional quality of life.
This is more than a home—it's the lifestyle you've been waiting for. Don't miss the opportunity to make 8481 Liverpool Lane your next address. Schedule your private showing today!
For sale
$640,000
8481 Liverpool Ln, Frisco, TX 75034
4beds
3,152sqft
Single Family Residence
Built in 2004
7,819 Square Feet Lot
$615,800 Zestimate®
$203/sqft
$27/mo HOA
What's special
Backyard oasisFilled with natural lightThoughtfully designed living spacesSoaring ceilingsOversized walk-in closetExceptional craftsmanshipChef-inspired kitchen
- 21 days |
- 430 |
- 32 |
Likely to sell faster than
Zillow last checked:
Listing updated:
Listed by:
Leseh Palay 0647727 855-299-7653,
Mark Spain Real Estate 855-299-7653
Source: NTREIS,MLS#: 21344562
Facts & features
Interior
Bedrooms & bathrooms
- Bedrooms: 4
- Bathrooms: 4
- Full bathrooms: 3
- 1/2 bathrooms: 1
Primary bedroom
- Features: Walk-In Closet(s)
- Level: First
- Dimensions: 0 x 0
Primary bedroom
- Features: Walk-In Closet(s)
- Level: First
- Dimensions: 0 x 0
Bedroom
- Features: Walk-In Closet(s)
- Level: First
- Dimensions: 0 x 0
Bedroom
- Features: Walk-In Closet(s)
- Level: First
- Dimensions: 0 x 0
Primary bathroom
- Features: Garden Tub/Roman Tub, Separate Shower
- Level: First
- Dimensions: 0 x 0
Other
- Features: Garden Tub/Roman Tub
- Level: First
- Dimensions: 0 x 0
Half bath
- Features: Granite Counters
- Level: First
- Dimensions: 0 x 0
Kitchen
- Features: Eat-in Kitchen, Granite Counters, Kitchen Island, Pantry
- Level: First
- Dimensions: 0 x 0
Living room
- Level: First
- Dimensions: 0 x 0
Utility room
- Features: Utility Room
- Level: First
- Dimensions: 0 x 0
Heating
- Central
Cooling
- Ceiling Fan(s)
Appliances
- Included: Some Gas Appliances, Dryer, Dishwasher, Gas Cooktop, Disposal, Gas Water Heater, Microwave, Plumbed For Gas, Refrigerator, Washer
Features
- Decorative/Designer Lighting Fixtures, High Speed Internet, Kitchen Island, Cable TV, Wired for Sound
- Has basement: No
- Number of fireplaces: 1
- Fireplace features: Wood Burning
Interior area
- Total interior livable area: 3,152 sqft
Video & virtual tour
Property
Parking
- Total spaces: 2
- Parking features: Driveway, Garage, Garage Door Opener
- Attached garage spaces: 2
- Covered spaces: 1
Features
- Levels: Two
- Stories: 2
- Pool features: In Ground, Pool
Lot
- Size: 7,819 Square Feet
Details
- Parcel number: R247855
Construction
Type & style
- Home type: SingleFamily
- Architectural style: Detached
- Property subtype: Single Family Residence
Condition
- Year built: 2004
Utilities & green energy
- Water: Public
- Utilities for property: Electricity Available, Electricity Connected, Natural Gas Available, Municipal Utilities, Sewer Available, Separate Meters, Water Available, Cable Available
Community & HOA
Community
- Features: Curbs
- Subdivision: Windsor Place Ph 2
HOA
- Has HOA: Yes
- Services included: Association Management
- HOA fee: $325 annually
- HOA name: Windsor Placed Hoa
- HOA phone: 469-939-4928
Location
- Region: Frisco
Financial & listing details
- Price per square foot: $203/sqft
- Tax assessed value: $633,581
- Annual tax amount: $10,333
- Date on market: 7/31/2026
- Cumulative days on market: 22 days
Estimated market value
$615,800
$585,000 - $647,000
$4,651/mo
Price history
| Date | Event | Price |
|---|---|---|
| 7/31/2026 | Listed for sale | $640,000$203/sqft |
Source: NTREIS #21344562 Report a problem | ||
Public tax history
| Year | Property taxes | Tax assessment |
|---|---|---|
| 2025 | $1,166 +5.1% | $633,581 +6.1% |
| 2024 | $1,110 +9.3% | $597,312 +10% |
| 2023 | $1,015 -4.5% | $543,011 +10% |
| 2022 | $1,063 +2.7% | $493,646 +10% |
| 2021 | $1,034 +12.3% | $448,769 +8.3% |
| 2020 | $921 -0.2% | $414,400 +1.1% |
| 2019 | $923 +0.3% | $409,795 +0.4% |
| 2018 | $920 -86.9% | $407,969 +8% |
| 2017 | $7,046 | $377,705 +10% |
| 2016 | $7,046 +9.5% | $343,368 +2.8% |
| 2015 | $6,437 | $333,978 +10% |
| 2014 | $6,437 | $303,616 +8.7% |
| 2013 | $6,437 | $279,412 -3.8% |
| 2012 | -- | $290,511 +2.6% |
| 2011 | -- | $283,123 +6.2% |
| 2010 | -- | $266,522 -1.7% |
| 2009 | -- | $271,018 -1.8% |
| 2007 | -- | $276,029 +10.4% |
| 2006 | $616 | $249,985 |
Find assessor info on the county website
Monthly payment
Est. payment
Payment breakdown
Explore the cost of this home by adjusting the details. Changes won't be saved.Climate risks
Neighborhood: 75034
Nearby schools
GreatSchools rating
- 10/10Sparks Elementary SchoolGrades: PK-5Distance: 0.1 mi
- 10/10Pioneer Heritage Middle SchoolGrades: 6-8Distance: 0.6 mi
- 9/10Reedy High SchoolGrades: 9-12Distance: 1.6 mi
Schools provided by the listing agent
- Elementary: Sparks
- Middle: Pioneer
- High: Reedy
- District: Frisco ISD
Source: NTREIS. This data may not be complete. We recommend contacting the local school district to confirm school assignments for this home.
- $540,1004 bd2 ba2.7k sqft8503 Liverpool Ln, Frisco, TX 75034Off Market

- $619,8004 bd2 ba3.5k sqft8459 Liverpool Ln, Frisco, TX 75034Off Market
- $502,8003 bd2 ba2k sqft8525 Liverpool Ln, Frisco, TX 75034Off Market
- $--4 bd2 ba2k sqft8525 Liverpool Ln, Frisco, TX 75036Sold

- $488,0003 bd3 ba2.3k sqft8470 Plymouth Ln, Frisco, TX 75034Off Market
- $632,3004 bd4 ba3.5k sqft8492 Plymouth Ln, Frisco, TX 75034Off Market
- $561,1004 bd2 ba2.5k sqft8437 Liverpool Ln, Frisco, TX 75034Off Market
- $474,9004 bd3 ba2.4k sqft8448 Plymouth Ln, Frisco, TX 75034Off Market
A local agent can set up tours, give advice and negotiate with sellers.
Similar homes
- $725,0004 bd4 ba3.7k sqft8690 Kennsington St, Frisco, TX 75034For Sale
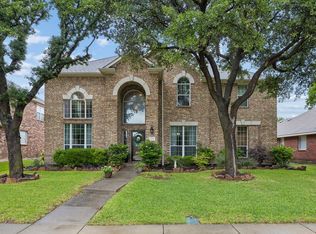 MLS ID #21251896, Kirby Chandler. NTREIS
 - $650,0004 bd3 ba2.9k sqft3537 Washington Dr, Frisco, TX 75034For Sale
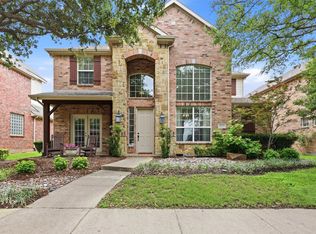 MLS ID #21311569, Nick McCoy. NTREIS
 - $545,0004 bd4 ba3.2k sqft8492 Liverpool Ln, Frisco, TX 75036For Sale
 MLS ID #21331727, Stephanie Dixon. NTREIS
 - $685,0003 bd3 ba2.8k sqft409 Verbena Ln, Frisco, TX 75034For Sale
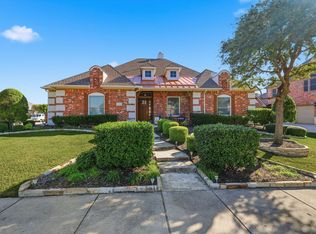 MLS ID #21105103, Betty McKean. NTREIS
 - $750,0004 bd4 ba3.7k sqft1632 Sandstone Dr, Frisco, TX 75034For SaleMLS ID #21329645, Chuntami Garcia. NTREIS
- $639,9904 bd4 ba3.5k sqft9895 Carriage Hill Ln, Frisco, TX 75035For SaleMLS ID #21263981, Shirani John. NTREIS
- $624,9994 bd3 ba2.3k sqft12166 Stacy Cv, Frisco, TX 75033For SaleMLS ID #21282806, Dan Cooper. NTREIS
- $615,0004 bd3 ba2.6k sqft9878 Avalon Dr, Frisco, TX 75035For SaleMLS ID #21344940, Bernice Maez. NTREIS
- $685,0004 bd4 ba3.6k sqft13923 Alden Ln, Frisco, TX 75035For SaleMLS ID #21296208, Michelle Swann. NTREIS
- $490,0003 bd2 ba2.2k sqft8665 Marion Dr, Frisco, TX 75034For SaleMLS ID #21251275, Bethany Rowan. NTREIS
- $595,0004 bd4 ba3.3k sqft12038 Gonzales Dr, Frisco, TX 75035For SaleMLS ID #21315646, Kristi Reinertsen. NTREIS
- $825,0004 bd4 ba3.6k sqft4154 Siena Dr, Frisco, TX 75033For SaleMLS ID #21346367, Scott Lathrop. NTREIS
- $623,6905 bd3 ba3.4k sqft2409 Lakebend Dr, Little Elm, TX 75068For SaleMLS ID #21215745, Carla Johnson. NTREIS
- $699,0004 bd4 ba3.5k sqft15827 Buffalo Creek Dr, Frisco, TX 75035For SaleMLS ID #21340021, Tom Tang. NTREIS
- $419,0004 bd2 ba2k sqft3613 Fordham St, Frisco, TX 75034For SaleMLS ID #21267828, Sharoon Yaqoob. NTREIS
- $540,0004 bd3 ba2.8k sqft13442 Four Willows Dr, Frisco, TX 75035For SaleMLS ID #21351960, Jessica Hughey. NTREIS
- $475,0003 bd2 ba1.8k sqft10410 Hunter Run, Frisco, TX 75035For SaleMLS ID #21356111, Terri McCoy. NTREIS
- $599,0005 bd3 ba2.9k sqft220 Sir Brine Dr, The Colony, TX 75056For SaleMLS ID #21335619, Char Byers. NTREIS
- $630,0004 bd4 ba3.5k sqft7212 Sage Meadow Way, Plano, TX 75024For SaleMLS ID #21325167, Leigh Calvert. NTREIS
- $710,0005 bd4 ba4.1k sqft881 Twin Buttes Dr, Prosper, TX 75078For SaleMLS ID #21364736, Stacy Barnes. NTREIS
