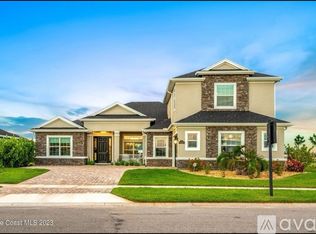
Find yourself embraced by the finest of Florida elegance in this luxuriously appointed home. This architecturally designed space makes living comfortable and entertaining a pleasure. Every detail embodies sophistication with wide plank porcelain tile throughout, soaring ceilings, a one-of-a-kind custom kitchen backsplash, and an elegant cabana bath.
At the heart of this home lies a stylish chef's kitchen, meticulously designed for culinary excellence. The Cambria quartz island and perimeter countertops, double sink, and touch faucet set the stage for gourmet meal preparation. Featuring smart appliances, a 5-burner gas cooktop, convection oven and microwave, the kitchen is engineered for perfection. It seamlessly flows into the living area and breakfast nook, extending gracefully outdoors through triple sliding doors onto a covered lanai and expansive pool deck enhancing the sociability of any meal or get-together, promoting an elegant indoor-outdoor lifestyle. Inside, the primary bedroom is a tranquil retreat with its large window looking out onto the patio and the waterfront vista. The spacious primary bath features extended vanities, and an expanded shower with shower bench.
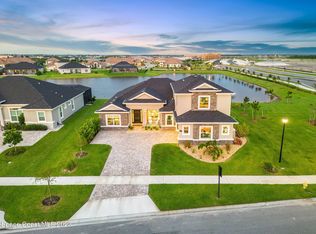
Step outside and unwind in the heated, fully automated saltwater pool. Take in the sun on the oversize tanning ledge, or sip a drink shaded by the deck umbrella soothed by the quiet murmuring of the dual water features. The expansive patio provides the perfect backdrop for hosting guests or enjoying moments of tranquility amidst the serene water view.
Nestled on its generous west-facing lot, the paver driveway has ample room for all your visitors, and leads to an extended garage with an 8' door to accommodate larger vehicles.
With resort-style amenities at Addison Village Club, offering abundant opportunities for recreation and relaxation, you'll find the new Publix, shopping, dining, and entertainment options conveniently located just moments away.The vibrant lifestyle of Stonecrest and its golf cart-friendly community await you with A-rated schools, easy access to the hospital, I-95, US-1, A1A, Patrick SFB, and the beaches.
Sold for $950,000
$950,000
8481 Paragrass Ave, Melbourne, FL 32940
4beds
2,626sqft
Single Family Residence
Built in 2022
0.26 Acres Lot
$938,300 Zestimate®
$362/sqft
$3,779 Estimated rent
Home value
$938,300
$882,000 - $995,000
$3,779/mo
Zestimate® history
Owner options
List your home for rent
$3,779/mo
Rent Zestimate®
Find your next renter with Zillow Rental Manager. Plus, with online applications, you can quickly screen prospective tenants – for free.
$3,779/mo
Rent Zestimate®
Refinance and save
$7,835/mo
Est. payment
Refinancing to a lower rate could help reduce your monthly payments and save thousands over the life of the loan.
$7,835/mo
Est. payment
Explore your selling options
Work with a Zillow partner agent
Leverage their expertise and Zillow's premium Showcase listings to get your home seen by more buyers.
Get startedList with your own agent
Get your home in front of millions of buyers by listing it on Zillow.
Learn how to do itSell it yourself
Take full control of how buyers see your home on Zillow by listing For Sale by Owner (FSBO).
List your homeWhat's special
Zillow last checked:
Listing updated:
Listed by:
Sharon R Sullivan,
Real Broker, LLC,
Patrick PJ McLoughlin 321-289-2790,
Real Broker, LLC
Bought with:
Brenda Burton, 3153299
Ellingson Properties
Source: Space Coast AOR,MLS#: 1020318
Facts & features
Interior
Bedrooms & bathrooms
- Bedrooms: 4
- Bathrooms: 3
- Full bathrooms: 3
Heating
- Central, Electric
Cooling
- Central Air, Electric
Appliances
- Included: Convection Oven, Disposal, Electric Oven, ENERGY STAR Qualified Dishwasher, ENERGY STAR Qualified Refrigerator, Gas Cooktop, Microwave, Tankless Water Heater
- Laundry: Electric Dryer Hookup, Gas Dryer Hookup, In Unit, Sink, Washer Hookup
Features
- Ceiling Fan(s), His and Hers Closets, Kitchen Island, Open Floorplan, Primary Bathroom - Shower No Tub, Smart Home, Split Bedrooms, Walk-In Closet(s)
- Flooring: Tile
- Has fireplace: No
Interior area
- Total interior livable area: 2,626 sqft
Property
Parking
- Total spaces: 2
- Parking features: Garage, Garage Door Opener
- Garage spaces: 2
Features
- Stories: 1
- Patio & porch: Porch, Screened
- Has private pool: Yes
- Pool features: Gas Heat, Heated, In Ground, Salt Water, Screen Enclosure, Waterfall
- Has view: Yes
- View description: Pond, Pool
- Has water view: Yes
- Water view: Pond
- Waterfront features: Pond
Lot
- Size: 0.26 Acres
- Features: Sprinklers In Front, Sprinklers In Rear
Details
- Additional parcels included: 3023126
- Parcel number: 263620Xr0000c.00002.00
- Special conditions: Standard
Construction
Type & style
- Home type: SingleFamily
- Architectural style: Traditional
- Property subtype: Single Family Residence
Materials
- Block, Concrete, Stucco
- Roof: Shingle
Condition
- New construction: No
- Year built: 2022
Utilities & green energy
- Sewer: Public Sewer
- Water: Public
- Utilities for property: Cable Connected, Electricity Connected, Natural Gas Connected
Community & HOA
Community
- Security: Smoke Detector(s)
- Subdivision: Stonecrest
HOA
- Has HOA: Yes
- Amenities included: Basketball Court, Clubhouse, Jogging Path, Maintenance Grounds, Management - Full Time, Management - Off Site, Pickleball, Playground, Tennis Court(s)
- HOA fee: $1,154 annually
- HOA name: Stonecrest at Addison Village
- Second HOA fee: $230 annually
Location
- Region: Melbourne
Financial & listing details
- Price per square foot: $362/sqft
- Annual tax amount: $949
- Date on market: 7/25/2024
- Listing terms: Cash,Conventional,FHA,VA Loan
- Road surface type: Asphalt
Price history
| Date | Event | Price |
|---|---|---|
| 12/16/2024 | Sold | $950,000-1%$362/sqft |
Source: Space Coast AOR #1020318 Report a problem | ||
| 10/25/2024 | Pending sale | $960,000$366/sqft |
Source: Space Coast AOR #1020318 Report a problem | ||
| 10/3/2024 | Price change | $960,000-0.5%$366/sqft |
Source: Space Coast AOR #1020318 Report a problem | ||
| 9/28/2024 | Price change | $965,000-0.4%$367/sqft |
Source: Space Coast AOR #1020318 Report a problem | ||
| 9/10/2024 | Price change | $969,000-1.6%$369/sqft |
Source: Space Coast AOR #1020318 Report a problem | ||
| 7/25/2024 | Listed for sale | $985,000$375/sqft |
Source: Space Coast AOR #1020318 Report a problem | ||
Public tax history
Tax history is unavailable.
Neighborhood: 32940
Nearby homes
- $950,000-- bd-- ba2.6k sqft8481 Paragrass Ave, Melbourne, FL 32940Sold
- $1,020,1005 bd4 ba3.5k sqft8491 Paragrass Ave, Melbourne, FL 32940Off Market
- $980,0004 bd3 ba2.7k sqft8471 Paragrass Ave, Melbourne, FL 32940Sold

- $1,200,0005 bd4 ba3.5k sqft8491 Paragrass Ave, Melbourne, FL 32940For Sale
- $1,116,200-- bd-- ba3.6k sqft8461 Paragrass Ave, Melbourne, FL 32940Off Market
- $784,000-- bd-- ba3.1k sqft8684 Catalissa Ave, Melbourne, FL 32940Off Market
- $792,800-- bd-- ba2.6k sqft8451 Paragrass Ave, Melbourne, FL 32940Off Market
- $940,0005 bd5 ba3.4k sqft8674 Catalissa Ave, Melbourne, FL 32940Sold
Nearby schools
GreatSchools rating
- 10/10Viera Elementary SchoolGrades: PK-6Distance: 0.4 mi
- NADevereux HospitalGrades: K-12Distance: 2.2 mi
- 7/10Viera High SchoolGrades: PK,9-12Distance: 2.9 mi
Schools provided by the listing agent
- Middle: DeLaura
- High: Viera
Source: Space Coast AOR. This data may not be complete. We recommend contacting the local school district to confirm school assignments for this home.
Get a cash offer in 3 minutes
Find out how much your home could sell for in as little as 3 minutes with a no-obligation cash offer.
Estimated market value
$938,300
Get a cash offer in 3 minutes
Find out how much your home could sell for in as little as 3 minutes with a no-obligation cash offer.
Estimated market value
$938,300
- Florida
- Brevard County
- Melbourne
- 32940
- 8481 Paragrass Ave
