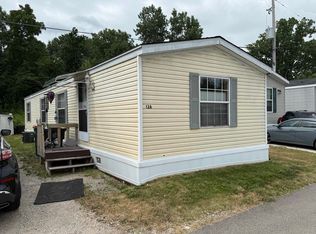
THIS IS A MANUFACTURED HOME! Monthly lot rent is $728 and includes garbage pickup and road maintenance. Located in the desirable Sunrise Shores Manufactured Home Community in Oak Creek. Water and sewer are paid by the owner (average $45/month), fire protection fee is $7/month, and taxes average $9.60/month. This move-in ready 2002 manufactured home offers 2 bedrooms, 1 bathroom, and 728 sq. ft. of comfortable living space with central air. Enjoy a bright, open floor plan, beautifully landscaped yard with a shed, two tandem parking spaces, and a convenient location close to shopping, dining, parks, and everyday amenities. Whether you’re looking to downsize or purchase your first home, this affordable home is one you won’t want to miss. Schedule your showing today!
Closed
$65,000
8481 S 5th Ave #C13, Oak Creek, WI 53154
2beds
728sqft
Manufactured Home
Built in 2002
-- sqft lot
$-- Zestimate®
$89/sqft
$-- Estimated rent
Home value
Not available
Estimated sales range
Not available
Not available
Zestimate® history
Owner options
List your home for rent
Find your next renter with Zillow Rental Manager. Plus, with online applications, you can quickly screen prospective tenants – for free.
Refinance and save
$367/mo
Est. payment
Refinancing to a lower rate could help reduce your monthly payments and save thousands over the life of the loan.
$367/mo
Est. payment
Explore your selling options
Work with a Zillow partner agent
Leverage their expertise and Zillow's premium Showcase listings to get your home seen by more buyers.
Get startedList with your own agent
Get your home in front of millions of buyers by listing it on Zillow.
Learn how to do itSell it yourself
Take full control of how buyers see your home on Zillow by listing For Sale by Owner (FSBO).
List your homeWhat's special
Zillow last checked:
Listing updated:
Listed by:
Chris Slinker,
Berkshire Hathaway HomeServices Water City Realty
Bought with:
SCWMLS Non-Member
South Central Non-Member
Source: SCWMLS,MLS#: 2029788
Facts & features
Interior
Bedrooms & bathrooms
- Bedrooms: 2
- Bathrooms: 1
- Full bathrooms: 1
- Main level bathrooms: 1
Primary bedroom
- Level: Main
- Area: 110
- Dimensions: 10 x 11
Bedroom 2
- Level: Main
- Area: 80
- Dimensions: 8 x 10
Kitchen
- Features: Breakfast Bar, Range/Oven, Refrigerator
- Level: Main
- Area: 110
- Dimensions: 10 x 11
Living room
- Level: Main
- Area: 156
- Dimensions: 12 x 13
Heating
- Forced Air
Cooling
- Central Air
Appliances
- Included: Washer, Dryer
Features
- Vaulted Ceiling(s)
- Basement: None
- Has fireplace: No
Interior area
- Total structure area: 728
- Total interior livable area: 728 sqft
- Finished area above ground: 728
Property
Parking
- Parking features: No Garage
- Has uncovered spaces: Yes
Features
- Levels: One
- Stories: 1
- Patio & porch: Deck
Details
- Additional structures: Storage
- Parcel number: 0000
- Zoning: Resi
Construction
Type & style
- Home type: MobileManufactured
- Architectural style: Ranch
- Property subtype: Manufactured Home
Materials
- Vinyl Siding
Condition
- Year built: 2002
Utilities & green energy
- Sewer: Public Sewer
- Water: Public
- Utilities for property: Cable Available
Community & HOA
Community
- Subdivision: Sunrise Shores
Location
- Region: Oak Creek
Financial & listing details
- Price per square foot: $89/sqft
- Date on market: 8/6/2026
- Listing terms: Arms Length
- Inclusions: Oven/range, Maytag washer dryer, Refrigerator freezer on bottom, Dark cabinet staying, Wooden shed, White cabinet in living room.
- Exclusions: Seller's personal items
Price history
| Date | Event | Price |
|---|---|---|
| 10/22/2026 | Sold | $65,000-4.4%$89/sqft |
Source: SCWMLS #2029788 Report a problem | ||
| 9/13/2026 | Pending sale | $68,000$93/sqft |
Source: SCWMLS #2029788 Report a problem | ||
| 8/31/2026 | Price change | $68,000-13.9%$93/sqft |
Source: SCWMLS #2029788 Report a problem | ||
| 8/26/2026 | Price change | $79,000-7.1%$109/sqft |
Source: SCWMLS #2029788 Report a problem | ||
| 8/6/2026 | Listed for sale | $85,000$117/sqft |
Source: SCWMLS #2029788 Report a problem | ||
Public tax history
Tax history is unavailable.
Neighborhood: 53154
Nearby homes
- $40,0002 bd1 ba960 sqft8481 S 5th Ave #A12, Oak Creek, WI 53154For Sale
- $40,0002 bd1 ba960 sqft8481 S 5th Ave, Oak Creek, WI 53154For Sale

- $75,5001 bd1 ba420 sqft8481 S 5th Ave SITE #B-01, Oak Creek, WI 53154Off Market

- $123,7002 bd2 ba1k sqft8481 S 5th Ave SITE #B-14, Oak Creek, WI 53154Off Market

- $237,800-- bd-- ba-- sqft8531 S 5th Ave, Oak Creek, WI 53154Off Market
- $338,100-- bd-- ba-- sqft8541 S 5th Ave, Oak Creek, WI 53154Off Market
- $40,400-- bd-- ba-- sqft3859 E Addison Ln, Oak Creek, WI 53154Off Market
- $302,900-- bd-- ba-- sqft8551 S 5th Ave, Oak Creek, WI 53154Off Market
Nearby schools
GreatSchools rating
- 5/10Carollton Elementary SchoolGrades: PK-5Distance: 0.8 mi
- 8/10Oak Creek East Middle SchoolGrades: 6-8Distance: 2.5 mi
- 5/10Oak Creek High SchoolGrades: 9-12Distance: 2.7 mi
Schools provided by the listing agent
- District: Oak Creek-Franklin
Source: SCWMLS. This data may not be complete. We recommend contacting the local school district to confirm school assignments for this home.
- Wisconsin
- Milwaukee County
- Oak Creek
- 53154
- 8481 S 5th Ave Unit C13
