Skip main navigation
Sold for $373,500
  • $373,500

    8481 W Union Avenue Bldg 1 #101, Littleton, CO 80123

    3beds
    1,297sqft
    Condominium
    Built in 2003
    -- sqft lot
    $372,300 Zestimate®
    $288/sqft
    $2,325 Estimated rent

    Home value

    $372,300

    $354,000 - $395,000

    $2,325/mo

    Zestimate® history
    Loading
    Loading...

    Owner options

    List your home for rent

    $2,325/mo

    Rent Zestimate®

    Find your next renter with Zillow Rental Manager. Plus, with online applications, you can quickly screen prospective tenants – for free.

    Learn more

    $2,325/mo

    Rent Zestimate®

    Refinance and save

    $2,549/mo

    Est. payment

    Refinancing to a lower rate could help reduce your monthly payments and save thousands over the life of the loan.

    See today's rates

    $2,549/mo

    Est. payment

    Explore your selling options

    Work with a Zillow partner agent

    Leverage their expertise and Zillow's premium Showcase listings to get your home seen by more buyers.

    Get started

    List with your own agent

    Get your home in front of millions of buyers by listing it on Zillow.

    Learn how to do it

    Sell it yourself

    Take full control of how buyers see your home on Zillow by listing For Sale by Owner (FSBO).

    List your home

    What's special

    Gas fireplaceQuiet beautifully landscaped communityPrimary suiteAbundant natural lightWalk-in closetManufactured laminate wood floorsDedicated dining space
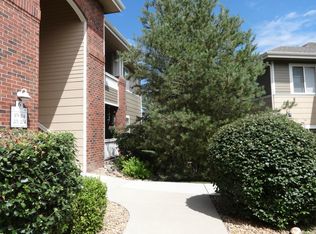
    Welcome to this sought-after Marston Villas. Opportunity to own in a well-managed community with reasonable HOA dues—an increasingly important factor in today’s market. This rare 3-bedroom, 2-bath first-level condo offers move-in-ready, low-maintenance living in a quiet, beautifully landscaped community. Smartly designed floor plan features a spacious and bright living area with a gas fireplace, dedicated dining space, and a versatile planning desk/office nook—perfect for working from home. The primary suite includes a walk-in closet and an updated full bath, while two additional bedrooms are nicely sized and share a second full bathroom. Enjoy manufactured laminate wood floors throughout the condo, carpet in the bedrooms, abundant natural light, and a well-appointed kitchen with all appliances included. New washer and dryer were recently purchased specifically to fit the laundry area. Major systems have been thoughtfully maintained with A/C, water heater and furnace. Roofs were replaced around 2023. Step outside to a good-sized covered patio with a private storage closet—ideal for Colorado outdoor living. Deeded 1-car carport is conveniently located close to the unit, plus ample guest parking and 1 visitor parking pass exclusive use. Community amenities include a pool, fitness center, and newer exterior paint throughout the complex. Fantastic location with easy access to Wadsworth, shopping, restaurants, parks, and trails. A wonderful opportunity for low-maintenance living in a prime Littleton location!

    Zillow last checked:

    Listing updated:

    Listed by:

    Kari Kline 720-323-5768 karikline95@gmail.com,

    RE/MAX Synergy

    Bought with:

    Mayra Diaz, 40030173

    Brokers Guild Homes

    Source: REcolorado as distributed by MLS GRID,MLS#: 1913418MLS Logo

    Facts & features

    Interior

    Bedrooms & bathrooms
    • Bedrooms: 3
    • Bathrooms: 2
    • Full bathrooms: 2
    • Main level bathrooms: 2
    • Main level bedrooms: 3
    Bedroom
    • Description: Great Sized Primary Bedroom With Lots Of Natural Light, Walk In Closet And Updated Primary Full Bath
    • Features: Primary Suite
    • Level: Main
    Bedroom
    • Description: 2 Other Nice Sized Bedrooms Great For Roommate Or Friends Or Family
    • Level: Main
    Bedroom
    • Description: 2 Other Nice Sized Bedrooms Great For Roommate Or Friends Or Family
    • Level: Main
    Bathroom
    • Description: Updated Primary Full Bath, Double Sinks And Lark Soaking Tub
    • Features: En Suite Bathroom
    • Level: Main
    Bathroom
    • Description: Full Bathroom For The Additional 2 Bedrooms
    • Level: Main
    Dining room
    • Description: Eating Space Formal Dining Area Off Kitchen
    • Level: Main
    Family room
    • Description: Laminate Wood Floors - Open Bright Leads To Private Covered Patio, Gas Fireplace
    • Level: Main
    Kitchen
    • Description: Kitchen Opens Up To Dining Area, Family Room Breakfast Bar, All Appliances Included
    • Level: Main
    Office
    • Description: Office Space - Flex Space Workstation In Hallway That Leads To The 3 Bedrooms
    • Level: Main
    Heating
    • Forced Air, Natural Gas
    Cooling
    • Central Air
    Appliances
    • Included: Dishwasher, Disposal, Dryer, Gas Water Heater, Microwave, Refrigerator, Washer
    Features
    • Eat-in Kitchen, Open Floorplan, Primary Suite, Walk-In Closet(s)
    • Flooring: Carpet, Laminate, Wood
    • Windows: Window Treatments
    • Has basement: No
    • Number of fireplaces: 1
    • Fireplace features: Gas
    • Common walls with other units/homes: End Unit
    Interior area
    • Total structure area: 1,297
    • Total interior livable area: 1,297 sqft
    • Finished area above ground: 1,297

    Property

    Parking
    • Total spaces: 2
    • Parking features: Carport
    • Carport spaces: 1
    • Details: Off Street Spaces: 1
    Features
    • Levels: One
    • Stories: 1
    • Patio & porch: Covered, Patio
    Lot
    • Features: Landscaped
    Details
    • Parcel number: 910110065
    • Zoning: R-2-A
    • Special conditions: Standard

    Construction

    Type & style
    • Home type: Condo
    • Property subtype: Condominium
    • Attached to another structure: Yes
    Materials
    • Brick, Frame, Other, Wood Siding
    • Foundation: Slab
    • Roof: Composition
    Condition
    • Updated/Remodeled
    • Year built: 2003

    Utilities & green energy

    • Water: Public

    Community & HOA

    Community
    • Subdivision: Marston Villas
    HOA
    • Has HOA: Yes
    • Services included: Insurance, Maintenance Grounds, Recycling, Sewer, Snow Removal, Trash, Water
    • HOA fee: $400 monthly
    • HOA name: Front Steps Community
    • HOA phone: 720-739-2899
    Location
    • Region: Denver

    Financial & listing details

    • Price per square foot: $288/sqft
    • Tax assessed value: $379,000
    • Annual tax amount: $1,719
    • Date on market: 2/17/2026
    • Listing terms: Cash,Conventional,FHA,VA Loan
    • Exclusions: Sellers Personal Property And Staging Items
    • Ownership: Individual

    Price history

    DateEventPrice
    5/14/2026Sold$373,500+1.2%$288/sqft
    Source: REcolorado as distributed by MLS GRID #1913418 Report a problem
    4/14/2026Pending sale$369,000$285/sqft
    Source: REcolorado as distributed by MLS GRID #1913418 Report a problem
    4/1/2026Price change$369,000-2.6%$285/sqft
    Source: REcolorado as distributed by MLS GRID #1913418 Report a problem
    3/13/2026Price change$379,000-2.8%$292/sqft
    Source: REcolorado as distributed by MLS GRID #1913418 Report a problem
    2/17/2026Listed for sale$390,000+34.5%$301/sqft
    Source: REcolorado as distributed by MLS GRID #1913418 Report a problem
    1/20/2024Listing removed--
    Source: Zillow Rentals Report a problem
    1/9/2024Listed for rent$2,250$2/sqft
    Source: Zillow Rentals Report a problem
    3/26/2019Sold$290,000+0%$224/sqft
    Source: Public Record Report a problem
    2/10/2019Pending sale$289,988$224/sqft
    Source: Steps Real Estate 101 LLC #9135763 Report a problem
    2/4/2019Price change$289,988-1.7%$224/sqft
    Source: Steps Real Estate 101 LLC #9135763 Report a problem
    1/13/2019Price change$294,988-0.8%$227/sqft
    Source: Steps Real Estate 101 LLC #9135763 Report a problem
    1/4/2019Listed for sale$297,456+117.4%$229/sqft
    Source: Steps Real Estate 101 LLC #9135763 Report a problem
    3/25/2014Sold$136,800+1.4%$105/sqft
    Source: Public Record Report a problem
    3/22/2012Sold$134,900-9.5%$104/sqft
    Source: Public Record Report a problem
    1/15/2012Listed for sale$149,000-13.8%$115/sqft
    Source: RE/MAX Professionals #1060197 Report a problem
    11/20/2003Sold$172,916$133/sqft
    Source: Public Record Report a problem

    Public tax history

    YearProperty taxesTax assessment
    2024$1,682 +3.9%$21,710 -11.9%
    2023$1,619 +3.6%$24,630 +21%
    2022$1,563 +10.5%$20,360 -2.8%
    2021$1,414 +2.9%$20,950 +9.9%
    2020$1,375 +14%$19,055 -0.7%
    2019$1,206 $19,188 +23.1%
    2018$1,206 +0.3%$15,590
    2017$1,203 +21.6%$15,590 +23.1%
    2016$989 +8%$12,660 -2.6%
    2015$916 0%$13,000 +17.9%
    2014$916 +2.2%$11,030 -17.7%
    2008$897 -4.1%$13,410
    2007$936 +1.1%$13,410 -4.1%
    2006$926 $13,980
    Find assessor info on the county website

    Neighborhood: Marston

    Nearby schools

    GreatSchools rating
    Schools provided by the listing agent
    • Elementary: Grant Ranch E-8
    • Middle: Grant Ranch E-8
    • High: John F. Kennedy
    • District: Denver 1

    Source: REcolorado as distributed by MLS GRID. This data may not be complete. We recommend contacting the local school district to confirm school assignments for this home.

    Get a cash offer in 3 minutes
    Find out how much your home could sell for in as little as 3 minutes with a no-obligation cash offer.
    Estimated market value
    $372,300
    Get a cash offer in 3 minutes
    Find out how much your home could sell for in as little as 3 minutes with a no-obligation cash offer.
    Estimated market value
    $372,300