Skip main navigation
Sold for $350,000
  • $350,000

    8481 W Union Avenue #8-204, Denver, CO 80123

    2beds
    1,119sqft
    Condominium
    Built in 2001
    -- sqft lot
    $327,500 Zestimate®
    $313/sqft
    $1,975 Estimated rent

    Home value

    $327,500

    $311,000 - $344,000

    $1,975/mo

    Zestimate® history
    Loading
    Loading...

    Owner options

    List your home for rent

    $1,975/mo

    Rent Zestimate®

    Find your next renter with Zillow Rental Manager. Plus, with online applications, you can quickly screen prospective tenants – for free.

    Learn more

    $1,975/mo

    Rent Zestimate®

    Refinance and save

    $2,339/mo

    Est. payment

    Refinancing to a lower rate could help reduce your monthly payments and save thousands over the life of the loan.

    See today's rates

    $2,339/mo

    Est. payment

    Explore your selling options

    Work with a Zillow partner agent

    Leverage their expertise and Zillow's premium Showcase listings to get your home seen by more buyers.

    Get started

    List with your own agent

    Get your home in front of millions of buyers by listing it on Zillow.

    Learn how to do it

    Sell it yourself

    Take full control of how buyers see your home on Zillow by listing For Sale by Owner (FSBO).

    List your home

    What's special

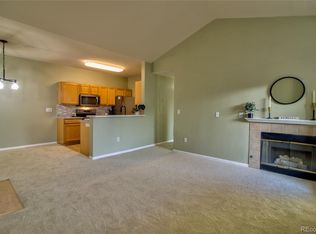
    Explore Marston Villas, an enchanting 2nd-level condominium featuring 1,119 square feet of sophisticated living area, gleaming hardwood floors, high vaulted ceilings, and the tranquility of no upstairs neighbors. The family room radiates warmth and welcome, complete with a gas-log fireplace and a secluded balcony for unwinding; please notice the ample storage closet off the balcony, sized just right for your Colorado toys (skis, bikes, etc.). The modern kitchen comes fully equipped with granite countertops and stainless-steel appliances. The breakfast bar provides a gathering spot, while the dining space is perfect for mealtime and entertaining. The main bedroom includes a walk-in closet featuring custom closet organizers, an attached bathroom with dual sinks, and a spacious oval bathtub. An extra bedroom with another walk-in closet featuring a custom closet organizer and a full bathroom will increase the living quarters with a handy Murphy Bed for visitors. A sizeable planning desk is an ideal work-from-home space, office, or study zone. Added conveniences feature an in-unit laundry space with a washer and dryer. The community offers a clubhouse, gym, and swimming pool. Located near Southwest Plaza, shopping, entertainment, and dining are just moments away. The trails around the complex, the waterfall feature, the almost completed playground, and Marston Lake invite outdoor pursuits; accessing C-470 and zipping up to the mountains is a time-saving commodity. The Sellers value the complex's facilities, private ambiance, amenities, excellent location, and easy access to the mountains, Golden, Lockheed Martin, and downtown Denver via 6th Avenue. Consider making Marston Villas your new residence today!

    Zillow last checked:

    Listing updated:

    Listed by:

    Trish Dudley 303-995-7377 trish.dudley22@gmail.com,

    Coldwell Banker Realty 24,

    Gifford Dudley 303-356-3947,

    Coldwell Banker Realty 24

    Bought with:

    Matt Stover, 100070937

    Keller Williams DTC

    Source: REcolorado as distributed by MLS GRID,MLS#: 2603439MLS Logo

    Facts & features

    Interior

    Bedrooms & bathrooms
    • Bedrooms: 2
    • Bathrooms: 2
    • Full bathrooms: 2
    • Main level bathrooms: 2
    • Main level bedrooms: 2
    Primary bedroom
    • Level: Main
    • Area: 211.5 Square Feet
    • Dimensions: 15 x 14.1
    Bedroom
    • Level: Main
    • Area: 151.62 Square Feet
    • Dimensions: 11.4 x 13.3
    Primary bathroom
    • Level: Main
    • Area: 64.13 Square Feet
    • Dimensions: 12.1 x 5.3
    Bathroom
    • Level: Main
    • Area: 50.05 Square Feet
    • Dimensions: 5.5 x 9.1
    Dining room
    • Level: Main
    Kitchen
    • Level: Main
    • Area: 107.36 Square Feet
    • Dimensions: 15.1 x 7.11
    Laundry
    • Level: Main
    • Area: 13.34 Square Feet
    • Dimensions: 5.8 x 2.3
    Living room
    • Level: Main
    • Area: 248.82 Square Feet
    • Dimensions: 17.4 x 14.3
    Office
    • Description: Planning Desk In Hallway
    • Level: Main
    Heating
    • Forced Air
    Cooling
    • Central Air
    Appliances
    • Included: Dishwasher, Disposal, Dryer, Microwave, Oven, Refrigerator, Self Cleaning Oven, Washer
    • Laundry: In Unit, Laundry Closet
    Features
    • Granite Counters, High Ceilings, Primary Suite, Smart Thermostat, Smoke Free, Vaulted Ceiling(s), Walk-In Closet(s)
    • Flooring: Carpet, Tile, Wood
    • Has basement: No
    • Number of fireplaces: 1
    • Fireplace features: Family Room
    • Common walls with other units/homes: No One Above
    Interior area
    • Total structure area: 1,119
    • Total interior livable area: 1,119 sqft
    • Finished area above ground: 1,119

    Property

    Parking
    • Total spaces: 2
    • Details: Off Street Spaces: 2
    Features
    • Levels: One
    • Stories: 1
    • Exterior features: Balcony
    Details
    • Parcel number: 910110024
    • Zoning: R-2-A
    • Special conditions: Standard

    Construction

    Type & style
    • Home type: Condo
    • Property subtype: Condominium
    • Attached to another structure: Yes
    Materials
    • Brick, Frame
    • Roof: Composition
    Condition
    • Year built: 2001

    Utilities & green energy

    • Sewer: Public Sewer
    • Water: Public
    • Utilities for property: Cable Available, Electricity Connected

    Community & HOA

    Community
    • Security: Carbon Monoxide Detector(s), Smoke Detector(s)
    • Subdivision: Marston Villas Condo
    HOA
    • Has HOA: Yes
    • Amenities included: Clubhouse, Fitness Center, Pool
    • Services included: Insurance, Maintenance Grounds, Maintenance Structure, Sewer, Snow Removal, Trash, Water
    • HOA fee: $325 monthly
    • HOA name: MSI
    • HOA phone: 303-420-4433
    Location
    • Region: Denver

    Financial & listing details

    • Price per square foot: $313/sqft
    • Tax assessed value: $362,900
    • Annual tax amount: $1,599
    • Date on market: 6/5/2024
    • Listing terms: Cash,Conventional,FHA,VA Loan
    • Exclusions: Staging Items If Applicable And Seller Personal Property Including Baby Camera In Nursery
    • Ownership: Individual
    • Electric utility on property: Yes
    • Road surface type: Paved

    Price history

    DateEventPrice
    8/28/2024Sold$350,000-2.8%$313/sqft
    Source: REcolorado as distributed by MLS GRID #2603439 Report a problem
    7/28/2024Pending sale$360,000$322/sqft
    Source: REcolorado as distributed by MLS GRID #2603439 Report a problem
    7/5/2024Price change$360,000-1.4%$322/sqft
    Source: REcolorado as distributed by MLS GRID #2603439 Report a problem
    6/17/2024Price change$365,000-2.7%$326/sqft
    Source: REcolorado as distributed by MLS GRID #2603439 Report a problem
    6/5/2024Listed for sale$375,000+172.7%$335/sqft
    Source: REcolorado as distributed by MLS GRID #2603439 Report a problem
    10/4/2012Sold$137,500-3.8%$123/sqft
    Source: Public Record Report a problem
    8/21/2012Price change$143,000-1.4%$128/sqft
    Source: Keller Williams Advantage Realty #1122133 Report a problem
    3/30/2012Price change$145,000-3%$130/sqft
    Source: Keller Williams Advantage Realty #1122133 Report a problem
    3/8/2012Price change$149,500-3.5%$134/sqft
    Source: Keller Williams Advantage Realty #1122133 Report a problem
    2/24/2012Listed for sale$155,000+19.3%$139/sqft
    Source: Keller Williams Advantage Realty #1068997 Report a problem
    10/11/2004Sold$129,950-8.8%$116/sqft
    Source: Public Record Report a problem
    5/30/2001Sold$142,500$127/sqft
    Source: Public Record Report a problem

    Public tax history

    YearProperty taxesTax assessment
    2024$1,599 +4.2%$20,630 -12.4%
    2023$1,535 +3.6%$23,540 +22%
    2022$1,482 +2.6%$19,300 -2.8%
    2021$1,444 +2.9%$19,860 +2.1%
    2020$1,403 +30.4%$19,455 -0.7%
    2019$1,076 $19,591 +40.8%
    2018$1,076 +0.3%$13,910
    2017$1,073 +6.5%$13,910 +7.8%
    2016$1,008 +19.4%$12,900
    2015$844 0%$12,900 +27%
    2014$844 +13.5%$10,160 -7.3%
    2011$744 +2.2%$10,960 -1.9%
    2010$728 -11.7%$11,170
    2009$824 -0.2%$11,170 -9.5%
    2008$826 -0.2%$12,340
    2007$827 +1.1%$12,340 -0.1%
    2006$818 $12,350
    Find assessor info on the county website

    Neighborhood: Marston

    Nearby schools

    GreatSchools rating
    Schools provided by the listing agent
    • Elementary: Grant Ranch E-8
    • Middle: Grant Ranch E-8
    • High: John F. Kennedy
    • District: Denver 1

    Source: REcolorado as distributed by MLS GRID. This data may not be complete. We recommend contacting the local school district to confirm school assignments for this home.

    Get a cash offer in 3 minutes
    Find out how much your home could sell for in as little as 3 minutes with a no-obligation cash offer.
    Estimated market value
    $327,500
    Get a cash offer in 3 minutes
    Find out how much your home could sell for in as little as 3 minutes with a no-obligation cash offer.
    Estimated market value
    $327,500