Skip main navigation
Sold
  • $90,000

    8482 E County Road 210 S, New Point, IN 47263

    4beds
    2,588sqft
    Residential, Single Family Residence
    Built in 1906
    0.66 Acres Lot
    $92,500 Zestimate®
    $35/sqft
    $2,013 Estimated rent

    Home value

    $92,500

    Estimated sales range

    Not available

    $2,013/mo

    Zestimate® history
    Loading
    Loading...

    Owner options

    List your home for rent

    $2,013/mo

    Rent Zestimate®

    Find your next renter with Zillow Rental Manager. Plus, with online applications, you can quickly screen prospective tenants – for free.

    Learn more

    $2,013/mo

    Rent Zestimate®

    Refinance and save

    $427/mo

    Est. payment

    Refinancing to a lower rate could help reduce your monthly payments and save thousands over the life of the loan.

    See today's rates

    $427/mo

    Est. payment

    Explore your selling options

    Work with a Zillow partner agent

    Leverage their expertise and Zillow's premium Showcase listings to get your home seen by more buyers.

    Get started

    List with your own agent

    Get your home in front of millions of buyers by listing it on Zillow.

    Learn how to do it

    Sell it yourself

    Take full control of how buyers see your home on Zillow by listing For Sale by Owner (FSBO).

    List your home

    What's special

    Wooded back dropReplacement windowsNostalgic wrap around porchMature flowering bushesLarge roomsLarge walk in pantryLiving and family rooms
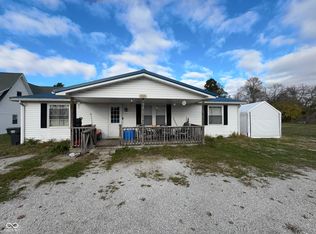
    INVESTOR SPECIAL-FIXER UPPER-FLIP. Beautiful lot almost 1/2 acre at the east edge of New Point giving this home a country feel. Mature flowering bushes. Ramp to front door could easily be removed since steps are under it. Nostalgic wrap around porch. Large Rooms. Probably hardwood under the carpet. Replacement windows. Roofline looks straight and bones of this home seem workable-no guarantees. Being sold "as is". A huge amount of personal items will need to be removed. Some are antique. The metal outbuilding/workshop/garage is 640 sq. ft. Same owner since 1994. Immediate possession at closing. Wooded back drop to the property is owned by the railroad so you will never have neighbors behind you and the lots to the east are currently vacant. This one would definately be called a jewel in the rough and could be amazing with 4 Bedrooms and 2 Full Baths, Living and Family Rooms and a 22' Country Kitchen. There is another room from the kitchen that would make a large walk in pantry (no measurement). There is an outside accessed attached room which would make a great "potting shed" or garden item storage.

    Zillow last checked:

    Listing updated:

    Listing Provided by:

    Laurin Smith 812-593-5988,

    Lincoln Realty, Inc.

    Bought with:

    Lori Eisert

    eXp Realty LLC

    Source: MIBOR as distributed by MLS GRID,MLS#: 22059289MLS Logo

    Facts & features

    Interior

    Bedrooms & bathrooms
    • Bedrooms: 4
    • Bathrooms: 2
    • Full bathrooms: 2
    • Main level bathrooms: 1
    • Main level bedrooms: 1
    Primary bedroom
    • Level: Main
    • Area: 300 Square Feet
    • Dimensions: 12x25
    Bedroom 2
    • Level: Upper
    • Area: 168 Square Feet
    • Dimensions: 12x14
    Bedroom 3
    • Level: Upper
    • Area: 156 Square Feet
    • Dimensions: 12x13
    Bedroom 4
    • Level: Upper
    • Area: 156 Square Feet
    • Dimensions: 12x13
    Family room
    • Level: Main
    • Area: 221 Square Feet
    • Dimensions: 13x17
    Kitchen
    • Level: Main
    • Area: 264 Square Feet
    • Dimensions: 12x22
    Living room
    • Level: Main
    • Area: 216 Square Feet
    • Dimensions: 12x18
    Heating
    • Natural Gas
    Cooling
    • Central Air
    Appliances
    • Included: None
    Features
    • Attic Access, Ceiling Fan(s), Eat-in Kitchen, Walk-In Closet(s)
    • Basement: Partial,Unfinished
    • Attic: Access Only
    Interior area
    • Total structure area: 2,588
    • Total interior livable area: 2,588 sqft
    • Finished area below ground: 0

    Property

    Parking
    • Total spaces: 2
    • Parking features: Detached, Storage, Workshop in Garage
    • Garage spaces: 2
    Accessibility
    • Accessibility features: Accessible Approach with Ramp
    Features
    • Levels: Two
    • Stories: 2
    • Patio & porch: Covered, Wrap Around
    Lot
    • Size: 0.66 Acres
    • Features: Rural - Not Subdivision, Mature Trees, Wedge, See Remarks
    Details
    • Additional structures: Barn Pole
    • Parcel number: 160920210027000012
    • Special conditions: As Is,Defects/See Remarks
    • Horse amenities: None

    Construction

    Type & style
    • Home type: SingleFamily
    • Architectural style: Georgian
    • Property subtype: Residential, Single Family Residence
    Materials
    • Vinyl Siding
    • Foundation: Stone
    Condition
    • Fixer
    • New construction: No
    • Year built: 1906

    Utilities & green energy

    • Electric: 200+ Amp Service
    • Water: Public
    • Utilities for property: Electricity Connected

    Community & neighborhood

    Location
    • Region: New Point
    • Subdivision: No Subdivision

    Price history

    DateEventPrice
    9/12/2025Sold$90,000-9.9%$35/sqft
    Source: MIBOR as distributed by MLS GRID #22059289 Report a problem
    9/4/2025Pending sale$99,900$39/sqft
    Source: MIBOR as distributed by MLS GRID #22059289 Report a problem
    8/27/2025Listed for sale$99,900$39/sqft
    Source: MIBOR as distributed by MLS GRID #22059289 Report a problem

    Public tax history

    YearProperty taxesTax assessment
    2025$62 +60.8%$136,700 +18.4%
    2024$38 +2%$115,500 +3.5%
    2023$38 +1.9%$111,600 +0.7%
    2022$37 +2%$110,800 +11.1%
    2021$36 +2%$99,700 +11.6%
    2020$36 -41.9%$89,300 +3%
    2019$61 +6%$86,700
    2018$58 -23.3%$86,700 +0.7%
    2017$75 +3.5%$86,100 +2.5%
    2016$73 -0.2%$84,000 +15.2%
    2014$73 -59.1%$72,900 -5.1%
    2013$178 +7.1%$76,800
    2012$167 +7.9%$76,800 +24.9%
    2011$154 +0.9%$61,500 +8.5%
    2010$153 +2%$56,700 -8%
    2009$150 $61,600 -9%
    2007-- $67,700

    Find assessor info on the county website

    Neighborhood: 47263

    Nearby schools

    GreatSchools rating
    Schools provided by the listing agent
    • Elementary: North Decatur Elementary School
    • High: North Decatur Jr-Sr High School

    Source: MIBOR as distributed by MLS GRID. This data may not be complete. We recommend contacting the local school district to confirm school assignments for this home.

    Get pre-qualified for a loan
    At Zillow Home Loans, we can pre-qualify you in as little as 5 minutes with no impact to your credit score.

    An equal housing lender. NMLS #10287.