
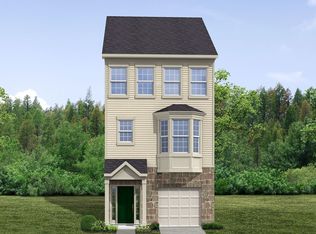
Discover the perfect blend of comfort and elegance in this stunning colonial town-home located in the highly sought-after neighborhood of Tallyn Ridge, Frederick. This exquisite property boasts 3 spacious bedrooms and 3.5 bathrooms, offering ample space for your family and guests. Step inside to find a beautifully designed interior featuring three finished above ground levels and an attached one-car garage, plus an additional parking space for your convenience. Enjoy the tranquility of your fenced backyard, complete with a patio and deck—ideal for outdoor entertaining or simply relaxing in the fresh air. This home is filled with tasteful upgrades, including a gourmet kitchen equipped with stainless steel appliances, expansive eat-in island, elegant upgraded counter-tops, a stylish back-splash, and custom cabinets. The upper level hosts a separate laundry area and a fantastic owner’s suite, complete with a generously sized bathroom for your personal retreat. Storage will never be a concern with plenty of space throughout the home. As part of a vibrant community, you'll have access to fantastic amenities including an outdoor pool, recreation areas, tot lots, and beautifully landscaped park-like settings. With easy access to shopping and major commuter highways, you're just minutes away from downtown Frederick, the MARC Rail Station, I-70, Rt 26, and I-270. Plus, enjoy scenic walking trails that connect to Pinecliff Park along the Monocacy River. This home is located within the highly-rated Oakdale Schools district as well. Don’t miss out on this exceptional opportunity—schedule your showing today and experience all that this remarkable town-home has to offer!
Sold for $525,000
Zillow last checked:
Listing updated:
Bought with:
Sunita Bali, 650011
EXP Realty, LLC
Source: Bright MLS,MLS#: MDFR2055656
Price history
| Date | Event | Price |
|---|---|---|
| 8/29/2026 | Listing removed | $3,150$1/sqft |
Source: Bright MLS #MDFR2084024 Report a problem | ||
| 8/22/2026 | Price change | $3,150-1.4%$1/sqft |
Source: Bright MLS #MDFR2084024 Report a problem | ||
| 7/14/2026 | Listed for rent | $3,195$1/sqft |
Source: Bright MLS #MDFR2084024 Report a problem | ||
| 7/14/2026 | Listing removed | $3,195$1/sqft |
Source: eXp Realty #MDFR2084024 Report a problem | ||
| 6/22/2026 | Listed for rent | $3,195+4.1%$1/sqft |
Source: eXp Realty #MDFR2084024 Report a problem | ||
| 1/13/2025 | Listing removed | $3,070+2.5%$1/sqft |
Source: Bright MLS #MDFR2056636 Report a problem | ||
| 12/5/2024 | Listed for rent | $2,995$1/sqft |
Source: Bright MLS #MDFR2056636 Report a problem | ||
| 12/4/2024 | Sold | $525,000-0.9%$206/sqft |
Source:  Bright MLS #MDFR2055656 Report a problem Bright MLS #MDFR2055656 Report a problem | ||
| 11/8/2024 | Pending sale | $530,000$208/sqft |
Source: Bright MLS #MDFR2055656 Report a problem | ||
| 10/25/2024 | Listed for sale | $530,000+50.4%$208/sqft |
Source: Bright MLS #MDFR2055656 Report a problem | ||
| 11/13/2018 | Sold | $352,355-9.2%$138/sqft |
Source: Public Record Report a problem | ||
| 6/26/2018 | Listing removed | $387,900$152/sqft |
Source: Drees Homes Report a problem | ||
| 6/25/2018 | Price change | $387,900+1.4%$152/sqft |
Source: Drees Homes Report a problem | ||
| 6/14/2018 | Price change | $382,520+1.8%$150/sqft |
Source: Drees Homes Report a problem | ||
| 5/7/2018 | Price change | $375,615+1.8%$147/sqft |
Source: Drees Homes Report a problem | ||
| 4/19/2018 | Listed for sale | $368,920$145/sqft |
Source: Drees Homes Report a problem | ||
Get a cash offer in 3 minutes
Find out how much your home could sell for in as little as 3 minutes with a no-obligation cash offer.
Estimated market value
$513,600
