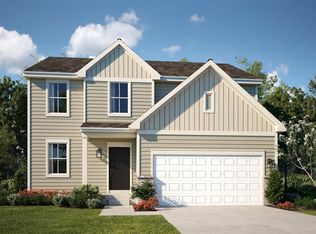
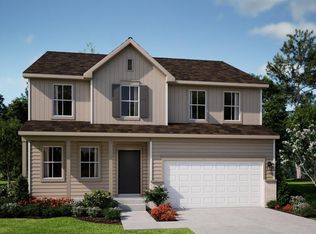
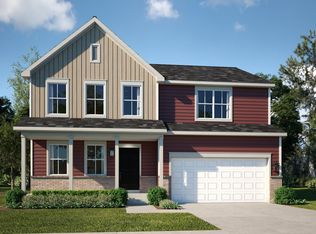
Be the first to call Kingston Ridge - Lowell's Premier One-of-a-Kind Community your home! Appreciate modern living with this brand new construction community complete with pool, walking paths, and park! Discover your ideal home with the BROOKLYN model-a captivating 2-story design offering 4 beds, 2.5 baths, & a basement for expanded living space. Step through the inviting covered front porch into a dedicated dining area, perfect for hosting, plus a secluded study for a private workspace. The rear of the home includes a spacious open concept that combines the kitchen, living, & breakfast area.The kitchen is equipped with ample cabinet space, quartz countertops, & a spacious island featuring a built-in sink. The upper level boasts 4 well-proportioned bedrooms, with 2 featuring walk-in closets. The owner's suite includes a private bath for added luxury.Home features a Ring Video Doorbell Pro, Honeywell thermostat and Schlage Wi-Fi smart Lock. Photos represent a previous home build.
Closed
Zillow last checked:
Listing updated:
Bought with:
Non-Member Agent
Non-Member MLS Office
Source: NIRA as distributed by MLS GRID,MLS#: 814412
Price history
| Date | Event | Price |
|---|---|---|
| 7/3/2025 | Sold | $444,990$182/sqft |
Source:  NIRA as distributed by MLS GRID #814412 Report a problem NIRA as distributed by MLS GRID #814412 Report a problem | ||
| 4/28/2025 | Pending sale | $444,990$182/sqft |
Source: NIRA as distributed by MLS GRID #814412 Report a problem | ||
| 4/15/2025 | Price change | $444,990-1.1%$182/sqft |
Source: NIRA as distributed by MLS GRID #814412 Report a problem | ||
| 4/9/2025 | Price change | $449,990-0.9%$184/sqft |
Source: NIRA as distributed by MLS GRID #814412 Report a problem | ||
| 4/2/2025 | Price change | $453,990-0.2%$185/sqft |
Source: NIRA as distributed by MLS GRID #814412 Report a problem | ||
| 3/1/2025 | Price change | $454,990+1.1%$186/sqft |
Source: NIRA as distributed by MLS GRID #814412 Report a problem | ||
| 1/28/2025 | Price change | $449,9900%$184/sqft |
Source:  Lennar Homes Report a problem Lennar Homes Report a problem | ||
| 1/23/2025 | Price change | $450,010+0%$184/sqft |
Source: Lennar Homes Report a problem | ||
| 1/23/2025 | Price change | $449,990-1.2%$184/sqft |
Source: NIRA as distributed by MLS GRID #814412 Report a problem | ||
| 1/4/2025 | Price change | $455,345+0.7%$186/sqft |
Source: Lennar Homes Report a problem | ||
| 1/3/2025 | Price change | $451,990+0.4%$185/sqft |
Source: NIRA as distributed by MLS GRID #814412 Report a problem | ||
| 1/1/2025 | Price change | $449,990-0.7%$184/sqft |
Source: NIRA as distributed by MLS GRID #814412 Report a problem | ||
| 12/5/2024 | Price change | $453,345+0.4%$185/sqft |
Source: Lennar Homes Report a problem | ||
| 11/6/2024 | Listed for sale | $451,345$184/sqft |
Source: Lennar Homes Report a problem | ||

Get a cash offer in 3 minutes
Find out how much your home could sell for in as little as 3 minutes with a no-obligation cash offer.
Estimated market value
$452,700
