Skip main navigation
New construction
  • $299,900

    8483 Bannock Circle, Graniteville, SC 29829

    3beds
    1,540sqft
    : 
    Loading
    Get pre-qualified
    Single Family Residence
    Built in 2026
    9,583 Square Feet Lot
    $299,600 Zestimate®
    $195/sqft
    $44/mo HOA

    What's special

    Privacy fenceDesigner plumbing fixturesThree-tab shinglesDesigner knock-down ceilingsModern trimUpgraded lighting packagesGas range
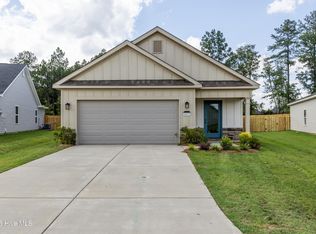
    Seller offering a permanent buydown interest rate as low as 4.99% with preferred lending partner on VA & FHA loans, plus a 7000 dollar builder incentive that can be used towards closing costs and upgrades. The Smith Plan by Crawford Construction is a 3-bedroom, 2-bathroom ranch-style home located in the Clearwater Preserve neighborhood, which offers a pool, pickleball courts, fire pit, nature trails, street lights, sidewalks, and pavilion for enhanced community recreation and connectivity. This modern ranch emphasizes luxury and efficiency with custom wood cabinets (soft-close doors/custom hardware), upgraded designer tile backsplash, under mounted stainless steel kitchen sink, high-end stainless-steel appliances, taller countertops (kitchen/primary bath), standard-height vanities (secondary baths), pot filler, gas range, and gas tankless water heater. Interior upgrades include modern trim, upgraded flooring (living areas), upgraded carpet/padding(bedrooms), ceramic tile above tub/shower units, fiberglass primary showers with custom glass doors, elongated toilets, modern framed mirrors, recessed lighting, upgraded lighting packages, ceiling fans (bedrooms/rear porches where applicable), designer knock-down ceilings, and an electric fireplace (custom mantle/tile-stone profile). Convenience features comprise a separate laundry room, custom wood shelving, smart switch package (app control/dimmers/motion), and professional decoration. The garage offers an upgraded modern door (auto-opener/two remotes), pegboard, and EV charging plug. Exterior elements feature fiber cement siding (stone front accents, vinyl sides/rear), three-tab shingles, energy-efficient construction (radiant barrier roofing), designer plumbing fixtures, and a fully landscaped yard with automatic irrigation. Warranties include 1-year builder and 10-year structural. Clearwater Preserve amenities provide resort-style living with a community pool and pickleball courts for fitness, a fire pit and pavilion for social events, nature trails for outdoor exploration, and street lights/sidewalks ensuring safe, walkable access throughout. This Smith Plan combines high-end specs with Clearwater Preserve's amenities, offering a seamless ranch lifestyle focused on comfort, sustainability, and neighborhood vibrancy. Seller to include privacy fence and refrigerator, plus a 7000 dollar builder incentive to be used towards closing costs, upgrades or to buydown the interest rate. 625-CP-4412-01
    180 days
    |
    50
    |
    4
    |

    Zillow last checked:

    Listing updated:

    Listed by:

    Eric Crawford 706-863-1775,

    Berkshire Hathaway HomeServices Beazley Realtors,

    Stephanie Parris 678-736-3035,

    Berkshire Hathaway HomeServices Beazley Realtors

    Source: Hive MLS,MLS#: 98252390MLS LogoOriginating MLS: REALTORS® of Greater Augusta

      Facts & features

      Interior

      Bedrooms & bathrooms
      • Bedrooms: 3
      • Bathrooms: 2
      • Full bathrooms: 2
      Rooms
      • Room types: Great Room, Dining Room, Master Bedroom, Bedroom 2, Bedroom 3, Office
      Primary bedroom
      • Level: Main
      • Dimensions: 16 x 13
      Bedroom 2
      • Level: Main
      • Dimensions: 10 x 11
      Bedroom 3
      • Level: Main
      • Dimensions: 10 x 11
      Dining room
      • Level: Main
      • Dimensions: 14 x 11
      Great room
      • Level: Main
      • Dimensions: 14 x 17
      Kitchen
      • Level: Main
      • Dimensions: 14 x 15
      Office
      • Level: Main
      • Dimensions: 8 x 8
      Heating
      • Fireplace Insert, Fireplace(s), Natural Gas
      Cooling
      • Central Air
      Appliances
      • Included: Range, Disposal, Dishwasher
      • Laundry: Dryer Hookup, Washer Hookup
      Features
      • Walk-in Closet(s), Kitchen Island, Pantry, Walk-In Closet(s)
      • Flooring: LVT/LVP, Carpet, Ceramic Tile
      • Windows: Thermal Windows
      • Basement: None
      • Attic: Pull Down Stairs
      Interior area
      • Total structure area: 1,540
      • Total interior livable area: 1,540 sqft

      Property

      Parking
      • Total spaces: 2
      • Parking features: Attached, Concrete, Garage Door Opener, Garage
      • Attached garage spaces: 2
      Features
      • Levels: One
      • Patio & porch: Covered, Porch, Rear Porch
      • Fencing: Fenced
      • Has view: Yes
      • View description: See Remarks
      • Frontage type: See Remarks
      Lot
      • Size: 9,583 Square Feet
      • Dimensions: 146 x 84 x 162 x 41
      • Features: Landscaped, Sprinklers in Front, Sprinklers in Rear
      Details
      • Parcel number: 0232011012
      • Zoning: Residential
      • Special conditions: Standard

      Construction

      Type & style
      • Home type: SingleFamily
      • Property subtype: Single Family Residence
      Materials
      • See Remarks, Stone, Vinyl Siding, Fiber Cement
      • Foundation: Slab
      • Roof: Composition
      Condition
      • New construction: Yes
      • Year built: 2026

      Utilities & green energy

      • Sewer: Public Sewer
      • Water: Public
      • Utilities for property: Cable Available

      Community & HOA

      Community
      • Security: Smoke Detector(s)
      • Subdivision: Clearwater Preserve
      HOA
      • Has HOA: Yes
      • Amenities included: Pool, Pickleball, Sidewalks, Street Lights, Trail(s)
      • HOA fee: $533 annually
      • HOA name: Bill Beazley Homes
      • HOA phone: 706-863-4888
      Location
      • Region: Graniteville

      Financial & listing details

      • Price per square foot: $195/sqft
      • Date on market: 1/22/2026
      • Cumulative days on market: 180 days
      • Listing agreement: Exclusive Right To Sell
      • Listing terms: Cash,Conventional,FHA,USDA Loan,VA Loan
      • Road surface type: Paved

        Estimated market value

        $299,600

        $285,000 - $315,000

        $2,128/mo

        Price history

        DateEventPrice
        1/22/2026Listed for sale$299,900$195/sqft
        Source: Hive MLS #551308 Report a problem

        Public tax history

        Tax history is unavailable.

        Monthly payment

        Est. payment

        Payment breakdown

        Explore the cost of this home by adjusting the details. Changes won't be saved.
        All calculations are estimates and provided by Zillow, Inc. for informational purposes only. Actual amounts may vary.
        HOA fees may include property taxes on listings classified as Co-Ops. Contact the listing agent and/or owner for fee details.
        Mortgage interest rates are dependent on a number of factors, including credit score, down payment, and repayment length. Interest rate data provided by Zillow Group Marketplace, Inc. as of 1/1/1970 from various mortgage lenders with which we have lead or other similar arrangements; the Estimated Payment is an average of those rates.
        See how much you could borrow to make a competitive offer.

        Climate risks

        Neighborhood: 29829

        Getting around

        5 / 100
        Car-Dependent
        18 / 100
        Somewhat Bikeable

        Nearby schools

        GreatSchools rating
        Schools provided by the listing agent
        • Elementary: Clearwater
        • Middle: LBC
        • High: Midland Valley

        Source: Hive MLS. This data may not be complete. We recommend contacting the local school district to confirm school assignments for this home.

        A local agent can set up tours, give advice and negotiate with sellers.

        A local lender can help you make sure your offer is ready when you are.

        Browse local experts

        Similar homes