Skip main navigation
Sold for $501,000
  • $501,000

    8483 Elkrun Dr, Clarkston, MI 48348

    4beds
    4,148sqft
    Single Family Residence
    Built in 1989
    0.68 Acres Lot
    $599,700 Zestimate®
    $121/sqft
    $4,077 Estimated rent

    Home value

    $599,700

    $558,000 - $648,000

    $4,077/mo

    Zestimate® history
    Loading
    Loading...

    Owner options

    List your home for rent

    $4,077/mo

    Rent Zestimate®

    Find your next renter with Zillow Rental Manager. Plus, with online applications, you can quickly screen prospective tenants – for free.

    Learn more

    $4,077/mo

    Rent Zestimate®

    Refinance and save

    $3,852/mo

    Est. payment

    Refinancing to a lower rate could help reduce your monthly payments and save thousands over the life of the loan.

    See today's rates

    $3,852/mo

    Est. payment

    Explore your selling options

    Work with a Zillow partner agent

    Leverage their expertise and Zillow's premium Showcase listings to get your home seen by more buyers.

    Get started

    List with your own agent

    Get your home in front of millions of buyers by listing it on Zillow.

    Learn how to do it

    Sell it yourself

    Take full control of how buyers see your home on Zillow by listing For Sale by Owner (FSBO).

    List your home

    What's special

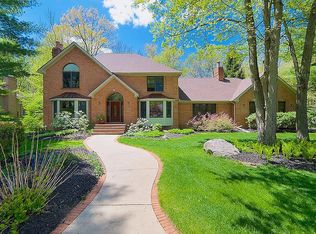
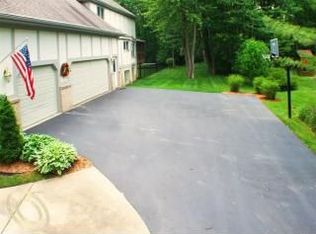
    PRICE IMPROVEMENT! Are you searching for your dream home but struggling to find the perfect fit? If you're not quite ready to build from scratch, then 8483 Elkrun in the prestigious Manors of Deerwood is a must-see. Just minutes from downtown Clarkston, this home offers a multitude of dining, entertainment, and parks, all within a charming, quaint downtown atmosphere. Nestled on one of the most desired lots, this property is surrounded by native woods, maintaining its privacy even in the winter months and hosting a variety of wildlife. You'll fall in love at first glance. A large circular driveway with ample parking space leads to a charming brick exterior. Upon stepping into the foyer, you'll find double French doors leading to a library with a wall of accent shelving, perfect for book lovers and adding character to the room. The main floor boasts a traditional layout with a formal living room, dining room, and kitchen with a breakfast nook open to the family room. The Four Season Sunroom offers stunning views of your private, park-like yard all year round. The first floor also includes a laundry room and powder room conveniently located near the garage entrance. Two staircases, one from the garage and one from the foyer, lead to the second floor where you'll find the family bedrooms and an extra space above the garage that has been finished and utilized as the fourth bedroom. The spacious primary suite features an updated bath. This home has seen many improvements within the last four years, including two new Trane furnaces, a 50-gallon water heater, two new central air units, a water softener, new water shut-off, and commercial-grade gutters with heat tape. Here is your opportunity to design your own updates and upgrades to make this house your home. The price reflects the potential to bring it into the 21st century and restore it to its former beauty.

    Zillow last checked:

    Listing updated:

    Listed by:

    Shawn Hermansen 248-933-2124,

    Brookstone, Realtors LLC

    Bought with:

    Kevin Klein, 6501384501

    Max Broock, REALTORS(r) Brmngham

    Source: Realcomp II,MLS#: 20240050903MLS Logo

    Facts & features

    Interior

    Bedrooms & bathrooms
    • Bedrooms: 4
    • Bathrooms: 3
    • Full bathrooms: 2
    • 1/2 bathrooms: 1
    Heating
    • Forced Air, Natural Gas
    Cooling
    • Ceiling Fans, Central Air
    Appliances
    • Included: Built In Electric Oven, Dishwasher, Disposal, Dryer, Electric Cooktop, Exhaust Fan, Microwave, Washer, Water Softener Owned
    • Laundry: Electric Dryer Hookup, Gas Dryer Hookup, Laundry Room
    Features
    • Programmable Thermostat
    • Basement: Daylight,Partially Finished
    • Has fireplace: Yes
    • Fireplace features: Family Room, Gas, Living Room
    Interior area
    • Total interior livable area: 4,148 sqft
    • Finished area above ground: 3,148
    • Finished area below ground: 1,000

    Property

    Parking
    • Total spaces: 3.5
    • Parking features: Threeand Half Car Garage, Attached, Direct Access, Electricityin Garage, Garage Faces Front, Garage Door Opener
    • Attached garage spaces: 3.5
    Features
    • Levels: Two
    • Stories: 2
    • Entry location: GroundLevelwSteps
    • Patio & porch: Deck, Porch
    • Exterior features: Gutter Guard System
    • Pool features: None
    • Fencing: Invisible
    • Waterfront features: Lake Privileges
    • Body of water: Deer
    Lot
    • Size: 0.68 Acres
    • Dimensions: 125 x 237
    • Features: Sprinklers, Wooded
    Details
    • Parcel number: 0808478004
    • Special conditions: Short Sale No,Standard
    • Other equipment: Intercom

    Construction

    Type & style
    • Home type: SingleFamily
    • Architectural style: Colonial
    • Property subtype: Single Family Residence
    Materials
    • Brick, Cedar
    • Foundation: Basement, Poured, Sump Pump
    • Roof: Asphalt
    Condition
    • Platted Sub
    • New construction: No
    • Year built: 1989
    Details
    • Warranty included: Yes

    Utilities & green energy

    • Electric: Circuit Breakers
    • Sewer: Public Sewer
    • Water: Community, Public

    Community & HOA

    Community
    • Security: Smoke Detectors
    • Subdivision: DEERWOOD III
    HOA
    • Has HOA: Yes
    • Services included: Trash
    • HOA fee: $600 annually
    • HOA phone: 248-652-8221
    Location
    • Region: Clarkston

    Financial & listing details

    • Price per square foot: $121/sqft
    • Tax assessed value: $176,092
    • Annual tax amount: $8,772
    • Date on market: 7/20/2024
    • Cumulative days on market: 27 days
    • Listing agreement: Exclusive Agency
    • Listing terms: Cash,Conventional
    • Exclusions: Exclusion(s) Do Not Exist

    Price history

    DateEventPrice
    9/22/2024Pending sale$500,000-0.2%$121/sqft
    Source: Realcomp II #20240050903 Report a problem
    9/16/2024Sold$501,000+0.2%$121/sqft
    Source: Realcomp II #20240050903 Report a problem
    8/19/2024Price change$500,000-9.9%$121/sqft
    Source: Realcomp II #20240050903 Report a problem
    8/1/2024Price change$555,000-7.5%$134/sqft
    Source: Realcomp II #20240050903 Report a problem
    7/20/2024Listed for sale$600,000+51.6%$145/sqft
    Source: Realcomp II #20240050903 Report a problem
    4/12/1996Sold$395,900$95/sqft
    Source: Public Record Report a problem

    Public tax history

    YearProperty taxesTax assessment
    2024-- $277,800 +10.1%
    2023-- $252,300 +6.3%
    2022-- $237,300 -1.4%
    2021-- $240,600 +0.3%
    2020-- $239,900 -8.2%
    2019-- $261,300 +18.1%
    2018$4,922 +8.6%$221,200 +2.2%
    2015$4,531 $216,500 +12.5%
    2014-- $192,400 +47.7%
    2011-- $130,300 -8.2%
    2010-- $141,900 -21.1%
    2009-- $179,900 -25.3%
    2002-- $240,800 +16.4%
    2001-- $206,800 +6.5%
    2000$5,752 $194,100
    Find assessor info on the county website

    Neighborhood: 48348

    Nearby schools

    GreatSchools rating
    Get a cash offer in 3 minutes
    Find out how much your home could sell for in as little as 3 minutes with a no-obligation cash offer.
    Estimated market value
    $599,700
    Get a cash offer in 3 minutes
    Find out how much your home could sell for in as little as 3 minutes with a no-obligation cash offer.
    Estimated market value
    $599,700