RARE FIND! Step into this impeccably kept ranch-style residence where elegance meets comfort in a tranquil Littleton neighborhood. Be greeted by a living room that radiates a welcoming ambiance with soaring vaulted ceilings with plenty of natural light. The dining area, a blend of sophistication and warmth, carries on the continuity of the hardwood flooring, setting the stage for memorable dinners. Immaculate, sparkling clean and move-in ready! Main floor living at its finest, the kitchen boasts an open layout with beautiful hardwood floors, stainless appliances and granite countertops which overlooks the breakfast nook, oversized backyard, and gracious family room. Main floor laundry is located near the bedrooms with second laundry hook ups located in the basement. The basement also boasts a second family room, wet bar, storage, bedroom, office or additional bedroom and bathroom. A standout feature is the oversized attached and detached garages and RV or recreational parking of your choice. Outdoor living is elevated with a covered patio area for immediate enjoyment. Meadowbrook Heights offers a small-town charm with seamless navigation around the Denver-Metro area. The fully fenced yard secures a private oasis with a covered back porch, fully irrigated garden beds, completed landscape and shed. This home is not just a living space but a lifestyle choice, offering a blend of privacy, comfort, and entertainment options, making it an ideal forever home for those who value both nature and modern conveniences. Chatfield State Park/Reservoir offers boating and water recreation minutes away as well as stunning Roxborough State Park. With easy C470 access you have easy access to shopping, dining, recreation, schools, churches. Don`t miss this fantastic opportunity. Welcome to your new sanctuary!
Sold for $860,000
$860,000
8483 S Balsam Street, Littleton, CO 80128
5beds
2,904sqft
Single Family Residence
Built in 1980
0.31 Acres Lot
$830,100 Zestimate®
$296/sqft
$3,823 Estimated rent
Home value
$830,100
$789,000 - $872,000
$3,823/mo
Zestimate® history
Owner options
List your home for rent
$3,823/mo
Rent Zestimate®
Find your next renter with Zillow Rental Manager. Plus, with online applications, you can quickly screen prospective tenants – for free.
$3,823/mo
Rent Zestimate®
Refinance and save
$4,001/mo
Est. payment
Refinancing to a lower rate could help reduce your monthly payments and save thousands over the life of the loan.
$4,001/mo
Est. payment
Explore your selling options
Work with a Zillow partner agent
Leverage their expertise and Zillow's premium Showcase listings to get your home seen by more buyers.
Get startedList with your own agent
Get your home in front of millions of buyers by listing it on Zillow.
Learn how to do itSell it yourself
Take full control of how buyers see your home on Zillow by listing For Sale by Owner (FSBO).
List your homeWhat's special
Recreational parkingOversized backyardSmall - town charmCovered back porchNew sanctuarySecond laundry hook upsSecond family room
Zillow last checked:
Listing updated:
Listed by:
Kelly Gibbs 720-245-3083 kellygibbs@kw.com,
Keller Williams Action Realty LLC
Bought with:
Marcy Moore
Keller Williams Preferred Realty
Source: REcolorado as distributed by MLS GRID,MLS#: 6706134
Facts & features
Interior
Bedrooms & bathrooms
- Bedrooms: 5
- Bathrooms: 3
- Full bathrooms: 2
- 3/4 bathrooms: 1
- Main level bathrooms: 2
- Main level bedrooms: 3
Primary bedroom
- Level: Main
- Area: 210 Square Feet
- Dimensions: 14 x 15
Bedroom
- Level: Main
- Area: 100 Square Feet
- Dimensions: 10 x 10
Bedroom
- Level: Main
- Area: 187 Square Feet
- Dimensions: 17 x 11
Bedroom
- Level: Basement
- Area: 273 Square Feet
- Dimensions: 21 x 13
Bedroom
- Description: Non Conforming Bedroom Or Office
- Level: Basement
- Area: 195 Square Feet
- Dimensions: 13 x 15
Primary bathroom
- Level: Main
Bathroom
- Level: Main
- Area: 108 Square Feet
- Dimensions: 12 x 9
Bathroom
- Level: Basement
- Area: 80 Square Feet
- Dimensions: 8 x 10
Dining room
- Description: With Built In Cabinet
- Level: Main
- Area: 90 Square Feet
- Dimensions: 10 x 9
Family room
- Description: With Great Light And Fireplace
- Level: Main
- Area: 286 Square Feet
- Dimensions: 22 x 13
Family room
- Level: Basement
- Area: 273 Square Feet
- Dimensions: 21 x 13
Great room
- Description: With Wet Bar
- Level: Basement
- Area: 779 Square Feet
- Dimensions: 41 x 19
Kitchen
- Description: With Skylight
- Level: Main
- Area: 187 Square Feet
- Dimensions: 17 x 11
Laundry
- Description: Hall Off Bedrooms With Barndoor
- Level: Main
Laundry
- Description: 2nd Hook Ups In Utility Room
- Level: Basement
- Area: 187 Square Feet
- Dimensions: 11 x 17
Utility room
- Description: Great Storage Space With Laundry Hook Ups
- Level: Basement
- Area: 187 Square Feet
- Dimensions: 11 x 17
Heating
- Forced Air
Cooling
- Central Air
Appliances
- Included: Dishwasher, Disposal, Microwave, Range, Refrigerator
Features
- Flooring: Carpet, Tile, Wood
- Windows: Double Pane Windows, Skylight(s)
- Basement: Finished,Full
- Number of fireplaces: 1
- Fireplace features: Family Room
Interior area
- Total structure area: 2,904
- Total interior livable area: 2,904 sqft
- Finished area above ground: 1,452
- Finished area below ground: 0
Property
Parking
- Total spaces: 6
- Parking features: Concrete, Exterior Access Door, Oversized
- Attached garage spaces: 4
- Details: RV Spaces: 2
Features
- Levels: One
- Stories: 1
- Fencing: Full
Lot
- Size: 0.31 Acres
- Features: Sloped
Details
- Parcel number: 082551
- Zoning: R-1
- Special conditions: Standard
Construction
Type & style
- Home type: SingleFamily
- Property subtype: Single Family Residence
Materials
- Other, Wood Siding
- Roof: Composition
Condition
- Year built: 1980
Utilities & green energy
- Sewer: Public Sewer
- Water: Public
Community & HOA
Community
- Security: Carbon Monoxide Detector(s), Radon Detector
- Subdivision: Meadowbrook Heights
HOA
- Has HOA: No
Location
- Region: Littleton
Financial & listing details
- Price per square foot: $296/sqft
- Tax assessed value: $775,956
- Annual tax amount: $3,875
- Date on market: 4/12/2024
- Listing terms: 1031 Exchange,Cash,Conventional,FHA,VA Loan
- Exclusions: Washer, Dryer, All Cameras On Premises, Sellers Personal Property, Staging Items, Curtains Basement Bar Tv Is Included
- Ownership: Individual
Price history
| Date | Event | Price |
|---|---|---|
| 5/8/2024 | Sold | $860,000+5.5%$296/sqft |
Source:  REcolorado as distributed by MLS GRID #6706134 Report a problem REcolorado as distributed by MLS GRID #6706134 Report a problem | ||
| 4/15/2024 | Pending sale | $815,000$281/sqft |
Source: REcolorado as distributed by MLS GRID #6706134 Report a problem | ||
| 4/12/2024 | Listed for sale | $815,000+66.7%$281/sqft |
Source: REcolorado as distributed by MLS GRID #6706134 Report a problem | ||
| 1/19/2018 | Sold | $489,000-2.2%$168/sqft |
Source: Public Record Report a problem | ||
| 12/15/2017 | Pending sale | $500,000$172/sqft |
Source: Resident Realty #4271196 Report a problem | ||
| 12/7/2017 | Price change | $500,000-1%$172/sqft |
Source: Resident Realty #4271196 Report a problem | ||
| 11/29/2017 | Listed for sale | $505,000$174/sqft |
Source: Resident Realty #4271196 Report a problem | ||
Public tax history
| Year | Property taxes | Tax assessment |
|---|---|---|
| 2025 | $4,094 +0.2% | $48,498 +17.4% |
| 2024 | $4,085 +12.3% | $41,316 |
| 2023 | $3,638 -1.4% | $41,316 +14.7% |
| 2022 | $3,689 +10.8% | $36,018 -2.8% |
| 2021 | $3,329 | $37,054 +10.2% |
| 2020 | $3,329 +0.7% | $33,611 |
| 2019 | $3,305 +20.7% | $33,611 +20.3% |
| 2018 | $2,737 | $27,928 |
| 2017 | $2,737 -1.5% | $27,928 +0.3% |
| 2016 | $2,780 -9.3% | $27,842 |
| 2015 | $3,066 +35.8% | $27,842 +30.3% |
| 2014 | $2,258 -4.4% | $21,361 |
| 2013 | $2,361 +1.9% | $21,361 -5.4% |
| 2012 | $2,318 +2.7% | $22,575 |
| 2011 | $2,256 +2.1% | $22,575 +2.1% |
| 2010 | $2,210 -5.9% | $22,110 +2.1% |
| 2009 | $2,350 +0.3% | $21,650 -5.7% |
| 2008 | $2,342 +14.6% | $22,970 |
| 2007 | $2,044 +5.8% | $22,970 +16.6% |
| 2006 | $1,933 -8% | $19,700 -6.1% |
| 2005 | $2,101 +8.9% | $20,970 |
| 2004 | $1,930 +6.4% | $20,970 |
| 2003 | $1,813 +2.6% | $20,970 +7.6% |
| 2002 | $1,767 +8.2% | $19,490 +20.7% |
| 2001 | $1,633 +4.6% | $16,150 |
| 2000 | $1,562 | $16,150 |
Find assessor info on the county website
Neighborhood: 80128
Nearby homes
- $901,5004 bd4 ba3.2k sqft8474 S Brentwood St, Littleton, CO 80128Off Market

- $636,6754 bd2 ba2.3k sqft8503 S Balsam St, Littleton, CO 80128Sold
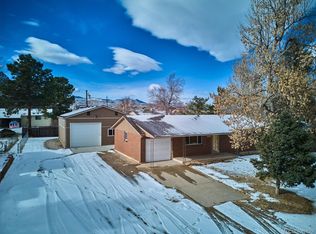
- $822,7006 bd3 ba2k sqft8207 W Brook Dr, Littleton, CO 80128Off Market
- $610,0004 bd2 ba1.3k sqft8247 W Brook Dr, Littleton, CO 80128Off Market
- $527,0003 bd2 ba988 sqft8494 S Brentwood St, Littleton, CO 80128Off Market
- $658,1004 bd4 ba3.2k sqft8174 W Brook Dr, Littleton, CO 80128Off Market
- $617,7004 bd2 ba1.6k sqft8267 W Brook Dr, Littleton, CO 80128Off Market
- $602,8003 bd1 ba1k sqft8145 W Brook Dr, Littleton, CO 80128Off Market
Nearby schools
GreatSchools rating
- 7/10Coronado Elementary SchoolGrades: PK-5Distance: 0.7 mi
- 7/10Falcon Bluffs Middle SchoolGrades: 6-8Distance: 0.7 mi
- 9/10Chatfield High SchoolGrades: 9-12Distance: 2.8 mi
Schools provided by the listing agent
- Elementary: Coronado
- Middle: Falcon Bluffs
- High: Chatfield
- District: Jefferson County R-1
Source: REcolorado as distributed by MLS GRID. This data may not be complete. We recommend contacting the local school district to confirm school assignments for this home.
Get a cash offer in 3 minutes
Find out how much your home could sell for in as little as 3 minutes with a no-obligation cash offer.
Estimated market value
$830,100
Get a cash offer in 3 minutes
Find out how much your home could sell for in as little as 3 minutes with a no-obligation cash offer.
Estimated market value
$830,100
- Colorado
- Jefferson County
- Littleton
- 80128
- 8483 S Balsam Street
Nearby cities
Nearby neighborhoods
Nearby zip codes
Other Littleton Topics
