Welcome to this charming home located in the desirable town of Parker, CO. Situated in a convenient location with quick access to shopping centers and E470, this well-maintained property offers the perfect blend of comfort and modern updates. As you step inside, you are greeted by a spacious open vaulted living room and kitchen area, ideal for entertaining guests or simply relaxing with your family. The open layout creates a bright and airy atmosphere, making it a welcoming space for daily living. The primary bedroom includes a convenient 1/4 bathroom for added privacy and functionality. You'll love the new carpeting throughout the property. The kitchen has been recently updated with newly painted cabinets and stunning granite countertops, adding a touch of elegance to the space. The upper bathrooms have also been renovated with new granite, providing a luxurious feel to your daily routine. Make your way to the lower level, where you'll find a spacious family room that offers additional living space for relaxation or recreation. The lower level also features the fourth bedroom, providing flexibility for guests or family members. The open basement offers endless possibilities for customization or storage, giving you the freedom to personalize the space to suit your needs. Step outside to the large backyard, perfect for outdoor gatherings, gardening, or simply enjoying the fresh Colorado air. The expansive yard provides ample space for outdoor activities and offers a peaceful retreat from the hustle and bustle of daily life. Access the nature trail behind the homes across the street. The trail leads to the Cherry Creek Trail bike/walk path and to a large park about a half a mile from the start of the trail! With its blend of modern updates, spacious living areas, and convenient location, this property offers the perfect combination of comfort and convenience. Schedule a showing today and envision yourself living in this lovely home!
Sold for $525,000
$525,000
8483 Wheatgrass Circle, Parker, CO 80134
4beds
1,970sqft
Single Family Residence
Built in 1982
6,098 Square Feet Lot
$549,200 Zestimate®
$266/sqft
$3,079 Estimated rent
Home value
$549,200
$522,000 - $577,000
$3,079/mo
Zestimate® history
Owner options
List your home for rent
$3,079/mo
Rent Zestimate®
Find your next renter with Zillow Rental Manager. Plus, with online applications, you can quickly screen prospective tenants – for free.
$3,079/mo
Rent Zestimate®
Refinance and save
$3,151/mo
Est. payment
Refinancing to a lower rate could help reduce your monthly payments and save thousands over the life of the loan.
$3,151/mo
Est. payment
Explore your selling options
Work with a Zillow partner agent
Leverage their expertise and Zillow's premium Showcase listings to get your home seen by more buyers.
Get startedList with your own agent
Get your home in front of millions of buyers by listing it on Zillow.
Learn how to do itSell it yourself
Take full control of how buyers see your home on Zillow by listing For Sale by Owner (FSBO).
List your homeWhat's special
Zillow last checked:
Listing updated:
Listed by:
Scott Matthias 303-775-0033 Scott@coloradorealestate.com,
Madison & Company Properties,
The Matthias Group 720-912-6645,
Madison & Company Properties
Bought with:
Dana Garrett, 100055743
Front Range Real Estate Professionals LLC
Source: REcolorado as distributed by MLS GRID,MLS#: 9574646
Facts & features
Interior
Bedrooms & bathrooms
- Bedrooms: 4
- Bathrooms: 3
- Full bathrooms: 2
- 1/4 bathrooms: 1
Primary bedroom
- Description: Has 1/4 Bathroom With Entry Into Full Bathroom
- Level: Upper
- Area: 154 Square Feet
- Dimensions: 11 x 14
Bedroom
- Level: Upper
- Area: 100 Square Feet
- Dimensions: 10 x 10
Bedroom
- Level: Upper
- Area: 81 Square Feet
- Dimensions: 9 x 9
Bedroom
- Description: Off Family Room Area Next To Full Bathroom
- Level: Lower
- Area: 144 Square Feet
- Dimensions: 9 x 16
Primary bathroom
- Description: New Granite Countertops & Newly Painted Cabinets
- Level: Upper
Bathroom
- Description: Shared By All 3 Bedrooms W/ Separate Entrance Into Primary Bedroom
- Level: Upper
Bathroom
- Level: Lower
Dining room
- Description: Off Kitchen & Looking Down Into Family Room
- Level: Main
- Area: 110 Square Feet
- Dimensions: 11 x 10
Family room
- Description: Wood Burning Fireplace
- Level: Lower
- Area: 209 Square Feet
- Dimensions: 11 x 19
Kitchen
- Description: Updated Granite Countertops & Newly Painted Cabinets With New Hardware
- Level: Main
- Area: 110 Square Feet
- Dimensions: 10 x 11
Living room
- Description: Immediately At Front Door As You Enter The Home
- Level: Main
- Area: 143 Square Feet
- Dimensions: 11 x 13
Heating
- Forced Air, Natural Gas
Cooling
- Central Air
Appliances
- Included: Dishwasher, Disposal, Dryer, Microwave, Oven, Range, Refrigerator, Washer
Features
- Eat-in Kitchen, Granite Counters, Open Floorplan, Smoke Free, Vaulted Ceiling(s)
- Flooring: Carpet, Laminate
- Windows: Double Pane Windows
- Basement: Unfinished
- Number of fireplaces: 1
- Fireplace features: Family Room
Interior area
- Total structure area: 1,970
- Total interior livable area: 1,970 sqft
- Finished area above ground: 1,573
- Finished area below ground: 0
Property
Parking
- Total spaces: 2
- Parking features: Garage - Attached
- Attached garage spaces: 2
Features
- Levels: Tri-Level
- Fencing: Full
Lot
- Size: 6,098 Square Feet
- Features: Level, Sprinklers In Front, Sprinklers In Rear
Details
- Parcel number: R0274642
- Special conditions: Standard
Construction
Type & style
- Home type: SingleFamily
- Property subtype: Single Family Residence
Materials
- Brick, Frame
- Foundation: Slab
- Roof: Composition
Condition
- Updated/Remodeled
- Year built: 1982
Utilities & green energy
- Electric: 110V, 220 Volts
- Sewer: Public Sewer
- Water: Public
- Utilities for property: Electricity Connected, Natural Gas Connected, Phone Connected
Community & HOA
Community
- Subdivision: Cottonwood
HOA
- Has HOA: No
Location
- Region: Parker
Financial & listing details
- Price per square foot: $266/sqft
- Tax assessed value: $495,870
- Annual tax amount: $2,537
- Date on market: 4/25/2024
- Listing terms: Cash,Conventional,FHA,VA Loan
- Exclusions: None
- Ownership: Individual
- Electric utility on property: Yes
- Road surface type: Paved
Price history
| Date | Event | Price |
|---|---|---|
| 5/28/2024 | Sold | $525,000$266/sqft |
Source:  REcolorado as distributed by MLS GRID #9574646 Report a problem REcolorado as distributed by MLS GRID #9574646 Report a problem | ||
| 4/29/2024 | Pending sale | $525,000$266/sqft |
Source: REcolorado as distributed by MLS GRID #9574646 Report a problem | ||
| 4/25/2024 | Listed for sale | $525,000+194.9%$266/sqft |
Source: REcolorado as distributed by MLS GRID #9574646 Report a problem | ||
| 12/30/2011 | Sold | $178,000-2.5%$90/sqft |
Source: Public Record Report a problem | ||
| 10/29/2011 | Listed for sale | $182,500-11.6%$93/sqft |
Source: RE/MAX Alliance #1046264 Report a problem | ||
| 6/1/2007 | Sold | $206,500+61.5%$105/sqft |
Source: Public Record Report a problem | ||
| 10/6/1997 | Sold | $127,900$65/sqft |
Source: Public Record Report a problem | ||
Public tax history
| Year | Property taxes | Tax assessment |
|---|---|---|
| 2025 | $2,548 +0.4% | $31,000 -14.3% |
| 2024 | $2,537 +38.7% | $36,160 -1% |
| 2023 | $1,829 -30.2% | $36,510 +44.8% |
| 2022 | $2,622 | $25,220 -2.8% |
| 2021 | -- | $25,950 +3.6% |
| 2020 | $2,567 +13.8% | $25,060 |
| 2019 | $2,256 | $25,060 +16.8% |
| 2018 | $2,256 +4.7% | $21,450 |
| 2017 | $2,155 +9.2% | $21,450 +14.2% |
| 2016 | $1,974 -5.4% | $18,780 |
| 2015 | $2,087 +10.6% | $18,780 +24.2% |
| 2014 | $1,886 | $15,120 |
| 2013 | -- | $15,120 -4.3% |
| 2012 | -- | $15,800 |
| 2011 | -- | $15,800 -4.1% |
| 2010 | -- | $16,470 -5.2% |
| 2009 | $1,082 | $17,370 |
| 2008 | -- | $17,370 +7.8% |
| 2007 | -- | $16,110 |
| 2006 | $1,960 +5.7% | $16,110 +5.4% |
| 2004 | $1,854 -34.2% | $15,280 +0.1% |
| 2003 | $2,819 | $15,270 |
| 2002 | -- | $15,270 +15.2% |
| 2001 | $1,841 -1.7% | $13,250 0% |
| 2000 | $1,873 | $13,256 |
Find assessor info on the county website
Neighborhood: Cottonwood
Nearby homes
- $501,8003 bd2 ba1.8k sqft8475 Wheatgrass Cir, Parker, CO 80134Off Market
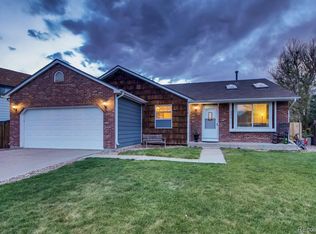
- $501,2004 bd2 ba1.8k sqft8487 Wheatgrass Cir, Parker, CO 80134Off Market
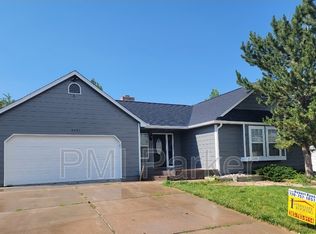
- $515,0004 bd3 ba2.3k sqft8478 Prairie Clover Way, Parker, CO 80134Sold
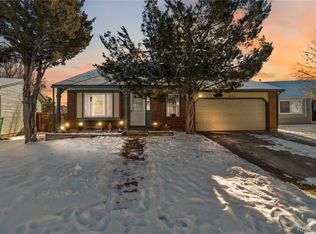
- $527,4004 bd2 ba1.7k sqft8484 Wheatgrass Cir, Parker, CO 80134Off Market

- $544,7004 bd3 ba1.9k sqft8465 Wheatgrass Cir, Parker, CO 80134Off Market
- $481,9003 bd2 ba1.8k sqft8472 Prairie Clover Way, Parker, CO 80134Off Market
- $460,1003 bd2 ba1.2k sqft8491 Wheatgrass Cir, Parker, CO 80134Off Market
- $496,4003 bd2 ba1.8k sqft8480 Wheatgrass Cir, Parker, CO 80134Off Market
Nearby schools
GreatSchools rating
- 8/10Pine Lane Elementary SchoolGrades: PK-6Distance: 2.2 mi
- 4/10Sierra Middle SchoolGrades: 7-8Distance: 1.8 mi
- 8/10Chaparral High SchoolGrades: 9-12Distance: 1.7 mi
Schools provided by the listing agent
- Elementary: Pine Lane Prim/Inter
- Middle: Sierra
- High: Chaparral
- District: Douglas RE-1
Source: REcolorado as distributed by MLS GRID. This data may not be complete. We recommend contacting the local school district to confirm school assignments for this home.
Get a cash offer in 3 minutes
Find out how much your home could sell for in as little as 3 minutes with a no-obligation cash offer.
Estimated market value
$549,200
Get a cash offer in 3 minutes
Find out how much your home could sell for in as little as 3 minutes with a no-obligation cash offer.
Estimated market value
$549,200
- Colorado
- Douglas County
- Parker
- 80134
- Cottonwood
- 8483 Wheatgrass Circle
Nearby cities
Nearby neighborhoods
Nearby zip codes
Other Parker Topics
