** OPEN HOUSE: Saturday 11am-2pm **
SPECIAL OFFER: 50% off first month's rent if signed by August 22nd!
Beautiful three-story home in the highly sought-after Sterling Ranch featuring 3 bedrooms, 3.5 bathrooms, a 2-car garage, solar panels, and over $140,000 in upgrades. This residence blends modern finishes, high ceilings, abundant natural light, and elevated outdoor spaces. A bright first floor features a private en-suite bedroom ideal for guests, multigenerational living, or a home office.
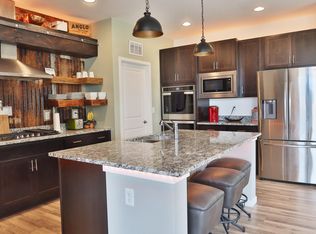
The second level serves as the heart of the home, featuring a gourmet kitchen with double ovens, gas range, oversized island, large walk-in pantry, white cabinetry, and matte black fixtures. The space includes a floor-to-ceiling electric fireplace and TWO covered patios, including a full-width rear patio with a natural gas hookup ideal for a fire table or fire pit, providing seamless indoor-outdoor entertaining. A dedicated coffee bar and upgraded laundry room with chevron butcher block surfaces, matte grey hexagon backsplash tile, and an oversized porcelain sink add custom style and functionality.
The third floor features an oversized primary suite with a spacious walk-in closet and a bright bathroom with dual sinks, large tiled walk-in shower with built-in bench, and enclosed water closet. A third bedroom features convenient access to a full bath. The floor also includes a spacious loft offering flexible living space.
The fully fenced backyard features a full-width patio, landscaping, sod, and smart irrigation for easy outdoor living.
Sterling Ranch amenities include a clubhouse, gym, pool, pickleball, and walking trails. John Adams Academy (K 12 charter school opening Fall 2026) is steps away, with Douglas County Elementary School #51 approximately 1.5 miles from the home. Nearby Waterton Canyon and Chatfield State Park offer hiking, biking, boating, and scenic trails.
Available September, 26th. Earlier move-in may be possible. Inquire for details.
Discounted rent for 24-month lease. Inquire for details.
Min requirements: household gross income at least 2x monthly rent, credit score of 680+. Income verification, credit check, background check, and rental history verification required.
12-month lease. $4,200/mo rent. $5,000 security deposit. Tenants pay all utilities. Up to 2 dogs allowed ($25/mo per pet + $200 deposit). No smoking. Renters insurance required ($500K liability minimum). 2-car garage included. Late fee $100/day after grace period. No subletting. 60-day notice + 2 months' rent early termination fee.
Discounted rent for 24-month lease. Inquire for details.
House for rent
Accepts Zillow applicationsSpecial offer
$4,200/mo
8484 Cokedale Dr, Littleton, CO 80125
3beds
2,574sqft
This listing now includes required monthly fees in the total monthly price. Price shown reflects the lease term provided. Learn more|
Single family residence
Available Sat Sep 26 2026
Dogs OK
Air conditioner, central air
In unit laundry
Attached garage parking
Central, electric, forced air, natural gas
What's special
- 24 days |
- -- |
- -- |
Zillow last checked:
Listing updated:
Travel times
Facts & features
Interior
Bedrooms & bathrooms
- Bedrooms: 3
- Bathrooms: 4
- Full bathrooms: 3
- 1/2 bathrooms: 1
Heating
- Central, Electric, Forced Air, Natural Gas
Cooling
- Air Conditioner, Central Air
Appliances
- Included: Dishwasher, Dryer, Freezer, Microwave Oven, Oven, Refrigerator, Washer
- Laundry: In Unit
Features
- Ceiling Fan(s), Sound System, Walk In Closet
- Flooring: Carpet, Hardwood
- Has fireplace: Yes
Interior area
- Total interior livable area: 2,574 sqft
Property
Parking
- Parking features: Attached, Garage
- Has attached garage: Yes
- Details: Contact manager
Features
- Patio & porch: Patio
- Exterior features: Coffee/cocktail nook, Community pickleball courts, Nearby parks, Walk In Closet
Lot
- Features: Back Yard
Details
- Additional structures: Garage(s)
- Parcel number: R0616875
Construction
Type & style
- Home type: SingleFamily
- Property subtype: Single Family Residence
Community & HOA
Community
- Features: Clubhouse, Fitness Center
HOA
- Amenities included: Clubhouse, Fitness Center, Laundry, Trail(s)
Location
- Region: Littleton
Financial & listing details
- Lease term: 1 Year
Price history
| Date | Event | Price |
|---|---|---|
| 8/11/2026 | Listed for rent | $4,200$2/sqft |
Source: Zillow Rentals Report a problem | ||
| 8/11/2026 | Listing removed | $4,200$2/sqft |
Source: REcolorado as distributed by MLS GRID #9639212 Report a problem | ||
| 7/26/2026 | Listed for rent | $4,200$2/sqft |
Source: REcolorado as distributed by MLS GRID #9639212 Report a problem | ||
| 7/25/2026 | Listing removed | $4,200$2/sqft |
Source: Zillow Rentals Report a problem | ||
| 7/23/2026 | Listed for rent | $4,200-12.5%$2/sqft |
Source: Zillow Rentals Report a problem | ||
| 5/31/2026 | Listing removed | $4,800$2/sqft |
Source: Zillow Rentals Report a problem | ||
| 4/30/2026 | Listed for rent | $4,800$2/sqft |
Source: Zillow Rentals Report a problem | ||
| 10/29/2024 | Sold | $699,950$272/sqft |
Source:  REcolorado as distributed by MLS GRID #7458737 Report a problem REcolorado as distributed by MLS GRID #7458737 Report a problem | ||
| 10/7/2024 | Pending sale | $699,950$272/sqft |
Source: REcolorado as distributed by MLS GRID #7458737 Report a problem | ||
| 9/19/2024 | Price change | $699,950-2.8%$272/sqft |
Source: REcolorado as distributed by MLS GRID #7458737 Report a problem | ||
| 9/3/2024 | Price change | $719,950-1.4%$280/sqft |
Source: REcolorado as distributed by MLS GRID #7458737 Report a problem | ||
| 8/20/2024 | Price change | $729,950+0.7%$284/sqft |
Source: REcolorado as distributed by MLS GRID #7458737 Report a problem | ||
| 8/9/2024 | Price change | $724,950-3.6%$282/sqft |
Source: REcolorado as distributed by MLS GRID #7458737 Report a problem | ||
| 7/3/2024 | Listed for sale | $751,950$292/sqft |
Source: REcolorado as distributed by MLS GRID #7458737 Report a problem | ||
Neighborhood: 80125
Nearby schools
GreatSchools rating
- 8/10Coyote Creek Elementary SchoolGrades: PK-6Distance: 2.8 mi
- 6/10Ranch View Middle SchoolGrades: 7-8Distance: 3.3 mi
- 9/10Thunderridge High SchoolGrades: 9-12Distance: 3.6 mi
Nearby apartments for rent


Similar homes for rent

- Special offer! 50% off first month's rent!Expires August 22, 2026