Skip main navigation
Sold for $446,500
  • $446,500

    8484 Hartford Way, Mount Dora, FL 32757

    2beds
    1,733sqft
    Single Family Residence
    Built in 2021
    6,374 Square Feet Lot
    $433,500 Zestimate®
    $258/sqft
    $2,721 Estimated rent

    Home value

    $433,500

    $412,000 - $455,000

    $2,721/mo

    Zestimate® history
    Loading
    Loading...

    Owner options

    List your home for rent

    $2,721/mo

    Rent Zestimate®

    Find your next renter with Zillow Rental Manager. Plus, with online applications, you can quickly screen prospective tenants – for free.

    Learn more

    $2,721/mo

    Rent Zestimate®

    Refinance and save

    $3,296/mo

    Est. payment

    Refinancing to a lower rate could help reduce your monthly payments and save thousands over the life of the loan.

    See today's rates

    $3,296/mo

    Est. payment

    Explore your selling options

    Work with a Zillow partner agent

    Leverage their expertise and Zillow's premium Showcase listings to get your home seen by more buyers.

    Get started

    List with your own agent

    Get your home in front of millions of buyers by listing it on Zillow.

    Learn how to do it

    Sell it yourself

    Take full control of how buyers see your home on Zillow by listing For Sale by Owner (FSBO).

    List your home

    What's special

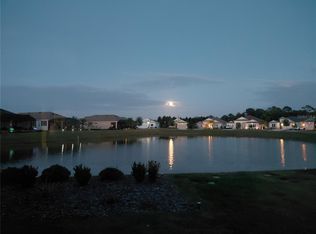
    Welcome to this meticulously designed home in the picturesque Lakes of Mount Dora, nestled in the heart of Central Florida! From the moment you enter, you'll be captivated by the exquisite upgrades throughout. Stepping inside the foyer at the front of the home and to the right is the designated office space which can also serve as the 3rd bedroom. Another bedroom is just off the kitchen with the spacious primary bedroom offering privacy at the back of the home and overlooking the peaceful view. The custom-designed kitchen stands out with its stunning Cambridge quartz countertops and stylish lighting fixtures, making it a chef's dream. The designer plank ceiling adds a touch of elegance, complemented by the tile plank flooring that flows seamlessly throughout the home. Special touches, including upgraded fashionable lighting fixtures and window treatments, enhance the overall aesthetic, creating a truly inviting atmosphere. Beyond the living room, step out the sliding doors to the covered and screened lanai seating area with screened extension and relax in its peaceful view and the serenity this lifestyle offers. Perfect for enjoying that morning coffee of invite the neighbors for an evening glass of wine. This home is a testament to thoughtful design and luxurious living, offering a perfect blend of style and comfort in one of Central Florida's most desirable communities. Better than waiting for new build, this one won't last long. Call for your viewing today! Note: small refrigerator on back lanai does not convey with the home, sellers are keeping.

    Zillow last checked:

    Listing updated:

    Listing Provided by:

    Jody Parks 407-953-3115,

    WATSON REALTY CORP 352-536-6530

    Bought with:

    Shawn Pearson

    EXIT REAL ESTATE PROPERTY SOL

    Source: Stellar MLS,MLS#: G5084782MLS LogoOriginating MLS: Lake and Sumter

    Facts & features

    Interior

    Bedrooms & bathrooms
    • Bedrooms: 2
    • Bathrooms: 2
    • Full bathrooms: 2
    Primary bedroom
    • Features: Walk-In Closet(s)
    • Level: First
    Bedroom 2
    • Features: Built-in Closet
    • Level: First
    Kitchen
    • Level: First
    Living room
    • Level: First
    Office
    • Features: No Closet
    • Level: First
    Heating
    • Central, Natural Gas
    Cooling
    • Central Air
    Appliances
    • Included: Dishwasher, Dryer, Gas Water Heater, Microwave, Range, Refrigerator, Washer
    • Laundry: Inside
    Features
    • Stone Counters, Walk-In Closet(s)
    • Flooring: Tile
    • Windows: Window Treatments
    • Has fireplace: No
    Interior area
    • Total structure area: 2,761
    • Total interior livable area: 1,733 sqft

    Property

    Parking
    • Total spaces: 2
    • Parking features: Garage - Attached
    • Attached garage spaces: 2
    Features
    • Levels: One
    • Stories: 1
    • Exterior features: Irrigation System
    • Has view: Yes
    • View description: Water, Pond
    • Has water view: Yes
    • Water view: Water,Pond
    • Waterfront features: Lake, Pond
    • Body of water: N/A
    Lot
    • Size: 6,374 sqft
    • Features: Sidewalk
    Details
    • Parcel number: 081927121500078100
    • Special conditions: None

    Construction

    Type & style
    • Home type: SingleFamily
    • Property subtype: Single Family Residence
    Materials
    • Block, Stucco
    • Foundation: Slab
    • Roof: Shingle
    Condition
    • New construction: No
    • Year built: 2021

    Utilities & green energy

    • Sewer: Public Sewer
    • Water: Canal/Lake For Irrigation, Public
    • Utilities for property: Cable Connected, Electricity Connected, Natural Gas Connected, Public, Sewer Connected, Water Connected

    Community & neighborhood

    Community
    • Community features: Lake, Clubhouse, Gated Community - No Guard, Sidewalks
    Senior living
    • Senior community: Yes
    Location
    • Region: Mount Dora
    • Subdivision: LAKES OF MOUNT DORA

    HOA & financial

    HOA
    • Has HOA: Yes
    • HOA fee: $275 monthly
    • Amenities included: Cable TV, Gated, Pickleball Court(s), Pool, Tennis Court(s)
    • Services included: Cable TV, Reserve Fund, Internet, Recreational Facilities
    • Association name: Leland Management/Cindy Pierson
    • Association phone: 352-357-1019
    Other fees
    • Pet fee: $0 monthly
    Other financial information
    • Total actual rent: 0

    Other

    Other facts
    • Listing terms: Cash,Conventional
    • Ownership: Fee Simple
    • Road surface type: Paved

    Price history

    DateEventPrice
    8/22/2024Sold$446,500+1.5%$258/sqft
    Source: Stellar MLS #G5084782 Report a problem
    7/25/2024Pending sale$439,900$254/sqft
    Source: Stellar MLS #G5084782 Report a problem
    7/22/2024Listed for sale$439,900$254/sqft
    Source: Stellar MLS #G5084782 Report a problem

    Public tax history

    YearProperty taxesTax assessment
    2025$7,873 +19.4%$406,642 +7.1%
    2024$6,592 +6%$379,670 +3%
    2023$6,221 +1.1%$368,620 +3%
    2022$6,155 +662.9%$357,884 +756.2%
    2021$807 +7.6%$41,800 +10%
    2020$750 $38,000

    Find assessor info on the county website

    Neighborhood: 32757

    Nearby schools

    GreatSchools rating
    Get a cash offer in 3 minutes
    Find out how much your home could sell for in as little as 3 minutes with a no-obligation cash offer.
    Estimated market value
    $433,500
    Get a cash offer in 3 minutes
    Find out how much your home could sell for in as little as 3 minutes with a no-obligation cash offer.
    Estimated market value
    $433,500