Skip main navigation
Closed
  • $840,000

    8484 Hitchcock Rd, Youngstown, OH 44512

    4beds
    6,561sqft
    Single Family Residence
    Built in 1998
    5 Acres Lot
    $919,300 Zestimate®
    $128/sqft
    $3,520 Estimated rent

    Home value

    $919,300

    $791,000 - $1.07M

    $3,520/mo

    Zestimate® history
    Loading
    Loading...

    Owner options

    List your home for rent

    $3,520/mo

    Rent Zestimate®

    Find your next renter with Zillow Rental Manager. Plus, with online applications, you can quickly screen prospective tenants – for free.

    Learn more

    $3,520/mo

    Rent Zestimate®

    Refinance and save

    $5,363/mo

    Est. payment

    Refinancing to a lower rate could help reduce your monthly payments and save thousands over the life of the loan.

    See today's rates

    $5,363/mo

    Est. payment

    Explore your selling options

    Work with a Zillow partner agent

    Leverage their expertise and Zillow's premium Showcase listings to get your home seen by more buyers.

    Get started

    List with your own agent

    Get your home in front of millions of buyers by listing it on Zillow.

    Learn how to do it

    Sell it yourself

    Take full control of how buyers see your home on Zillow by listing For Sale by Owner (FSBO).

    List your home

    What's special

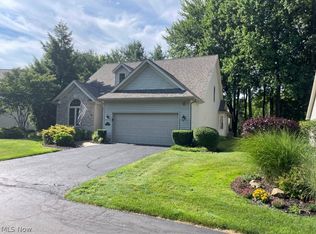
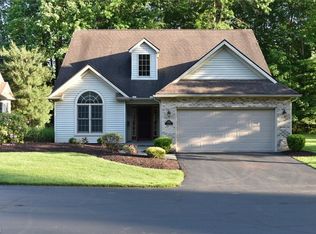
    Discover this breathtaking 4 Bedroom/4 Full/2 Half Bath Home on 5+ Acres of Land showcasing EXCEPTIONAL ARCHITECTURAL DESIGN and SUPERIOR CRAFTSMANSHIP!!! If you’re seeking a central location, a custom open floor plan, and spacious rooms with meticulous details, this home is the perfect fit! The exterior features a PICTURESQUE LONG DRIVEWAY leading to the front entry, a generously sized two-car attached garage (30' x 27' deep), and a built-in rear garage with two bays (each 14' x 26'). The property is adorned with two ponds—one featuring a striking fountain—lush landscaping, paver patios, and mature trees encircling the perimeter, creating a serene outdoor retreat. Inside, the first floor boasts a grand two-story foyer with a sitting area, a living and dining room connected by a see-through fireplace, and a designer kitchen with a hearth area. The morning room opens to a two-tiered gazebo and deck, while additional spaces include a half bath, mudroom, laundry room, and a luxurious master suite complete with a see-through fireplace, Jacuzzi tub, Corian countertops, and dual closets. The kitchen is a chef’s dream, featuring granite and Corian countertops, double ovens, a 48" gas cooktop, microwave, dishwasher, and dual pantries. The second floor offers an office/loft area, access to a charming upper patio, and two bedroom suites. The lower level is equally impressive, featuring a family room with extensive counter seating, two recreation areas with a see-through fireplace, and a fourth bedroom suite with its own private exterior entry. The home is enhanced by light maple-stained cherry floors on the main level, light maple trim throughout, skylights, and Andersen windows that fill the space with natural light. Recent updates include new garage openers with keypads, a commercial hot water tank, updated exterior doors, vanities, Kohler fixtures, fresh interior paint, and two energy-efficient geothermal units installed in 2022.

    Zillow last checked:

    Listing updated:

    Listing Provided by:

    Holly Ritchie hollyritchie@kw.com330-360-5323,

    Keller Williams Chervenic Rlty

    Bought with:

    Corey Kelly, 2022003006

    Keller Williams Chervenic Rlty

    Source: MLS Now,MLS#: 5110576MLS LogoOriginating MLS: Youngstown Columbiana Association of REALTORS

    Facts & features

    Interior

    Bedrooms & bathrooms
    • Bedrooms: 4
    • Bathrooms: 6
    • Full bathrooms: 4
    • 1/2 bathrooms: 2
    • Main level bathrooms: 2
    • Main level bedrooms: 1
    Primary bedroom
    • Description: Flooring: Carpet
    • Level: First
    • Dimensions: 23 x 16
    Bedroom
    • Description: Flooring: Carpet
    • Level: Lower
    • Dimensions: 20 x 19
    Bedroom
    • Description: Flooring: Carpet
    • Level: Second
    • Dimensions: 16 x 13
    Bedroom
    • Description: Flooring: Carpet
    • Level: Second
    • Dimensions: 26 x 18
    Dining room
    • Description: Flooring: Wood
    • Level: First
    • Dimensions: 21 x 16
    Eat in kitchen
    • Description: Flooring: Wood
    • Level: First
    • Dimensions: 27 x 18
    Family room
    • Description: Flooring: Carpet
    • Level: Lower
    • Dimensions: 27 x 18
    Living room
    • Description: Flooring: Wood
    • Level: First
    • Dimensions: 25 x 14
    Office
    • Description: Flooring: Carpet
    • Level: First
    • Dimensions: 15 x 8
    Recreation
    • Description: Flooring: Carpet
    • Level: Lower
    • Dimensions: 42 x 15
    Sitting room
    • Description: Flooring: Wood
    • Level: First
    • Dimensions: 12 x 12
    Heating
    • Electric, Geothermal, Zoned
    Cooling
    • Central Air, Electric
    Appliances
    • Included: Dishwasher, Microwave, Range, Refrigerator, Washer
    Features
    • Breakfast Bar, Ceiling Fan(s), Chandelier, Crown Molding, Cathedral Ceiling(s), Central Vacuum, Double Vanity, Eat-in Kitchen, Granite Counters, His and Hers Closets, Kitchen Island, Multiple Closets, Storage, Walk-In Closet(s)
    • Basement: Full,Finished,Interior Entry,Storage Space,Walk-Out Access
    • Number of fireplaces: 4
    • Fireplace features: Dining Room, Family Room, Kitchen, Primary Bedroom
    Interior area
    • Total structure area: 6,561
    • Total interior livable area: 6,561 sqft
    • Finished area above ground: 3,928
    • Finished area below ground: 2,633

    Property

    Parking
    • Total spaces: 4
    • Parking features: Attached, Basement, Garage
    • Attached garage spaces: 4
    Features
    • Levels: Two
    • Stories: 2
    • Patio & porch: Deck, Patio, Side Porch, Balcony
    • Exterior features: Balcony, Sprinkler/Irrigation, Storage
    • Has view: Yes
    • Waterfront features: Lake Front
    • Frontage type: Lakefront
    Lot
    • Size: 5 Acres
    • Features: Back Yard, Front Yard, Lake Front, Landscaped, Secluded
    Details
    • Parcel number: 290970012.030
    • Special conditions: Standard

    Construction

    Type & style
    • Home type: SingleFamily
    • Architectural style: Contemporary,Conventional
    • Property subtype: Single Family Residence
    Materials
    • Brick, Vinyl Siding
    • Roof: Asphalt
    Condition
    • Year built: 1998

    Utilities & green energy

    • Sewer: Public Sewer
    • Water: Public

    Community & neighborhood

    Location
    • Region: Youngstown
    • Subdivision: Jessica Place 1

    Price history

    DateEventPrice
    4/30/2025Sold$840,000$128/sqft
    Source: MLS Now #5110576 Report a problem
    3/31/2025Contingent$840,000$128/sqft
    Source: MLS Now #5110576 Report a problem
    3/31/2025Price change$840,000-1.2%$128/sqft
    Source: MLS Now #5110576 Report a problem
    2/13/2025Listed for sale$850,000$130/sqft
    Source: Owner Report a problem
    10/22/2024Listing removed$850,000-5%$130/sqft
    Source: MLS Now #5046613 Report a problem
    8/25/2024Price change$895,000-5.8%$136/sqft
    Source: MLS Now #5046613 Report a problem
    6/27/2024Listed for sale$950,000+46.2%$145/sqft
    Source: MLS Now #5046613 Report a problem
    7/7/2015Listing removed$650,000$99/sqft
    Source: Mayo & Associates Realtors #3676099 Report a problem
    5/17/2014Listed for sale$650,000-13.3%$99/sqft
    Source: Mayo & Associates Inc., Realtors #3618828 Report a problem
    6/23/2011Listing removed$749,900$114/sqft
    Source: Mayo & Associates, Inc. Realtors Report a problem
    9/11/2010Listed for sale$749,900$114/sqft
    Source: Mayo & Associates, Inc. Realtors Report a problem

    Public tax history

    YearProperty taxesTax assessment
    2025$12,645 -2.3%$257,100
    2024$12,942 +1.4%$257,100
    2023$12,767 +4.9%$257,100 +37.2%
    2022$12,170 -0.1%$187,450
    2021$12,178 -0.5%$187,450
    2020$12,242 +6.6%$187,450 +17.6%
    2019$11,485 +0.8%$159,390
    2018$11,399 +12.9%$159,390
    2017$10,099 +18.5%$159,390 +19.6%
    2016$8,525 +2%$133,220
    2015$8,355 -0.3%$133,220
    2014$8,379 +1.3%$133,220
    2013$8,273 +0.9%$133,220
    2012$8,199 +5.9%$133,220
    2011$7,744 -1.7%$133,220 -13.6%
    2010$7,875 +3.9%$154,250
    2009$7,577 +4%$154,250
    2008$7,283 -27.4%$154,250 -27.7%
    2007$10,028 -13.5%$213,220 -11%
    2006$11,593 +101.4%$239,650 +112%
    2005$5,755 -41.3%$113,020
    2003$9,805 +7.3%--
    2002$9,133 --
    2001$9,133 +1%--
    2000$9,042 --

    Find assessor info on the county website

    Neighborhood: 44512

    Nearby schools

    GreatSchools rating
    Schools provided by the listing agent
    • District: Boardman LSD - 5002

    Source: MLS Now. This data may not be complete. We recommend contacting the local school district to confirm school assignments for this home.

    Get a cash offer in 3 minutes
    Find out how much your home could sell for in as little as 3 minutes with a no-obligation cash offer.
    Estimated market value
    $919,300
    Get a cash offer in 3 minutes
    Find out how much your home could sell for in as little as 3 minutes with a no-obligation cash offer.
    Estimated market value
    $919,300