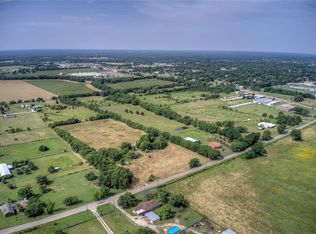
Welcome to your new home in Quinlan, TX! This spacious 4-bedroom, 2-bathroom home sits on nearly 2 acres of land, offering a serene escape in a country setting. An inviting eat-in kitchen comes complete with a breakfast bar, kitchen island, and electric range. You'll appreciate the flexibility of two full-size living areas, providing ample space for relaxation, entertainment, and family gatherings. The primary suite is your private retreat, featuring an en-suite bathroom with a soaking tub, a separate shower, dual vanities, and a spacious walk-in closet. Three additional bedrooms, each with its own private closet & share a well-appointed bathroom, making this home perfect for families and guests alike. Home features a metal roof. Step outside to find a covered patio and deck, perfect for enjoying your morning coffee, and a 10x8 metal shed. Located in Quinlan ISD, this property offers endless possibilities for you!! See Transactiondesk for a list of updates. Schedule a showing today!
Sold
Price Unknown
8484 Traildust Dr, Quinlan, TX 75474
4beds
2,304sqft
Manufactured Home, Single Family Residence
Built in 2001
2 Acres Lot
$283,500 Zestimate®
$--/sqft
$2,099 Estimated rent
Home value
$283,500
$266,000 - $301,000
$2,099/mo
Zestimate® history
Owner options
List your home for rent
$2,099/mo
Rent Zestimate®
Find your next renter with Zillow Rental Manager. Plus, with online applications, you can quickly screen prospective tenants – for free.
$2,099/mo
Rent Zestimate®
Refinance and save
$150/mo
Est. payment
Refinancing to a lower rate could help reduce your monthly payments and save thousands over the life of the loan.
$150/mo
Est. payment
Explore your selling options
Work with a Zillow partner agent
Leverage their expertise and Zillow's premium Showcase listings to get your home seen by more buyers.
Get startedList with your own agent
Get your home in front of millions of buyers by listing it on Zillow.
Learn how to do itSell it yourself
Take full control of how buyers see your home on Zillow by listing For Sale by Owner (FSBO).
List your homeWhat's special
Covered patioSpacious walk-in closetDual vanitiesEn-suite bathroomMetal roofSeparate showerKitchen island
Zillow last checked:
Listing updated:
Listed by:
Thomas Clements 0767872,
M&D Real Estate 972-357-1312
Bought with:
Matthew Bryan
Fathom Realty LLC
Source: NTREIS,MLS#: 20440545
Facts & features
Interior
Bedrooms & bathrooms
- Bedrooms: 4
- Bathrooms: 2
- Full bathrooms: 2
Primary bedroom
- Features: En Suite Bathroom, Walk-In Closet(s)
- Level: First
- Dimensions: 16 x 14
Bedroom
- Features: Walk-In Closet(s)
- Level: First
- Dimensions: 11 x 10
Bedroom
- Features: Walk-In Closet(s)
- Level: First
- Dimensions: 14 x 12
Bedroom
- Features: Ceiling Fan(s), Walk-In Closet(s)
- Level: First
- Dimensions: 14 x 10
Primary bathroom
- Features: Built-in Features, Double Vanity, En Suite Bathroom, Garden Tub/Roman Tub, Solid Surface Counters, Separate Shower
- Level: First
Other
- Features: Built-in Features, Solid Surface Counters
- Level: First
Kitchen
- Features: Breakfast Bar, Built-in Features, Dual Sinks, Eat-in Kitchen, Kitchen Island, Pantry, Solid Surface Counters
- Level: First
- Dimensions: 14 x 14
Living room
- Level: First
- Dimensions: 20 x 11
Living room
- Level: First
- Dimensions: 19 x 14
Utility room
- Features: Utility Room
- Level: First
- Dimensions: 8 x 6
Heating
- Central, Electric
Cooling
- Central Air, Ceiling Fan(s), Electric
Appliances
- Included: Dishwasher, Electric Range, Vented Exhaust Fan
- Laundry: Washer Hookup, Electric Dryer Hookup, Laundry in Utility Room
Features
- Eat-in Kitchen, Kitchen Island, Open Floorplan, Pantry, Walk-In Closet(s)
- Flooring: Carpet, Linoleum
- Windows: Window Coverings
- Has basement: No
- Has fireplace: No
Interior area
- Total interior livable area: 2,304 sqft
Property
Parking
- Total spaces: 2
- Parking features: Door-Multi, Garage Faces Front, Garage, Garage Door Opener
- Attached garage spaces: 2
Features
- Levels: One
- Stories: 1
- Patio & porch: Covered, Deck
- Exterior features: Deck, Other, Private Yard
- Pool features: None
- Fencing: Barbed Wire,Pipe,Wood
Lot
- Size: 2.00 Acres
- Features: Acreage, Back Yard, Lawn, Few Trees
Details
- Parcel number: 32549
Construction
Type & style
- Home type: MobileManufactured
- Architectural style: Traditional
- Property subtype: Manufactured Home, Single Family Residence
Materials
- Wood Siding
- Foundation: Pillar/Post/Pier
Condition
- Year built: 2001
Utilities & green energy
- Sewer: Septic Tank
- Utilities for property: Septic Available
Community & neighborhood
Security
- Security features: Smoke Detector(s)
Location
- Region: Quinlan
- Subdivision: Trail Dust Estates West
HOA & financial
HOA
- Has HOA: Yes
- HOA fee: $150 annually
- Services included: Maintenance Grounds
- Association name: Traildust Estates West - Tommy Smith
- Association phone: 903-269-6122
Other
Other facts
- Listing terms: Cash,Conventional,FHA,VA Loan
- Road surface type: Gravel
Price history
| Date | Event | Price |
|---|---|---|
| 4/9/2024 | Sold | -- |
Source: NTREIS #20440545 Report a problem | ||
| 3/11/2024 | Pending sale | $245,499$107/sqft |
Source: NTREIS #20440545 Report a problem | ||
| 3/5/2024 | Contingent | $245,499$107/sqft |
Source: NTREIS #20440545 Report a problem | ||
| 2/8/2024 | Price change | $245,499-1.8%$107/sqft |
Source: NTREIS #20440545 Report a problem | ||
| 1/26/2024 | Price change | $249,999-2%$109/sqft |
Source: NTREIS #20440545 Report a problem | ||
| 1/16/2024 | Price change | $255,000-2.7%$111/sqft |
Source: NTREIS #20440545 Report a problem | ||
| 1/9/2024 | Price change | $261,999-3%$114/sqft |
Source: NTREIS #20440545 Report a problem | ||
| 12/5/2023 | Price change | $269,999-2.9%$117/sqft |
Source: NTREIS #20440545 Report a problem | ||
| 12/4/2023 | Price change | $277,999-0.7%$121/sqft |
Source: NTREIS #20440545 Report a problem | ||
| 11/13/2023 | Price change | $279,999-8.2%$122/sqft |
Source: NTREIS #20440545 Report a problem | ||
| 10/23/2023 | Listed for sale | $304,999-10.3%$132/sqft |
Source: NTREIS #20440545 Report a problem | ||
| 10/6/2023 | Listing removed | -- |
Source: NTREIS #20440545 Report a problem | ||
| 9/29/2023 | Listed for sale | $339,999+586.9%$148/sqft |
Source: NTREIS #20440545 Report a problem | ||
| 3/18/2016 | Sold | -- |
Source: Public Record Report a problem | ||
| 2/15/2016 | Pending sale | $49,500$21/sqft |
Source: R. King Realty #13316623 Report a problem | ||
| 2/9/2016 | Listed for sale | $49,500+120%$21/sqft |
Source: R. King Realty #13316623 Report a problem | ||
| 11/10/2015 | Sold | -- |
Source: Public Record Report a problem | ||
| 8/27/2014 | Listed for sale | $22,500-82.6%$10/sqft |
Source: Prudential Texas Properties #13008260 Report a problem | ||
| 9/5/2013 | Listing removed | $129,000$56/sqft |
Source: CENTURY 21 Upchurch Real Estate #11707338 Report a problem | ||
| 1/16/2012 | Listed for sale | $129,000$56/sqft |
Source: Century 21 Upchurch Real Estat #11707338 Report a problem | ||
Public tax history
| Year | Property taxes | Tax assessment |
|---|---|---|
| 2025 | $4,166 +206.7% | $287,930 +82.7% |
| 2024 | $1,358 +16.5% | $157,593 +10% |
| 2023 | $1,166 -30.7% | $143,266 +10% |
| 2022 | $1,684 -5.2% | $130,242 +10% |
| 2021 | $1,777 +7% | $118,402 +10% |
| 2020 | $1,660 +6% | $107,638 +10% |
| 2019 | $1,566 +7.4% | $97,853 +10% |
| 2018 | $1,458 +11.9% | $88,957 +10% |
| 2017 | $1,303 -22.4% | $80,870 -3.8% |
| 2016 | $1,678 +184.4% | $84,090 -3.7% |
| 2015 | $590 | $87,340 -9.1% |
| 2014 | $590 | $96,080 -1.7% |
| 2013 | -- | $97,740 -5.1% |
| 2012 | -- | $102,950 -3% |
| 2011 | -- | $106,170 -2.9% |
| 2010 | -- | $109,390 -2.9% |
| 2009 | -- | $112,610 +6.4% |
| 2008 | -- | $105,800 +7.1% |
| 2007 | -- | $98,824 0% |
| 2006 | -- | $98,840 |
| 2005 | -- | $98,840 |
| 2004 | -- | $98,840 -1.5% |
| 2002 | -- | $100,340 +573% |
| 2001 | -- | $14,910 |
Find assessor info on the county website
Neighborhood: 75474

Nearby schools
GreatSchools rating
- 4/10A E Butler Intermediate SchoolGrades: 3-5Distance: 1 mi
- 4/10C B Thompson Middle SchoolGrades: 6-8Distance: 0.5 mi
- 5/10Wh Ford High SchoolGrades: 9-12Distance: 2 mi
Schools provided by the listing agent
- Elementary: Cannon
- Middle: Thompson
- High: Ford
- District: Quinlan ISD
Source: NTREIS. This data may not be complete. We recommend contacting the local school district to confirm school assignments for this home.
Get a cash offer in 3 minutes
Find out how much your home could sell for in as little as 3 minutes with a no-obligation cash offer.
Estimated market value
$283,500
Get a cash offer in 3 minutes
Find out how much your home could sell for in as little as 3 minutes with a no-obligation cash offer.
Estimated market value
$283,500
- Texas
- Hunt County
- Quinlan
- 75474
- 8484 Traildust Dr
Nearby cities
Nearby zip codes
Other Quinlan Topics
