Skip main navigation
Closed
  • $940,000

    8484 Trione Circle, Windsor, CA 95492

    3beds
    1,770sqft
    Single Family Residence
    Built in 2004
    5,972 Square Feet Lot
    $935,500 Zestimate®
    $531/sqft
    $3,609 Estimated rent

    Home value

    $935,500

    $842,000 - $1.04M

    $3,609/mo

    Zestimate® history
    Loading
    Loading...

    Owner options

    List your home for rent

    $3,609/mo

    Rent Zestimate®

    Find your next renter with Zillow Rental Manager. Plus, with online applications, you can quickly screen prospective tenants – for free.

    Learn more

    $3,609/mo

    Rent Zestimate®

    Refinance and save

    $5,917/mo

    Est. payment

    Refinancing to a lower rate could help reduce your monthly payments and save thousands over the life of the loan.

    See today's rates

    $5,917/mo

    Est. payment

    Explore your selling options

    Work with a Zillow partner agent

    Leverage their expertise and Zillow's premium Showcase listings to get your home seen by more buyers.

    Get started

    List with your own agent

    Get your home in front of millions of buyers by listing it on Zillow.

    Learn how to do it

    Sell it yourself

    Take full control of how buyers see your home on Zillow by listing For Sale by Owner (FSBO).

    List your home

    What's special

    Beautifully landscaped backyardPutting greenIsland with sinkHigh ceilingsQuartz countertopsRecessed lightingTwo updated bathrooms
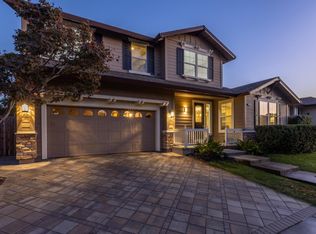
    Beautifully landscaped front and back, this inviting single story Vintage Greens home offers comfortable living with many thoughtful updates throughout. The updated kitchen features new cabinets, quartz countertops, and an island with sink, along with a built-in breakfast area perfect for casual dining. The home offers both a cozy family room with fireplace and a spacious living room with a formal dining area, providing plenty of room for relaxing or entertaining. High ceilings, recessed lighting, plantation shutters, and blinds add style and comfort throughout the home. There are three bedrooms and two updated bathrooms. The primary bedroom features a large walk-in closet, sitting area, and a private door leading out to the patio. The primary bathroom includes douple sinks and large walk-in shower with dual shower heads. The guest bathroom features double sinks and a shower over the tub. Step outside to enjoy the large concrete patio with an expansive aluminum patio cover, creating a wonderful space for outdoor living. The beautifully landscaped backyard includes patio lighting, a putting green, and a storage shed, offering both charm and functionality. This well-maintained home combines indoor comfort with inviting outdoor spaces, making it perfect for everyday living and entertaining.

    Zillow last checked:

    Listing updated:

    Listed by:

    Michael Laird DRE #01879493 707-206-5606,

    W Real Estate 707-669-2444,

    Elsie Richardson DRE #01469777 707-490-2545,

    W Real Estate

    Bought with:

    Laura Richards, DRE #01354895

    Coldwell Banker Realty

    Source: BAREIS,MLS#: 326021312MLS LogoOriginating MLS: Sonoma

    Facts & features

    Interior

    Bedrooms & bathrooms
    • Bedrooms: 3
    • Bathrooms: 2
    • Full bathrooms: 2
    Rooms
    • Room types: Family Room, Great Room, Kitchen, Laundry, Master Bathroom, Master Bedroom, Primary Bedroom 2+
    Primary bedroom
    • Features: Outside Access, Walk-In Closet(s)
    • Level: Main
    Bedroom
    • Level: Main
    Primary bathroom
    • Features: Double Vanity, Multiple Shower Heads, Shower Stall(s)
    Bathroom
    • Features: Double Vanity, Tub w/Shower Over
    • Level: Main
    Dining room
    • Features: Dining/Living Combo, Formal Area
    • Level: Main
    Family room
    • Level: Main
    Kitchen
    • Features: Breakfast Area, Island w/Sink, Kitchen/Family Combo, Quartz Counter
    • Level: Main
    Living room
    • Level: Main
    Heating
    • Central, Fireplace(s)
    Cooling
    • Ceiling Fan(s), Central Air
    Appliances
    • Included: Dishwasher, Double Oven, Gas Cooktop, Range Hood, Microwave
    • Laundry: Inside Room
    Features
    • Flooring: Laminate, Tile
    • Windows: Dual Pane Full
    • Basement: None
    • Number of fireplaces: 1
    • Fireplace features: Family Room, Gas Log
    Interior area
    • Total structure area: 1,770
    • Total interior livable area: 1,770 sqft

    Property

    Parking
    • Total spaces: 2
    • Parking features: Attached, Inside Entrance, Paved
    • Attached garage spaces: 2
    • Has uncovered spaces: Yes
    Features
    • Levels: One
    • Stories: 1
    • Patio & porch: Patio, Front Porch
    • Fencing: Wood
    Lot
    • Size: 5,972 Square Feet
    • Features: Landscaped, Landscape Front, Street Lights, Sidewalk/Curb/Gutter
    Details
    • Additional structures: Shed(s)
    • Parcel number: 164380046000
    • Special conditions: Offer As Is

    Construction

    Type & style
    • Home type: SingleFamily
    • Architectural style: Contemporary
    • Property subtype: Single Family Residence
    Materials
    • Wood Siding
    • Foundation: Concrete Perimeter
    • Roof: Composition
    Condition
    • Year built: 2004

    Utilities & green energy

    • Sewer: Public Sewer
    • Water: Public
    • Utilities for property: Cable Connected, Electricity Connected, Natural Gas Connected, Underground Utilities
    Green energy
    • Energy generation: Solar

    Community & HOA

    Community
    • Security: Double Strapped Water Heater, Security System Owned
    HOA
    • Has HOA: No
    Location
    • Region: Windsor

    Financial & listing details

    • Price per square foot: $531/sqft
    • Tax assessed value: $743,674
    • Annual tax amount: $8,862
    • Date on market: 3/23/2026
    • Electric utility on property: Yes

    Price history

    DateEventPrice
    4/23/2026Sold$940,000+0.5%$531/sqft
    Source: BAREIS #326021312 Report a problem
    3/31/2026Pending sale$935,000$528/sqft
    Source: BAREIS #326021312 Report a problem
    3/23/2026Listed for sale$935,000+37.5%$528/sqft
    Source: BAREIS #326021312 Report a problem
    7/8/2019Sold$680,000+109.2%$384/sqft
    Source: Public Record Report a problem
    3/12/2012Sold$325,000$184/sqft
    Source: Public Record Report a problem

    Public tax history

    YearProperty taxesTax assessment
    2025$8,862 +2.3%$743,674 +2%
    2024$8,666 +2%$729,093 +2%
    2023$8,498 +1.8%$714,798 +2%
    2022$8,350 +1.6%$700,783 +2%
    2021$8,216 -2.2%$687,043 +1%
    2020$8,401 +76.7%$680,000 +89.5%
    2019$4,756 +0.9%$358,763 +2%
    2018$4,716 +0.9%$351,730 +2%
    2017$4,674 +6.6%$344,834 +2%
    2016$4,386 +2.8%$338,074 +1.5%
    2015$4,268 +1.5%$332,997 +2%
    2014$4,205 -99%$326,475 +0.5%
    2013$420,862 $325,000 -4%
    2012-- $338,500 -3.6%
    2011-- $351,000 -4.6%
    2010-- $368,000 -3.4%
    2009-- $381,000 -0.9%
    2008-- $384,500 -16%
    2007-- $457,776 +2%
    2006-- $448,800 +2%
    2005-- $440,000 +749.2%
    2004-- $51,816
    Find assessor info on the county website

    Neighborhood: 95492

    Nearby schools

    GreatSchools rating
    Get pre-qualified for a loan
    At Zillow Home Loans, we can pre-qualify you in as little as 5 minutes with no impact to your credit score.

    An equal housing lender. NMLS #10287.