Skip main navigation
Closed
  • $730,000

    8485 133rd St W, Apple Valley, MN 55124

    5beds
    4,217sqft
    Single Family Residence
    Built in 1978
    3.1 Acres Lot
    $799,100 Zestimate®
    $173/sqft
    $4,638 Estimated rent

    Home value

    $799,100

    $759,000 - $847,000

    $4,638/mo

    Zestimate® history
    Loading
    Loading...

    Owner options

    List your home for rent

    $4,638/mo

    Rent Zestimate®

    Find your next renter with Zillow Rental Manager. Plus, with online applications, you can quickly screen prospective tenants – for free.

    Learn more

    $4,638/mo

    Rent Zestimate®

    Refinance and save

    $4,534/mo

    Est. payment

    Refinancing to a lower rate could help reduce your monthly payments and save thousands over the life of the loan.

    See today's rates

    $4,534/mo

    Est. payment

    Explore your selling options

    Work with a Zillow partner agent

    Leverage their expertise and Zillow's premium Showcase listings to get your home seen by more buyers.

    Get started

    List with your own agent

    Get your home in front of millions of buyers by listing it on Zillow.

    Learn how to do it

    Sell it yourself

    Take full control of how buyers see your home on Zillow by listing For Sale by Owner (FSBO).

    List your home

    What's special

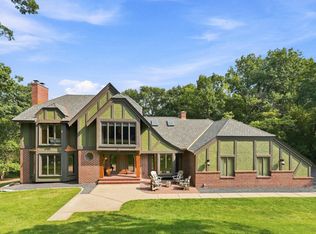
    Welcome to this expansive multi-story home nestled on a serene 3+ acre lot, offering high-end finishes and modern functionality for family living and entertainment. This 5-bedroom, 4-bathroom property invites you in with an open-concept living, dining, and kitchen area that boasts towering, vaulted ceilings. The eye-catching kitchen features a striking herringbone backsplash, granite countertops, soft-close drawers, and a spacious center island with barstool seating. Top-of-the-line stainless steel Jenn-Air appliances, including an induction stove and in-wall convection oven/microwave, add a sleek touch to the kitchen’s modern design. The main level also includes engineered hardwood flooring, a family room with a cozy gas-burning fireplace, and large windows that flood the space with natural light. This level also features a bedroom, an office, and a large ¾ bath for convenience. Upstairs, you’ll find four generously sized bedrooms, including a primary suite with double vanities, a freestanding soaking tub, and a walk-in tile shower with dual rainfall showerheads, all connected to a deep walk-in closet. A second-level laundry room at the end of the hallway adds to the home’s convenience and functionality. The walkout lower level has a minibar with granite countertops, a large ¾ bath, and a second washer and dryer hookup. Sliding glass doors lead directly to the private, fenced-in backyard, where you’ll find a large pool with a new heater (2022) and a two-tiered wooden deck, ideal for outdoor gatherings. The walkout design allows easy access from the main level to the deck and from the lower level to the pool patio. Bonus features include a deep three-car insulated garage, a screened-in three-season porch, and an expansive backyard to create your dream landscape. Located in a tranquil setting with mature oak trees and ample privacy, this home offers a peaceful retreat while being just minutes away from shopping, dining, and easy highway access. Don’t miss the opportunity to make this versatile and spacious property your new home!

    Zillow last checked:

    Listing updated:

    Listed by:

    Keith Allen Taylor 715-213-7494,

    ERA Prospera Real Estate

    Bought with:

    Maia Hope Poling

    Keller Williams Realty Integrity Lakes

    Source: NorthstarMLS as distributed by MLS GRID,MLS#: 6583039MLS Logo

    Facts & features

    Interior

    Bedrooms & bathrooms
    • Bedrooms: 5
    • Bathrooms: 4
    • Full bathrooms: 2
    • 3/4 bathrooms: 2
    Bedroom
    • Level: Upper
    • Area: 238 Square Feet
    • Dimensions: 17 x 14
    Bedroom 2
    • Level: Upper
    • Area: 154 Square Feet
    • Dimensions: 14 x 11
    Bedroom 3
    • Level: Upper
    • Area: 132 Square Feet
    • Dimensions: 12 x 11
    Bedroom 4
    • Level: Upper
    • Area: 280 Square Feet
    • Dimensions: 17.5 x 16
    Bedroom 5
    • Level: Main
    • Area: 100 Square Feet
    • Dimensions: 10 x 10
    Dining room
    • Level: Main
    • Area: 145 Square Feet
    • Dimensions: 14.5 x 10
    Family room
    • Level: Lower
    • Area: 877.5 Square Feet
    • Dimensions: 32.5 x 27
    Great room
    • Level: Main
    • Area: 475 Square Feet
    • Dimensions: 25 x 19
    Kitchen
    • Level: Main
    • Area: 210 Square Feet
    • Dimensions: 17.5 x 12
    Laundry
    • Level: Upper
    • Area: 45 Square Feet
    • Dimensions: 7.5 x 6
    Living room
    • Level: Main
    • Area: 576 Square Feet
    • Dimensions: 32 x 18
    Office
    • Level: Main
    • Area: 110 Square Feet
    • Dimensions: 11 x 10
    Other
    • Level: Main
    • Area: 175.5 Square Feet
    • Dimensions: 13 x 13.5
    Other
    • Level: Basement
    • Area: 383.5 Square Feet
    • Dimensions: 29.5 x 13
    Utility room
    • Level: Basement
    • Area: 487.5 Square Feet
    • Dimensions: 25 x 19.5
    Heating
    • Baseboard, Forced Air, Fireplace(s)
    Cooling
    • Central Air
    Appliances
    • Included: Chandelier, Cooktop, Dishwasher, Disposal, Dryer, Exhaust Fan, Humidifier, Microwave, Refrigerator, Stainless Steel Appliance(s), Wall Oven, Washer
    • Laundry: Electric Dryer Hookup, Gas Dryer Hookup, Lower Level, Upper Level
    Features
    • Basement: Block,Daylight,Finished,Full,Storage Space,Sump Pump,Tile Shower,Walk-Out Access
    • Number of fireplaces: 3
    • Fireplace features: Amusement Room, Brick, Family Room, Gas, Living Room
    Interior area
    • Total structure area: 4,217
    • Total interior livable area: 4,217 sqft
    • Finished area above ground: 3,310
    • Finished area below ground: 907

    Property

    Parking
    • Total spaces: 3
    • Parking features: Attached, Asphalt, Insulated Garage
    • Attached garage spaces: 3
    • Details: Garage Dimensions (30 x 31), Garage Door Height (7), Garage Door Width (16)
    Accessibility
    • Accessibility features: None
    Features
    • Levels: Four or More Level Split
    • Patio & porch: Deck, Screened, Terrace, Wrap Around
    • Has private pool: Yes
    • Pool features: In Ground, Heated, Outdoor Pool
    • Fencing: Chain Link,Full,Wood
    Lot
    • Size: 3.10 Acres
    • Dimensions: 693 x 187 x 578 x 140
    • Features: Irregular Lot, Tree Coverage - Heavy
    Details
    • Foundation area: 1891
    • Parcel number: 011700001050
    • Zoning description: Residential-Single Family

    Construction

    Type & style
    • Home type: SingleFamily
    • Property subtype: Single Family Residence
    Materials
    • Roof: Age 8 Years or Less,Asphalt,Pitched
    Condition
    • New construction: No
    • Year built: 1978

    Utilities & green energy

    • Electric: 200+ Amp Service
    • Gas: Natural Gas
    • Sewer: City Sewer/Connected
    • Water: City Water/Connected

    Community & neighborhood

    Location
    • Region: Apple Valley
    • Subdivision: Chateau Estates

    HOA & financial

    HOA
    • Has HOA: No

    Other

    Other facts
    • Road surface type: Paved

    Price history

    DateEventPrice
    10/11/2024Sold$730,000-2.7%$173/sqft
    Source: NorthstarMLS as distributed by MLS GRID #6583039 Report a problem
    9/18/2024Pending sale$749,900$178/sqft
    Source: NorthstarMLS as distributed by MLS GRID #6583039 Report a problem
    9/12/2024Listing removed$749,900$178/sqft
    Source: NorthstarMLS as distributed by MLS GRID #6583039 Report a problem
    9/3/2024Listed for sale$749,900-1.5%$178/sqft
    Source: NorthstarMLS as distributed by MLS GRID #6583039 Report a problem
    3/4/2022Sold$761,000-4.9%$180/sqft
    Source: NorthstarMLS as distributed by MLS GRID #6114341 Report a problem
    1/17/2022Pending sale$799,900$190/sqft
    Source: NorthstarMLS as distributed by MLS GRID #6114341 Report a problem
    11/18/2021Price change$799,900-5.9%$190/sqft
    Source: NorthstarMLS as distributed by MLS GRID #6114341 Report a problem
    10/22/2021Listed for sale$849,900+21.4%$202/sqft
    Source: NorthstarMLS as distributed by MLS GRID #6114341 Report a problem
    2/26/2020Listing removed$700,000$166/sqft
    Source: RE/MAX Advantage Plus #5471810 Report a problem
    2/4/2020Price change$700,000+0%$166/sqft
    Source: RE/MAX Advantage Plus #5471810 Report a problem
    2/4/2020Listing removed$3,995-33.4%$1/sqft
    Source: Owner Report a problem
    10/30/2019Price change$699,900-6.7%$166/sqft
    Source: Pinpoint Real Estate #5297445 Report a problem
    10/11/2019Price change$749,900-3.2%$178/sqft
    Source: Pinpoint Real Estate #5297445 Report a problem
    9/24/2019Price change$775,000-3%$184/sqft
    Source: Pinpoint Real Estate #5297445 Report a problem
    9/4/2019Listing removed$6,000$1/sqft
    Source: Zillow Rental Manager Report a problem
    8/6/2019Listed for rent$6,000$1/sqft
    Source: Zillow Rental Manager Report a problem
    6/4/2019Listed for sale$799,000-6%$189/sqft
    Source: Pinpoint Real Estate #5242299 Report a problem
    4/22/2019Listing removed$849,900$202/sqft
    Source: Simply Sold #5131215 Report a problem
    10/13/2018Listed for sale$849,900$202/sqft
    Source: Pinpoint Real Estate #4996417 Report a problem
    8/6/2018Listing removed$849,900$202/sqft
    Source: Keller Williams Realty #4957137 Report a problem
    5/24/2018Listed for sale$849,900+123.7%$202/sqft
    Source: Keller Williams Realty #4957137 Report a problem
    3/30/2018Sold$380,000-5%$90/sqft
    Source: NorthstarMLS as distributed by MLS GRID #4908490 Report a problem
    2/20/2018Pending sale$399,900$95/sqft
    Source: RE/MAX Advantage Plus #4908490 Report a problem
    2/17/2018Listed for sale$399,900$95/sqft
    Source: RE/MAX Advantage Plus #4908490 Report a problem

    Public tax history

    YearProperty taxesTax assessment
    2024$9,262 +5.3%$743,200 +1.2%
    2023$8,794 +11.5%$734,500 +5%
    2022$7,884 -1.8%$699,800 +16.8%
    2021$8,028 +13.2%$598,900 +2.8%
    2020$7,092 +0.5%$582,600 +3.1%
    2019$7,058 $565,000 +10%
    2018$7,058 +16.6%$513,600 +5.8%
    2017$6,055 +1.6%$485,300 +3.2%
    2016$5,959 -2.2%$470,200 +7.1%
    2015$6,095 +5.8%$439,200 -4.5%
    2014$5,763 -3.8%$459,900 +4.4%
    2013$5,991 +0.3%$440,700
    2012$5,975 -2.2%--
    2011$6,112 -0.1%--
    2010$6,116 -0.9%--
    2009$6,172 +2.7%--
    2008$6,010 -1%--
    2007$6,070 -2.2%--
    2006$6,206 +16%--
    2004$5,350 +3.7%--
    2003$5,160 +4.9%--
    2002$4,918 -16.4%--
    2001$5,886 --

    Find assessor info on the county website

    Neighborhood: Alimagnet

    Nearby schools

    GreatSchools rating
    Get a cash offer in 3 minutes
    Find out how much your home could sell for in as little as 3 minutes with a no-obligation cash offer.
    Estimated market value
    $799,100
    Get a cash offer in 3 minutes
    Find out how much your home could sell for in as little as 3 minutes with a no-obligation cash offer.
    Estimated market value
    $799,100