This beautifully appointed four-bedroom home with a dedicated study offers an exceptional blend of comfort, style, and modern convenience. Designed for both everyday living and entertaining, the backyard is a true retreat—featuring a sparkling saltwater pool, elevated spa, and a charming tiki bar perfect for relaxing summer evenings or hosting unforgettable gatherings. Inside, the home showcases a versatile layout with a current bar area that can easily be converted back into a formal dining space. The updated kitchen is a chef’s delight, complete with granite countertops, stainless steel appliances, a double oven, and a gas cooktop—ideal for preparing meals while staying connected to guests. Thoughtfully upgraded with smart home features, you’ll enjoy remote-controlled family room curtains, a smart thermostat, and an automated irrigation system for added ease and efficiency. Additional highlights include a central vacuum system, radiant barrier for energy efficiency, elegant travertine flooring in the kitchen and spacious laundry room, and plush Belgian carpet on the staircase. New DW, Pool resurfaced with pebble tech, new pool pump. This home truly has it all—blending luxury, functionality, and an inviting atmosphere perfect for making lasting memories.
Sold
Street View
Price Unknown
8485 Big Cypress Ct, Fort Worth, TX 76137
4beds
2,749sqft
Single Family Residence
Built in 1999
9,060 Square Feet Lot
$445,100 Zestimate®
$--/sqft
$3,420 Estimated rent
Home value
$445,100
$414,000 - $476,000
$3,420/mo
Zestimate® history
Owner options
List your home for rent
$3,420/mo
Rent Zestimate®
Find your next renter with Zillow Rental Manager. Plus, with online applications, you can quickly screen prospective tenants – for free.
$3,420/mo
Rent Zestimate®
Refinance and save
$110/mo
Est. payment
Refinancing to a lower rate could help reduce your monthly payments and save thousands over the life of the loan.
$110/mo
Est. payment
Explore your selling options
Work with a Zillow partner agent
Leverage their expertise and Zillow's premium Showcase listings to get your home seen by more buyers.
Get startedList with your own agent
Get your home in front of millions of buyers by listing it on Zillow.
Learn how to do itSell it yourself
Take full control of how buyers see your home on Zillow by listing For Sale by Owner (FSBO).
List your homeWhat's special
Sparkling saltwater poolNew pool pumpRemote-controlled family room curtainsCentral vacuum systemCharming tiki barStainless steel appliancesDedicated study
Zillow last checked:
Listing updated:
Listed by:
Kimberly Elmer 0652414 940-391-1463,
Coldwell Banker Apex, REALTORS 972-208-8797
Bought with:
Jennifer Lauren, 0647146
Compass RE Texas, LLC.
Source: NTREIS,MLS#: 21225356
Facts & features
Interior
Bedrooms & bathrooms
- Bedrooms: 4
- Bathrooms: 3
- Full bathrooms: 2
- 1/2 bathrooms: 1
Primary bedroom
- Features: Dual Sinks, Garden Tub/Roman Tub, Separate Shower, Walk-In Closet(s)
- Level: Second
- Dimensions: 18 x 14
Bedroom
- Level: Second
- Dimensions: 13 x 12
Bedroom
- Level: Second
- Dimensions: 13 x 11
Bedroom
- Level: Second
- Dimensions: 13 x 11
Breakfast room nook
- Level: First
- Dimensions: 11 x 9
Den
- Level: First
- Dimensions: 14 x 13
Dining room
- Level: First
- Dimensions: 13 x 12
Kitchen
- Features: Breakfast Bar, Built-in Features, Stone Counters, Walk-In Pantry
- Level: First
- Dimensions: 13 x 11
Living room
- Level: First
- Dimensions: 18 x 14
Utility room
- Level: First
- Dimensions: 13 x 6
Heating
- Central, Natural Gas, Zoned
Cooling
- Central Air, Ceiling Fan(s), Electric, Zoned
Appliances
- Included: Some Gas Appliances, Built-In Gas Range, Convection Oven, Double Oven, Dishwasher, Electric Range, Disposal, Gas Range, Gas Water Heater, Microwave, Plumbed For Gas
- Laundry: Washer Hookup, Electric Dryer Hookup
Features
- Central Vacuum, Decorative/Designer Lighting Fixtures, High Speed Internet, Cable TV, Wired for Sound
- Flooring: Carpet, Ceramic Tile, Laminate, Stone, Vinyl
- Has basement: No
- Number of fireplaces: 1
- Fireplace features: Gas Starter, Wood Burning
Interior area
- Total interior livable area: 2,749 sqft
Property
Parking
- Total spaces: 2
- Parking features: Garage Faces Front, Garage, Garage Door Opener
- Attached garage spaces: 2
Features
- Levels: Two
- Stories: 2
- Patio & porch: Covered
- Exterior features: Rain Gutters, Storage
- Pool features: Diving Board, Gunite, In Ground, Pool, Pool Sweep, Pool/Spa Combo, Salt Water
- Fencing: Wood
Lot
- Size: 9,060 Square Feet
- Features: Cul-De-Sac, Sprinkler System
Details
- Parcel number: 07148283
Construction
Type & style
- Home type: SingleFamily
- Architectural style: Traditional,Detached
- Property subtype: Single Family Residence
Materials
- Brick
- Foundation: Slab
- Roof: Composition
Condition
- Year built: 1999
Utilities & green energy
- Sewer: Public Sewer
- Water: Public
- Utilities for property: Sewer Available, Underground Utilities, Water Available, Cable Available
Green energy
- Energy efficient items: Appliances, Doors, HVAC, Insulation, Rain/Freeze Sensors, Thermostat, Windows
Community & HOA
Community
- Features: Park, Curbs, Sidewalks
- Security: Security System Owned, Security System, Fire Alarm, Smoke Detector(s)
- Subdivision: Park Glen Add
HOA
- Has HOA: Yes
- Services included: Association Management, Maintenance Structure
- HOA fee: $110 annually
- HOA name: Realmanage
- HOA phone: 866-473-2573
Location
- Region: Fort Worth
Financial & listing details
- Tax assessed value: $243,228
- Annual tax amount: $5,890
- Date on market: 4/10/2026
- Cumulative days on market: 12 days
- Listing terms: Cash,Conventional,FHA,VA Loan
- Exclusions: Refrigerator, washer and dryer
Price history
| Date | Event | Price |
|---|---|---|
| 6/1/2026 | Sold | -- |
Source: NTREIS #21225356 Report a problem | ||
| 5/11/2026 | Pending sale | $450,000$164/sqft |
Source: NTREIS #21225356 Report a problem | ||
| 4/29/2026 | Listing removed | $450,000$164/sqft |
Source: NTREIS #21225356 Report a problem | ||
| 4/22/2026 | Contingent | $450,000$164/sqft |
Source: NTREIS #21225356 Report a problem | ||
| 4/10/2026 | Listed for sale | $450,000+50.5%$164/sqft |
Source: NTREIS #21225356 Report a problem | ||
| 5/15/2018 | Sold | -- |
Source: Agent Provided Report a problem | ||
| 4/28/2018 | Pending sale | $299,000$109/sqft |
Source: Fathom Realty LLC #13802798 Report a problem | ||
| 4/14/2018 | Listed for sale | $299,000$109/sqft |
Source: Fathom Realty LLC #13802798 Report a problem | ||
Public tax history
| Year | Property taxes | Tax assessment |
|---|---|---|
| 2025 | $3,816 -47.1% | $243,228 -38% |
| 2024 | $7,216 +8.5% | $392,303 -15.5% |
| 2023 | $6,651 -12.1% | $464,039 +29.7% |
| 2022 | $7,567 +4.1% | $357,642 +26.8% |
| 2021 | $7,270 -2.4% | $282,000 |
| 2020 | $7,449 -2.5% | $282,000 -2% |
| 2019 | $7,641 +14.2% | $287,681 +18.8% |
| 2018 | $6,688 +8.7% | $242,242 -2.7% |
| 2017 | $6,154 +9% | $248,971 +6.5% |
| 2016 | $5,644 +5.7% | $233,688 +28.4% |
| 2015 | $5,339 | $182,000 |
| 2014 | $5,339 | $182,000 +6.4% |
| 2013 | -- | $171,000 -1.5% |
| 2012 | -- | $173,600 -1.3% |
| 2011 | -- | $175,900 -3.8% |
| 2010 | -- | $182,900 +3.2% |
| 2009 | -- | $177,300 |
| 2008 | -- | $177,300 |
| 2007 | -- | $177,300 |
| 2006 | -- | $177,300 +4.1% |
| 2005 | -- | $170,300 |
| 2004 | -- | $170,300 |
| 2003 | -- | $170,300 +2.8% |
| 2002 | -- | $165,600 +6.4% |
| 2001 | -- | $155,700 +1.1% |
| 2000 | -- | $154,000 |
Find assessor info on the county website
Neighborhood: Park Glen
Nearby homes
- $402,5003 bd2 ba2k sqft8479 Big Cypress Ct, Fort Worth, TX 76137Off Market
- $--4 bd2 ba2.3k sqft8486 Big Cypress Ct, Fort Worth, TX 76137Sold
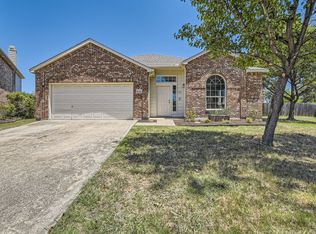
- $378,4003 bd2 ba2k sqft8471 Big Cypress Ct, Fort Worth, TX 76137Off Market
- $412,8004 bd2 ba2.2k sqft8465 Big Cypress Ct, Fort Worth, TX 76137Off Market
- $352,1003 bd2 ba2k sqft8470 Greylock Ct, Fort Worth, TX 76137Off Market
- $439,0005 bd3 ba2.6k sqft8466 Greylock Ct, Fort Worth, TX 76137Off Market
- $542,4004 bd3 ba2.6k sqft8482 Big Cypress Ct, Fort Worth, TX 76137Off Market
- $490,8004 bd3 ba2.8k sqft8478 Big Cypress Ct, Fort Worth, TX 76137Off Market
Nearby schools
GreatSchools rating
- 9/10Park Glen Elementary SchoolGrades: PK-4Distance: 0.8 mi
- 8/10Hillwood Middle SchoolGrades: 7-8Distance: 1 mi
- 6/10Central High SchoolGrades: 9-12Distance: 1.4 mi
Schools provided by the listing agent
- Elementary: Parkglen
- Middle: Hillwood
- High: Central
- District: Keller ISD
Source: NTREIS. This data may not be complete. We recommend contacting the local school district to confirm school assignments for this home.
Get a cash offer in 3 minutes
Find out how much your home could sell for in as little as 3 minutes with a no-obligation cash offer.
Estimated market value
$445,100
Get a cash offer in 3 minutes
Find out how much your home could sell for in as little as 3 minutes with a no-obligation cash offer.
Estimated market value
$445,100
- Texas
- Tarrant County
- Fort Worth
- 76137
- Park Glen
- 8485 Big Cypress Ct
Nearby cities
Nearby neighborhoods
Nearby zip codes
Other Fort Worth Topics
