SPACIOUS RANCH ON 3+ ACRES WITH A WALKOUT BASEMENT!
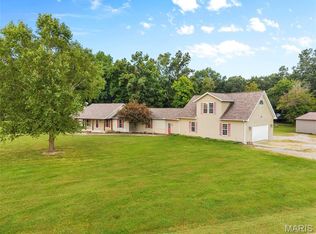
Enjoy plenty of space inside and out with this 4 bedroom, 3 bath ranch situated on just over 3 acres. The main level features an open floor plan that flows easily from the kitchen to the dining area and living room, making it a great space for everyday living and entertaining. The kitchen is centered around a large island with seating for 7 and concrete countertop. There is dedicated tankless water heater under the kitchen sink for easy heat up. A propane fireplace adds a cozy touch to the living room.
All 4 bedrooms, 2 full bathrooms, and the laundry are all conveniently located on the main level. Just off the dining area, step outside to the large covered composite deck overlooking the backyard.
The full walkout basement offers even more living space and was partially finished within the last year. It includes a family room, another room which could be used as any additional space, office with an electric fireplace, and a full bathroom that can be accessed from both the office and family room. There is also plenty of unfinished basement space for storage, a workshop, or future possibilities.
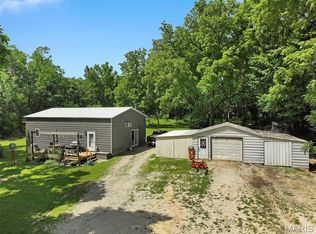
Additional features include a metal roof, attached 2 car garage, a covered front porch, and an aeration system that is professionally serviced twice a year. With over 3 acres, multiple living spaces, and a flexible floor plan, this home has plenty to offer both inside and out.
Gorgeous inside and out! Take a drone tour and see everything this property has to offer!
Active under contract
Listed by: MCR Realty Professionals, Inc • Emily A Odle • 217-556-0657
$425,000
8485 Flat Bottom Trl, Hillsboro, IL 62049
4beds
3,353sqft
Single Family Residence
Built in 2018
3.07 Acres Lot
$-- Zestimate®
$127/sqft
$-- HOA
What's special
Open floor planFlexible floor planMultiple living spacesCovered front porchMetal roof
- 41 days
- 125
- 4
Zillow last checked:
Listing updated:
Listed by:
Emily A Odle 217-556-0657,
MCR Realty Professionals, Inc
Source: MARIS,MLS#: 26051561 Originating MLS: Southwestern Illinois Board of REALTORS
Originating MLS: Southwestern Illinois Board of REALTORSFacts & features
Interior
Bedrooms & bathrooms
- Bedrooms: 4
- Bathrooms: 3
- Full bathrooms: 3
- Main level bathrooms: 2
- Main level bedrooms: 4
Primary bedroom
- Features: Floor Covering: Wood
- Level: Main
- Area: 176
- Dimensions: 11x16
Bedroom
- Features: Floor Covering: Wood
- Level: Main
- Area: 121
- Dimensions: 11x11
Bedroom 2
- Features: Floor Covering: Wood
- Level: Main
- Area: 110
- Dimensions: 11x10
Bedroom 3
- Features: Floor Covering: Wood
- Level: Main
- Area: 100
- Dimensions: 10x10
Primary bathroom
- Features: Floor Covering: Wood
- Level: Main
- Area: 96
- Dimensions: 12x8
Bathroom
- Features: Floor Covering: Vinyl
- Level: Main
- Area: 56
- Dimensions: 7x8
Bathroom
- Features: Floor Covering: Vinyl
- Level: Lower
- Area: 45
- Dimensions: 9x5
Dining room
- Features: Floor Covering: Wood
- Level: Main
- Area: 184
- Dimensions: 23x8
Family room
- Features: Floor Covering: Carpeting
- Level: Lower
- Area: 612
- Dimensions: 17x36
Kitchen
- Features: Floor Covering: Wood
- Level: Main
- Area: 253
- Dimensions: 23x11
Laundry
- Features: Floor Covering: Vinyl
- Level: Main
- Area: 77
- Dimensions: 11x7
Living room
- Features: Floor Covering: Wood
- Level: Main
- Area: 437
- Dimensions: 23x19
Office
- Features: Floor Covering: Carpeting
- Level: Lower
- Area: 160
- Dimensions: 16x10
Other
- Features: Floor Covering: Carpeting
- Level: Lower
- Area: 252
- Dimensions: 12x21
Heating
- Forced Air
Cooling
- Central Air
Appliances
- Included: Dishwasher, Dryer, Microwave, Oven, Range, Refrigerator, Washer
- Laundry: Main Level
Features
- Ceiling Fan(s), Dining/Living Room Combo, Kitchen Island, Open Floorplan, Recessed Lighting, Walk-In Closet(s)
- Flooring: Wood
- Doors: Pocket Door(s)
- Windows: Insulated Windows
- Basement: Partially Finished,Full,Storage Space,Walk-Out Access
- Number of fireplaces: 1
- Fireplace features: Living Room
Interior area
- Total structure area: 3,353
- Total interior livable area: 3,353 sqft
- Finished area above ground: 2,016
- Finished area below ground: 1,337
Video & virtual tour
Property
Parking
- Total spaces: 2
- Parking features: Attached, Garage Door Opener, Garage Faces Side
- Attached garage spaces: 2
Features
- Levels: One
- Patio & porch: Composite, Deck, Front Porch
- Exterior features: Fire Pit
- Pool features: None
- Has view: Yes
- View description: Pasture, Rural, Trees/Woods
Lot
- Size: 3.07 Acres
- Dimensions: 3.07 acres
- Features: Adjoins Wooded Area, Back Yard, Front Yard, Interior Lot
Details
- Parcel number: 2015200010
- Special conditions: Standard
Construction
Type & style
- Home type: SingleFamily
- Architectural style: Ranch
- Property subtype: Single Family Residence
Materials
- Vinyl Siding
- Foundation: Permanent
- Roof: Metal
Condition
- Year built: 2018
Utilities & green energy
- Electric: Other
- Sewer: Septic Tank
- Water: Public
- Utilities for property: Cable Available, Propane
Community & HOA
Community
- Subdivision: Not In A Subdivision
HOA
- Has HOA: No
Location
- Region: Hillsboro
Financial & listing details
- Price per square foot: $127/sqft
- Tax assessed value: $213,000
- Annual tax amount: $4,775
- Date on market: 8/14/2026
- Cumulative days on market: 41 days
- Listing terms: Cash,Conventional,FHA,USDA Loan,VA Loan
- Ownership: Private
- Road surface type: Chip And Seal
Estimated market value
Not available
Estimated sales range
Not available
Not available
Price history
| Date | Event | Price |
|---|---|---|
| 8/25/2026 | Contingent | $425,000$127/sqft |
Source:  MARIS #26051561 Report a problem MARIS #26051561 Report a problem | ||
| 8/14/2026 | Listed for sale | $425,000$127/sqft |
Source: MARIS #26051561 Report a problem | ||
| 7/6/2026 | Listing removed | -- |
Source: Owner Report a problem | ||
| 7/5/2026 | Listed for sale | $425,000+325%$127/sqft |
Source: Owner Report a problem | ||
| 3/6/2017 | Sold | $100,000$30/sqft |
Source: Public Record Report a problem | ||
Public tax history
| Year | Property taxes | Tax assessment |
|---|---|---|
| 2024 | $4,684 +0% | $71,000 +4.7% |
| 2023 | $4,682 +3.6% | $67,790 +5% |
| 2022 | $4,518 +3.7% | $64,570 +8% |
| 2021 | $4,358 | $59,810 +99583.3% |
| 2020 | -- | $60 |
Find assessor info on the county website
Monthly payment
Est. payment
Payment breakdown
Explore the cost of this home by adjusting the details. Changes won't be saved.Climate risks
Neighborhood: 62049
Nearby schools
Schools provided by the listing agent
- Elementary: Hillsboro Dist 3
- Middle: Hillsboro Dist 3
- High: Hillsboro Community High Schoo
Source: MARIS. This data may not be complete. We recommend contacting the local school district to confirm school assignments for this home.
Similar homes
- $415,0003 bd2 ba2.3k sqft10292 Old Litchfield Trl, Litchfield, IL 62056For Sale

 MLS ID #26054180, Lori Reid-Gardner, Century 21 Reid Baugher Realty. MARIS
 - $359,5004 bd3 ba2.2k sqft636 Jefferson St, Hillsboro, IL 62049For Sale
 MLS ID #26056426, Michelle R Lyons, Century 21 Reid Baugher Realty. MARIS
 - $485,0004 bd4 ba3.4k sqft6289 Oak Creek Trl, Mount Olive, IL 62069For Sale
 MLS ID #26059071, Mark E Roberts, RE/MAX Alliance. MARIS
 - $270,0004 bd3 ba2.4k sqft613 22nd St, Hillsboro, IL 62049For Sale
 MLS ID #26059202, Mark E Roberts, RE/MAX Alliance. MARIS
 - $499,0004 bd3 ba3.6k sqft7 Denzel Dr, Greenville, IL 62246For SaleMLS ID #26009983, Jamie J Simpson, Bond County Realtors. MARIS
- $399,9003 bd3 ba2.1k sqft6300 State Route 4, Worden, IL 62097For SaleMLS ID #26035622, Leesa D Zick, Coldwell Banker Brown Realtors. MARIS
- $545,0005 bd4 ba4.4k sqft2 Deer Hollow Ln, Litchfield, IL 62056For SaleMLS ID #25073694, Lori Reid-Gardner, Century 21 Reid Baugher Realty. MARIS
- $389,9003 bd3 ba1.9k sqft1201 Joshu Ct, Greenville, IL 62246For SaleMLS ID #26047878, Jamie J Simpson, Bond County Realtors. MARIS
- $625,0004 bd2 ba1.8k sqft160 Westlake Trl, Litchfield, IL 62056For SaleMLS ID #26056759, Lori Reid-Gardner, Century 21 Reid Baugher Realty. MARIS
- $475,0003 bd2 ba1.7k sqft399 Gadwall Ct, Staunton, IL 62088New ConstructionMLS ID #26009177, David A Cisler, Cisler & Associates Real Estate. MARIS
- $350,0004 bd2 ba1.9k sqft1115 N Locust St, Litchfield, IL 62056New ConstructionMLS ID #26024680, Kassidy E Fenton, Century 21 Reid Baugher Realty. MARIS
- $319,9003 bd3 ba2.4k sqft719 Stonecreek Dr, Staunton, IL 62088For SaleMLS ID #26049038, Andrew M Milkovich, RE/MAX Alliance. MARIS
- $340,0003 bd3 ba2.6k sqft18074 W Oxford Rd, Staunton, IL 62088For SaleMLS ID #26022740, Yvonne Rushton, Keller Williams Marquee. MARIS
- $259,9004 bd2 ba2.2k sqft615 Grigg St, Greenville, IL 62246For SaleMLS ID #26054732, Kris A Dempsey, Equity Realty Group, LLC. MARIS
- $240,0002 bd2 ba2k sqft304 State Ave, Pocahontas, IL 62275For SaleMLS ID #26055081, Tyler M Neubauer, Coldwell Banker Brown Realtors. MARIS
- $294,9504 bd3 ba1.9k sqft1201 E Main St, Staunton, IL 62088For SaleMLS ID #26048477, Becky Leach, Cisler & Associates Real Estate. MARIS
- $285,9004 bd2 ba1.7k sqft517 Sarah St, Livingston, IL 62058For SaleMLS ID #26032997, Mike Mihelcic, RE/MAX Alliance. MARIS
- $265,0004 bd4 ba2.4k sqft1512 N Harrison St, Litchfield, IL 62056For SaleMLS ID #26005456, Lori Reid-Gardner, Century 21 Reid Baugher Realty. MARIS
- $280,0003 bd2 ba2k sqft920 E Beaumont Ave, Greenville, IL 62246For SaleMLS ID #26006169, John M Kues, Kues Bros. Realty, Ltd.. MARIS
