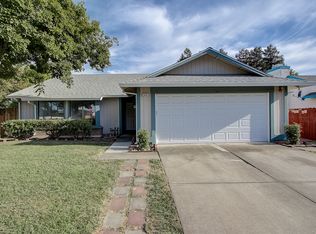
This charming 3-bedroom, 2-bathroom home is located in the Countryside subdivision. The pride of ownership is evident in this well-maintained property. Situated on a cul-de-sac lot, the home offers a sense of privacy and tranquility. The curb appeal is enhanced by fresh sod and rock landscaping, and there is a security fence at the entry for added peace of mind. Inside, the home features an inviting and open floor plan with vaulted ceilings, creating a spacious and airy atmosphere. There are separate family and living rooms, providing ample space for relaxation and entertainment. A cozy gas fireplace with a blower adds warmth and ambiance to the living area. The home boasts both a breakfast area and a dining area, giving you options for casual or formal dining. Throughout the home, you'll find laminate floors, which are not only visually appealing but also durable and easy to maintain. The kitchen and bathrooms feature stone counters, adding a modern touch, while the primary suite is equipped with relaxing soaking tub. Two sliders lead from the interior to a huge backyard, complete with a covered patio and lots of fruit trees. This outdoor space is perfect for hosting barbecues and entertaining guests. This is a must see home!
Closed
$500,000
8485 Hollow Oaks Ct, Sacramento, CA 95828
3beds
1,477sqft
Single Family Residence
Built in 1988
7,487 Square Feet Lot
$501,500 Zestimate®
$339/sqft
$2,694 Estimated rent
Home value
$501,500
$476,000 - $527,000
$2,694/mo
Zestimate® history
Owner options
List your home for rent
$2,694/mo
Rent Zestimate®
Find your next renter with Zillow Rental Manager. Plus, with online applications, you can quickly screen prospective tenants – for free.
$2,694/mo
Rent Zestimate®
Refinance and save
$3,157/mo
Est. payment
Refinancing to a lower rate could help reduce your monthly payments and save thousands over the life of the loan.
$3,157/mo
Est. payment
Explore your selling options
Work with a Zillow partner agent
Leverage their expertise and Zillow's premium Showcase listings to get your home seen by more buyers.
Get startedList with your own agent
Get your home in front of millions of buyers by listing it on Zillow.
Learn how to do itSell it yourself
Take full control of how buyers see your home on Zillow by listing For Sale by Owner (FSBO).
List your homeWhat's special
Cozy gas fireplaceStone countersHuge backyardPrimary suiteFresh sodOpen floor planCul-de-sac lot
Zillow last checked:
Listing updated:
Listed by:
Scott Mercer,
Redfin Corporation
Bought with:
Rich LeBleu, DRE #01042775
California Living Real Estate
Source: MetroList Services of CA,MLS#: 223064728Originating MLS: MetroList Services, Inc.
Facts & features
Interior
Bedrooms & bathrooms
- Bedrooms: 3
- Bathrooms: 2
- Full bathrooms: 2
Rooms
- Room types: Attic, Master Bathroom, Master Bedroom, Den, Family Room, Kitchen, Living Room
Primary bedroom
- Features: Closet, Outside Access
Primary bathroom
- Features: Double Vanity, Soaking Tub, Tile, Tub w/Shower Over
Dining room
- Features: Breakfast Nook, Space in Kitchen, Dining/Living Combo
Kitchen
- Features: Breakfast Area, Pantry Cabinet, Synthetic Counter, Kitchen/Family Combo
Heating
- Central, Natural Gas
Cooling
- Ceiling Fan(s), Central Air
Appliances
- Included: Free-Standing Gas Oven, Dishwasher, Disposal, Microwave
- Laundry: In Garage
Features
- Flooring: Laminate, Tile, Wood
- Attic: Room
- Number of fireplaces: 1
- Fireplace features: Family Room, Gas Log
Interior area
- Total interior livable area: 1,477 sqft
Property
Parking
- Total spaces: 2
- Parking features: Attached, Driveway
- Attached garage spaces: 2
- Has uncovered spaces: Yes
Features
- Stories: 1
- Exterior features: Entry Gate
- Fencing: Back Yard,Wood
Lot
- Size: 7,487 Square Feet
- Features: Auto Sprinkler F&R, Corner Lot, Curb(s)/Gutter(s), Landscape Back, Landscape Front, Low Maintenance
Details
- Additional structures: Shed(s), Outbuilding
- Parcel number: 11509601000000
- Zoning description: SPA
- Special conditions: Standard
Construction
Type & style
- Home type: SingleFamily
- Architectural style: Ranch
- Property subtype: Single Family Residence
Materials
- Stucco, Frame, Wood
- Foundation: Concrete, Slab
- Roof: Composition
Condition
- Year built: 1988
Utilities & green energy
- Sewer: In & Connected, Public Sewer
- Water: Public
- Utilities for property: Cable Available, Internet Available, Natural Gas Connected
Community & HOA
Location
- Region: Sacramento
Financial & listing details
- Price per square foot: $339/sqft
- Tax assessed value: $510,000
- Annual tax amount: $5,571
- Date on market: 7/3/2025
- Road surface type: Paved
Price history
| Date | Event | Price |
|---|---|---|
| 8/15/2023 | Sold | $500,000+0%$339/sqft |
Source: MetroList Services of CA #223064728 Report a problem | ||
| 7/17/2023 | Pending sale | $499,900$338/sqft |
Source: MetroList Services of CA #223064728 Report a problem | ||
| 7/12/2023 | Listed for sale | $499,900+41.8%$338/sqft |
Source: MetroList Services of CA #223064728 Report a problem | ||
| 7/31/2019 | Sold | $352,500-0.7%$239/sqft |
Source: MetroList Services of CA #19039815 Report a problem | ||
| 6/23/2019 | Pending sale | $355,000$240/sqft |
Source: Berkshire Hathaway HomeService #19039815 Report a problem | ||
| 6/7/2019 | Listed for sale | $355,000+142.3%$240/sqft |
Source: Berkshire Hathaway HomeService #19039815 Report a problem | ||
| 9/14/2000 | Sold | $146,500$99/sqft |
Source: MetroList Services of CA #152015662 Report a problem | ||
Public tax history
| Year | Property taxes | Tax assessment |
|---|---|---|
| 2025 | $5,571 +1.7% | $510,000 +2% |
| 2024 | $5,479 +31.8% | $500,000 +34.9% |
| 2023 | $4,156 +1.7% | $370,538 +2% |
| 2022 | $4,087 +1.1% | $363,273 +2% |
| 2021 | $4,043 +1.3% | $356,151 +1% |
| 2020 | $3,989 +69.4% | $352,500 +78.1% |
| 2019 | $2,355 +2.6% | $197,874 +2% |
| 2018 | $2,296 +1.6% | $193,995 +2% |
| 2017 | $2,259 +5% | $190,193 +2% |
| 2016 | $2,153 +3.4% | $186,465 +1.5% |
| 2015 | $2,083 | $183,665 +2% |
| 2014 | $2,083 | $180,068 +11.5% |
| 2013 | -- | $161,550 +14% |
| 2012 | -- | $141,711 -4.3% |
| 2011 | -- | $148,103 -4% |
| 2010 | -- | $154,274 -8.2% |
| 2008 | -- | $168,056 +2% |
| 2007 | -- | $164,762 +2% |
| 2006 | -- | $161,532 +2% |
| 2005 | -- | $158,366 +2% |
| 2004 | -- | $155,262 +1.9% |
| 2003 | -- | $152,418 +2% |
| 2002 | -- | $149,430 +2% |
| 2001 | -- | $146,500 +21.9% |
| 2000 | -- | $120,224 |
Find assessor info on the county website
Neighborhood: 95828
Nearby homes
- $525,5004 bd3 ba1.9k sqft8481 Hollow Oaks Ct, Sacramento, CA 95828Off Market
- $454,9003 bd2 ba1.3k sqft8486 Wheatland Dr, Sacramento, CA 95828Off Market
- $477,5004 bd2 ba1.4k sqft8482 Wheatland Dr, Sacramento, CA 95828Off Market
- $575,1004 bd3 ba2.3k sqft8477 Hollow Oaks Ct, Sacramento, CA 95828Off Market
- $504,8004 bd2 ba1.8k sqft8484 Hollow Oaks Ct, Sacramento, CA 95828Off Market
- $508,8004 bd2 ba1.8k sqft8101 Cottonwood Ln, Sacramento, CA 95828Off Market
- $551,9005 bd3 ba2.3k sqft8105 Cottonwood Ln, Sacramento, CA 95828Off Market
- $543,3004 bd3 ba2.3k sqft8480 Hollow Oaks Ct, Sacramento, CA 95828Off Market
Nearby schools
GreatSchools rating
- 6/10Isabelle Jackson Elementary SchoolGrades: K-6Distance: 0.3 mi
- 3/10James Rutter Middle SchoolGrades: 7-8Distance: 2.3 mi
- 4/10Florin High SchoolGrades: 9-12Distance: 0.4 mi
Get a cash offer in 3 minutes
Find out how much your home could sell for in as little as 3 minutes with a no-obligation cash offer.
Estimated market value
$501,500
Get a cash offer in 3 minutes
Find out how much your home could sell for in as little as 3 minutes with a no-obligation cash offer.
Estimated market value
$501,500
- California
- Sacramento County
- Sacramento
- 95828
- 8485 Hollow Oaks Ct
Nearby cities
Nearby neighborhoods
Nearby zip codes
Other Sacramento Topics
