Welcome home to your own slice of peaceful Delaware living! This beauty sits on a generous 2.15-acre lot with a serene creek/pond right on the property. Step inside to luxury vinyl flooring flowing throughout the entire first floor, giving everything a clean, modern feel. The kitchen features quartz countertops and a spacious island that might actually inspire you to cook. The impressive primary bathroom delivers a genuine wow factor that needs to be seen in person. With over 2,600 square feet of living space, there is room for everyone. Four bedrooms plus a bonus room means no one has to compromise on space. That bonus room works beautifully as an office, playroom, or personal retreat. Now let's talk about the outdoor living, because this house has it all. An oversized screened porch allows you to relax while the large paver patio and firepit sets the stage for memorable evenings. The fenced backyard gives your pets plenty of room to roam. If you need room to store your toys, this home has you covered with an attached 2-car garage and a detached 20x24 Garage w/workshop (complete with power for RVs and projects). Perfectly located for outdoor enthusiasts, the scenic Abbott's Mill Nature Center is just minutes away."
Sold for $649,900
$649,900
8485 Hollybrook Dr, Lincoln, DE 19960
4beds
2,680sqft
Single Family Residence
Built in 2018
2.15 Acres Lot
$648,400 Zestimate®
$243/sqft
$3,123 Estimated rent
Home value
$648,400
$616,000 - $681,000
$3,123/mo
Zestimate® history
Owner options
List your home for rent
$3,123/mo
Rent Zestimate®
Find your next renter with Zillow Rental Manager. Plus, with online applications, you can quickly screen prospective tenants – for free.
$3,123/mo
Rent Zestimate®
Refinance and save
$3,745/mo
Est. payment
Refinancing to a lower rate could help reduce your monthly payments and save thousands over the life of the loan.
$3,745/mo
Est. payment
Explore your selling options
Work with a Zillow partner agent
Leverage their expertise and Zillow's premium Showcase listings to get your home seen by more buyers.
Get startedList with your own agent
Get your home in front of millions of buyers by listing it on Zillow.
Learn how to do itSell it yourself
Take full control of how buyers see your home on Zillow by listing For Sale by Owner (FSBO).
List your homeWhat's special
Spacious islandImpressive primary bathroomQuartz countertopsFenced backyardOversized screened porch
Zillow last checked:
Listing updated:
Listed by:
Debbie Reed 302-227-3818,
RE/MAX Realty Group Rehoboth,
Listing Team: The Debbie Reed Team, Co-Listing Team: The Debbie Reed Team,Co-Listing Agent: Tiffany Carver-Omalley 302-312-1173,
RE/MAX Realty Group Rehoboth
Bought with:
Kim Horne, RA-0002998
Iron Valley Real Estate Premier
Source: Bright MLS,MLS#: DESU2107430
Facts & features
Interior
Bedrooms & bathrooms
- Bedrooms: 4
- Bathrooms: 4
- Full bathrooms: 3
- 1/2 bathrooms: 1
- Main level bathrooms: 3
- Main level bedrooms: 3
Rooms
- Room types: Bedroom 4, Storage Room, Bonus Room
Bedroom 4
- Level: Upper
Bonus room
- Level: Upper
Storage room
- Level: Upper
Heating
- Heat Pump, Zoned, Electric, Propane
Cooling
- Central Air, Electric
Appliances
- Included: Dishwasher, Exhaust Fan, Refrigerator, Oven/Range - Gas, Microwave, Water Treat System, Tankless Water Heater, Water Heater
- Laundry: Main Level, Has Laundry
Features
- Attic, Breakfast Area, Eat-in Kitchen, Kitchen Island, Combination Kitchen/Dining, Bathroom - Walk-In Shower, Ceiling Fan(s), Entry Level Bedroom, Open Floorplan, Primary Bath(s), Upgraded Countertops, Walk-In Closet(s), Dry Wall
- Flooring: Luxury Vinyl, Carpet, Ceramic Tile
- Windows: Window Treatments
- Has basement: No
- Has fireplace: No
Interior area
- Total structure area: 2,680
- Total interior livable area: 2,680 sqft
- Finished area above ground: 2,680
- Finished area below ground: 0
Property
Parking
- Total spaces: 8
- Parking features: Garage Door Opener, Garage Faces Side, Storage, Oversized, Attached, Detached, Driveway, Off Street
- Attached garage spaces: 3
- Uncovered spaces: 5
Accessibility
- Accessibility features: Doors - Swing In
Features
- Levels: Two
- Stories: 2
- Patio & porch: Patio, Screened, Porch
- Exterior features: Extensive Hardscape, Boat Storage
- Pool features: None
- Fencing: Partial,Back Yard
- Has view: Yes
- View description: Trees/Woods
Lot
- Size: 2.15 Acres
Details
- Additional structures: Above Grade, Below Grade, Outbuilding
- Parcel number: 13005.0042.08
- Zoning: RES
- Special conditions: Standard
Construction
Type & style
- Home type: SingleFamily
- Architectural style: Ranch/Rambler,Salt Box,Contemporary
- Property subtype: Single Family Residence
Materials
- Stick Built, Stone, Vinyl Siding
- Foundation: Block, Crawl Space
- Roof: Architectural Shingle
Condition
- Excellent
- New construction: No
- Year built: 2018
Utilities & green energy
- Electric: 200+ Amp Service
- Sewer: Low Pressure Pipe (LPP)
- Water: Well
- Utilities for property: Cable Available, Propane
Community & HOA
Community
- Subdivision: None Available
HOA
- Has HOA: No
- Amenities included: None
- Services included: None
Location
- Region: Lincoln
Financial & listing details
- Price per square foot: $243/sqft
- Tax assessed value: $568,900
- Annual tax amount: $1,745
- Date on market: 3/19/2026
- Listing agreement: Exclusive Right To Sell
- Listing terms: Cash,Conventional,FHA,VA Loan
- Inclusions: Detached Garage With Electric For Camper / Boat
- Ownership: Fee Simple
Price history
| Date | Event | Price |
|---|---|---|
| 4/30/2026 | Sold | $649,900$243/sqft |
Source:  Bright MLS #DESU2107430 Report a problem Bright MLS #DESU2107430 Report a problem | ||
| 4/23/2026 | Pending sale | $649,900$243/sqft |
Source: Bright MLS #DESU2107430 Report a problem | ||
| 3/24/2026 | Contingent | $649,900$243/sqft |
Source: Bright MLS #DESU2107430 Report a problem | ||
| 3/19/2026 | Listed for sale | $649,900+30%$243/sqft |
Source: Bright MLS #DESU2107430 Report a problem | ||
| 5/17/2022 | Sold | $500,000$187/sqft |
Source: Public Record Report a problem | ||
| 2/10/2022 | Sold | $500,000-3.8%$187/sqft |
Source: Bright MLS #DESU2010984 Report a problem | ||
| 1/5/2022 | Pending sale | $520,000$194/sqft |
Source: Bright MLS #DESU2010984 Report a problem | ||
| 1/4/2022 | Contingent | $520,000$194/sqft |
Source: Bright MLS #DESU2010984 Report a problem | ||
| 12/17/2021 | Listed for sale | $520,000+38.7%$194/sqft |
Source: Bright MLS #DESU2010984 Report a problem | ||
| 8/15/2018 | Sold | $375,000+837.5%$140/sqft |
Source: Public Record Report a problem | ||
| 4/19/2017 | Sold | $40,000$15/sqft |
Source: Public Record Report a problem | ||
Public tax history
| Year | Property taxes | Tax assessment |
|---|---|---|
| 2025 | $1,745 -0.4% | $284,450 +769.9% |
| 2024 | $1,752 +0.3% | $32,700 +4.1% |
| 2023 | $1,746 +1.5% | $31,400 |
| 2022 | $1,720 -1.1% | $31,400 |
| 2021 | $1,739 -0.3% | $31,400 |
| 2020 | $1,745 | $31,400 +1063% |
| 2019 | $1,745 -0.8% | $2,700 |
| 2018 | $1,759 +1042.8% | $2,700 |
| 2017 | $154 -7.7% | $2,700 |
| 2016 | $167 +42.2% | $2,700 |
| 2015 | $117 +3.5% | $2,700 |
| 2014 | $113 -2.2% | $2,700 |
| 2013 | $116 +3.3% | $2,700 |
| 2012 | $112 -5.7% | $2,700 |
| 2011 | $119 | $2,700 |
| 2010 | $119 +4.4% | $2,700 |
| 2009 | $114 | $2,700 |
| 2008 | -- | -- |
| 2007 | -- | -- |
| 2006 | -- | -- |
| 2005 | -- | -- |
| 2004 | -- | -- |
| 2003 | -- | -- |
| 2002 | -- | -- |
| 2001 | -- | -- |
Find assessor info on the county website
Neighborhood: 19960
Nearby homes
- $486,0003 bd-- ba2.5k sqft8473 Hollybrook Dr, Lincoln, DE 19960Off Market
- $426,9003 bd-- ba2k sqft8480 Hollybrook Dr, Lincoln, DE 19960Off Market
- $492,7003 bd-- ba2.3k sqft8534 Shawnee Rd, Lincoln, DE 19960Off Market
- $524,5003 bd3 ba-- sqft8466 Hollybrook Dr, Lincoln, DE 19960Off Market
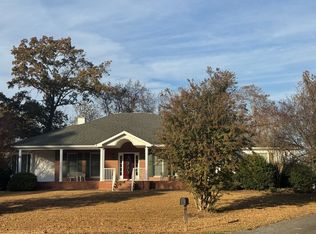
- $542,1004 bd4 ba2.6k sqft8468 Hollybrook Dr, Lincoln, DE 19960Off Market
- $499,4005 bd-- ba2.8k sqft8498 Hollybrook Dr, Lincoln, DE 19960Off Market
- $635,3004 bd3 ba3.9k sqft8624 Shawnee Rd, Lincoln, DE 19960Off Market
- $445,9003 bd-- ba2.1k sqft8277 Lindale Rd, Greenwood, DE 19950Off Market
Nearby schools
GreatSchools rating
- NAMorris (Evelyn I.) Early ChildhoodGrades: PK-KDistance: 3.7 mi
- 3/10Milford Central AcademyGrades: 6-8Distance: 5.2 mi
- 5/10Milford Senior High SchoolGrades: 9-12Distance: 5.1 mi
Schools provided by the listing agent
- District: Milford
Source: Bright MLS. This data may not be complete. We recommend contacting the local school district to confirm school assignments for this home.


Get pre-qualified for a loan
At Zillow Home Loans, we can pre-qualify you in as little as 5 minutes with no impact to your credit score.An equal housing lender. NMLS #10287.
Sell for more on Zillow
Get a Zillow Showcase℠ listing at no additional cost and you could sell for .
$648,400
2% more
+$12,968
With Zillow Showcase(estimated)
$661,368
- Delaware
- Sussex County
- Lincoln
- 19960
- 8485 Hollybrook Dr
Nearby cities
Nearby zip codes
Other Lincoln Topics
