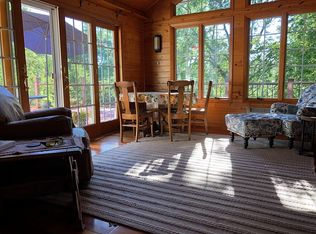
Fantastic Cape cod style home located on a quiet lane in Downs. Enjoy all that this expansive 3.18 acre property offers, including its stocked pond with pier, the chicken coop and the 40 x 30 pole barn. The owners have completely transformed the main floor to include a much larger living room and fantastic "one big open kitchen into the dining room area". The main level also offers convenient laundry room off of the kitchen in the fabulous breezeway area, the large primary bedroom, and a full bathroom. Heading upstairs you'll discover two generous in size bedrooms and another full bathroom. Then in the lower level has your cozy family with the second fireplace, the third full bathroom and the 4th bedroom. This 4th bedroom could also be a media room, a game room or the primary suite! It is of fantastic size and does have direct access to that 3rd full bathroom. The outdoor spaces of this home are the real prize and rarity to ever find on the market. The entire back of the house overlooks the stocked pond and gorgeous tranquil spaces. This space is perfect for your BBQ's, your hammock enjoying, and some amazing "painted skies" sunrise watching! All this and within the award winning Tri Valley school district, makes this house absolutely fabulous!
Contingent
Price cut: $10K (8/25)
$369,900
8485 N 2300 East Rd, Downs, IL 61736
4beds
2,988sqft
Single Family Residence
Built in 1966
3.18 Acres Lot
$-- Zestimate®
$124/sqft
$-- HOA
What's special
Stocked pond with pierChicken coopQuiet laneLarge primary bedroom
- 47 days
- 2,331
- 159
Zillow last checked:
Listing updated:
Listed by:
Tracy Haas Riley 309-275-6590,
BHHS Central Illinois, REALTORS,
Kristen Haas Oliver 309-838-6082,
BHHS Central Illinois, REALTORS
Source: MRED as distributed by MLS GRID,MLS#: 12726180
Facts & features
Interior
Bedrooms & bathrooms
- Bedrooms: 4
- Bathrooms: 3
- Full bathrooms: 3
Rooms
- Room types: No additional rooms
Primary bedroom
- Features: Flooring (Laminate)
- Level: Main
- Area: 300 Square Feet
- Dimensions: 25X12
Bedroom 2
- Features: Flooring (Wood Laminate)
- Level: Second
- Area: 224 Square Feet
- Dimensions: 16X14
Bedroom 3
- Features: Flooring (Wood Laminate)
- Level: Second
- Area: 224 Square Feet
- Dimensions: 16X14
Bedroom 4
- Features: Flooring (Laminate)
- Level: Lower
- Area: 475 Square Feet
- Dimensions: 25X19
Family room
- Features: Flooring (Laminate)
- Level: Lower
- Area: 299 Square Feet
- Dimensions: 23X13
Kitchen
- Features: Kitchen (Eating Area-Table Space, Updated Kitchen), Flooring (Luxury Vinyl)
- Level: Main
- Area: 275 Square Feet
- Dimensions: 25X11
Laundry
- Features: Flooring (Luxury Vinyl)
- Level: Main
- Area: 121 Square Feet
- Dimensions: 11X11
Living room
- Features: Flooring (Luxury Vinyl)
- Level: Main
- Area: 308 Square Feet
- Dimensions: 22X14
Heating
- Propane
Cooling
- Central Air
Appliances
- Included: Range, Microwave, Dishwasher, Refrigerator, Water Softener Owned, Electric Oven, Electric Water Heater
- Laundry: Main Level
Features
- 1st Floor Bedroom, 1st Floor Full Bath
- Basement: Finished,Exterior Entry,Full,Walk-Out Access
- Number of fireplaces: 2
- Fireplace features: Wood Burning, Family Room, Living Room
Interior area
- Total structure area: 2,988
- Total interior livable area: 2,988 sqft
- Finished area below ground: 985
Property
Parking
- Total spaces: 2
- Parking features: Gravel, Garage Door Opener, Yes, Garage Owned, Attached, Garage
- Attached garage spaces: 2
- Has uncovered spaces: Yes
Accessibility
- Accessibility features: No Disability Access
Features
- Stories: 1.5
- Patio & porch: Deck, Patio
- Has view: Yes
- View description: Water, Back of Property
- Has water view: Yes
- Water view: Water,Back of Property
- Waterfront features: Pond
Lot
- Size: 3.18 Acres
- Dimensions: 498X402X201X330X250
- Features: Mature Trees
Details
- Additional structures: Workshop, Other, Outbuilding
- Parcel number: 2236100006
- Special conditions: None
- Other equipment: Ceiling Fan(s), Sump Pump
Construction
Type & style
- Home type: SingleFamily
- Architectural style: Cape Cod
- Property subtype: Single Family Residence
Materials
- Stone, Wood Siding
- Foundation: Block, Concrete Perimeter
- Roof: Asphalt
Condition
- New construction: No
- Year built: 1966
Utilities & green energy
- Sewer: Septic Tank
- Water: Well
Community & HOA
Community
- Features: Lake
- Subdivision: Not Applicable
HOA
- Services included: None
Location
- Region: Downs
Financial & listing details
- Price per square foot: $124/sqft
- Tax assessed value: $261,228
- Annual tax amount: $6,447
- Date on market: 8/11/2026
- Ownership: Fee Simple
Estimated market value
Not available
Estimated sales range
Not available
Not available
Price history
| Date | Event | Price |
|---|---|---|
| 9/22/2026 | Contingent | $369,900$124/sqft |
Source:  MRED as distributed by MLS GRID #12726180 Report a problem MRED as distributed by MLS GRID #12726180 Report a problem | ||
| 8/25/2026 | Price change | $369,900-2.6%$124/sqft |
Source: MRED as distributed by MLS GRID #12726180 Report a problem | ||
| 8/11/2026 | Listed for sale | $379,900+85.8%$127/sqft |
Source: MRED as distributed by MLS GRID #12726180 Report a problem | ||
| 12/5/2019 | Sold | $204,500-7%$68/sqft |
Source: MRED as distributed by MLS GRID #10555843 Report a problem | ||
| 10/31/2019 | Pending sale | $220,000$74/sqft |
Source: RE/MAX Rising #10555843 Report a problem | ||
| 10/5/2019 | Price change | $220,000-6%$74/sqft |
Source: Coldwell Banker The Real Estate Group #10459974 Report a problem | ||
| 9/11/2019 | Price change | $234,000-2.1%$78/sqft |
Source: Coldwell Banker The Real Estate Group #10459974 Report a problem | ||
| 8/22/2019 | Price change | $239,000-2.4%$80/sqft |
Source: Coldwell Banker The Real Estate Group #10459974 Report a problem | ||
| 7/23/2019 | Listed for sale | $244,900+8.8%$82/sqft |
Source: Coldwell Banker The Real Estate Group #10459974 Report a problem | ||
| 4/11/2013 | Sold | $225,000$75/sqft |
Source: Public Record Report a problem | ||
Public tax history
| Year | Property taxes | Tax assessment |
|---|---|---|
| 2025 | $6,343 -1.6% | $87,076 +5.4% |
| 2024 | $6,447 +13% | $82,638 +9.6% |
| 2023 | $5,703 +5.7% | $75,372 +6.6% |
| 2022 | $5,394 +3.7% | $70,706 +4% |
| 2021 | $5,201 | $68,000 |
| 2020 | -- | $68,000 -15.9% |
| 2019 | -- | $80,854 +6.9% |
| 2018 | $5,850 | $75,614 +1.7% |
| 2017 | $5,850 +1.8% | $74,343 +0.9% |
| 2016 | $5,749 +1.9% | $73,658 +0.7% |
| 2015 | $5,642 | $73,132 +2.1% |
| 2014 | $5,642 +14.2% | $71,620 +7.1% |
| 2013 | $4,940 -6% | $66,886 |
| 2012 | $5,255 | $66,886 -6.7% |
| 2011 | $5,255 +0.9% | $71,667 |
| 2010 | $5,211 -11% | $71,667 -11.8% |
| 2009 | $5,857 +5.5% | $81,295 +5.4% |
| 2008 | $5,551 +1.4% | $77,137 +1.9% |
| 2007 | $5,477 | $75,662 +1% |
| 2006 | -- | $74,913 +2.7% |
| 2005 | -- | $72,937 |
Find assessor info on the county website
Monthly payment
Est. payment
Payment breakdown
Explore the cost of this home by adjusting the details. Changes won't be saved.Climate risks
Neighborhood: 61736
Nearby schools
Schools provided by the listing agent
- Elementary: Tri-Valley Elementary School
- Middle: Tri-Valley Junior High School
- High: Tri-Valley High School
- District: 3
Source: MRED as distributed by MLS GRID. This data may not be complete. We recommend contacting the local school district to confirm school assignments for this home.
Similar homes
- $375,0004 bd3 ba2.1k sqft19780 Lakewood Dr, Bloomington, IL 61705Re-activated
 MLS ID #12745371, Tiffany Nord, GRI, Coldwell Banker Real Estate Group. MRED as distributed by MLS GRID
 - $445,0005 bd4 ba3.5k sqft107 N Gadwall Ln, Downs, IL 61736Price Change
 MLS ID #12757062, Tiffany Nord, GRI, Coldwell Banker Real Estate Group. MRED as distributed by MLS GRID
 - $360,0004 bd3 ba2.2k sqft1401 Ballyshannon Dr, Bloomington, IL 61704Active
 MLS ID #12726523, Monica Washington, Coldwell Banker Real Estate Group. MRED as distributed by MLS GRID
 - $525,0005 bd4 ba3.7k sqft205 Eldon Dr, Downs, IL 61736Active
 MLS ID #12725609, Erica Epperson, Coldwell Banker Real Estate Group. MRED as distributed by MLS GRID
