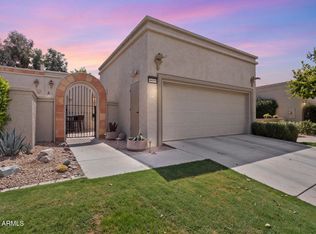
If you are looking for the perfect townhome in McCormick Ranch, this is for you! Recently upgraded, this single-level home exudes charm, elegance, and modern luxury. It features a wonderful split floor plan with a separate guest entrance for added privacy and convenience. Upon entry, you are greeted by stunning, vaulted, hand-scraped wooden beams that adorn the space, complemented by large-format, wood-look tile throughout. Natural light fills the home's interior through brand-new, Milgard custom windows and sliding doors, providing a seamless transition between indoor and outdoor living spaces. Mechanical sunshades and plantation shutters add extra comfort and privacy. The beautiful kitchen, equipped with granite countertops, stainless steel appliances, and a touchless kitchen faucet, flows into a cozy breakfast nook. The primary bedroom offers a large walk-in closet and a lavish, spa-like bathroom boasting high-end finishes, dual sinks, soaking tub, separate shower, water closet, and towel warmer. Outside, the meticulously landscaped courtyards are complete with travertine pavers, lush vegetation, and custom outdoor lighting. The additional outdoor space in the backyard features a brand-new Amore Bay hot tub to enjoy after a long day. The attached two-car garage provides direct access into the home, epoxy floors, and an additional storage room.
Living in the prestigious community of Las Palomas means enjoying a wealth of amenities. Take full advantage of living in a guard-gated community with private lake access and features such as pickle-ball and tennis courts, two swimming pools, a spa, outdoor chess and shuffleboard, tranquil water features and sitting areas, and a dog parkall designed for a carefree, resort-like lifestyle.
The location of this community is unmatched. Situated on the greenbelt of McCormick Ranch, you are in an oasis of parks, lakes, paths, and golf courses traversing 11 miles through the heart of Scottsdale. This community is within walking distance of over 15 restaurants and multiple coffee shops, ensuring unparalleled luxury, leisure, and convenience.
This townhome offers a wealth of recent upgrades; please see the full list in the documents tab. Custom front door will be installed on June 10th. Upon request, the hot tub can be removed at no additional expense.
Do not miss your chance to make this home your own!
Sold for $1,130,000
$1,130,000
8485 N 84TH Place, Scottsdale, AZ 85258
2beds
2baths
1,937sqft
Townhouse
Built in 1988
4,096 Square Feet Lot
$1,167,500 Zestimate®
$583/sqft
$3,803 Estimated rent
Home value
$1,167,500
$1.07M - $1.27M
$3,803/mo
Zestimate® history
Owner options
List your home for rent
$3,803/mo
Rent Zestimate®
Find your next renter with Zillow Rental Manager. Plus, with online applications, you can quickly screen prospective tenants – for free.
$3,803/mo
Rent Zestimate®
Refinance and save
$5,603/mo
Est. payment
Refinancing to a lower rate could help reduce your monthly payments and save thousands over the life of the loan.
$5,603/mo
Est. payment
Explore your selling options
Work with a Zillow partner agent
Leverage their expertise and Zillow's premium Showcase listings to get your home seen by more buyers.
Get startedList with your own agent
Get your home in front of millions of buyers by listing it on Zillow.
Learn how to do itSell it yourself
Take full control of how buyers see your home on Zillow by listing For Sale by Owner (FSBO).
List your homeWhat's special
Zillow last checked:
Listing updated:
Listed by:
Nicole Derossett 602-377-0097,
Grigg's Group Powered by The Altman Brothers,
Brandon Lespron 602-301-3039,
Grigg's Group Powered by The Altman Brothers
Bought with:
Maureen Zavala, BR517069000
Desert Properties Realty
Source: ARMLS,MLS#: 6714206
Facts & features
Interior
Bedrooms & bathrooms
- Bedrooms: 2
- Bathrooms: 2
Heating
- Electric
Cooling
- Central Air, Ceiling Fan(s), Programmable Thmstat
Appliances
- Included: Electric Cooktop
Features
- High Speed Internet, Granite Counters, Double Vanity, Eat-in Kitchen, Breakfast Bar, No Interior Steps, Vaulted Ceiling(s), Full Bth Master Bdrm, Separate Shwr & Tub
- Flooring: Tile
- Windows: Skylight(s), Low Emissivity Windows, Solar Screens, Double Pane Windows, ENERGY STAR Qualified Windows, Mechanical Sun Shds
- Has basement: No
- Has fireplace: Yes
- Fireplace features: Family Room, Living Room
Interior area
- Total structure area: 1,937
- Total interior livable area: 1,937 sqft
Property
Parking
- Total spaces: 4
- Parking features: Garage Door Opener, Direct Access, Storage
- Garage spaces: 2
- Uncovered spaces: 2
Accessibility
- Accessibility features: Zero-Grade Entry
Features
- Stories: 1
- Patio & porch: Patio
- Exterior features: Private Pickleball Court(s), Sport Court(s), Tennis Court(s)
- Pool features: None
- Has spa: Yes
- Spa features: Above Ground
- Fencing: Block
Lot
- Size: 4,096 Square Feet
- Features: Sprinklers In Rear, Sprinklers In Front, Desert Back, Desert Front
Details
- Parcel number: 17402197
Construction
Type & style
- Home type: Townhouse
- Property subtype: Townhouse
- Attached to another structure: Yes
Materials
- Stucco, Painted, Block
- Roof: Tile,Foam
Condition
- Year built: 1988
Utilities & green energy
- Sewer: Public Sewer
- Water: City Water
Community & HOA
Community
- Features: Pickleball, Lake, Gated, Community Spa, Guarded Entry, Tennis Court(s), Biking/Walking Path
- Security: Security Guard
- Subdivision: LAS PALOMAS
HOA
- Has HOA: Yes
- Services included: Maintenance Grounds, Street Maint, Front Yard Maint
- HOA fee: $440 monthly
- HOA name: Las Palomas
- HOA phone: 480-226-2912
- Second HOA fee: $225 annually
- Second HOA name: McCormick Ranch
- Second HOA phone: 480-860-1122
Location
- Region: Scottsdale
Financial & listing details
- Price per square foot: $583/sqft
- Tax assessed value: $676,500
- Annual tax amount: $3,007
- Date on market: 10/28/2025
- Cumulative days on market: 29 days
- Listing terms: Cash,Conventional
- Ownership: Fee Simple
Price history
| Date | Event | Price |
|---|---|---|
| 7/11/2024 | Sold | $1,130,000-1.7%$583/sqft |
Source:  ARMLS #6714206 Report a problem ARMLS #6714206 Report a problem | ||
| 7/2/2024 | Pending sale | $1,149,000$593/sqft |
Source: ARMLS #6714206 Report a problem | ||
| 6/4/2024 | Listed for sale | $1,149,000+14.9%$593/sqft |
Source: ARMLS #6714206 Report a problem | ||
| 6/21/2023 | Sold | $1,000,000+171.7%$516/sqft |
Source: Public Record Report a problem | ||
| 6/30/2016 | Sold | $368,000-8%$190/sqft |
Source: ARMLS #5362242 Report a problem | ||
| 4/29/2016 | Price change | $399,995-5.9%$207/sqft |
Source: Realty ONE Group #5362242 Report a problem | ||
| 4/20/2016 | Listed for sale | $425,000$219/sqft |
Source: Realty ONE Group #5362242 Report a problem | ||
| 4/16/2016 | Pending sale | $425,000$219/sqft |
Source: Realty ONE Group #5362242 Report a problem | ||
| 11/13/2015 | Listed for sale | $425,000+94.3%$219/sqft |
Source: Realty ONE Group #5362242 Report a problem | ||
| 11/5/1997 | Sold | $218,750$113/sqft |
Source: Public Record Report a problem | ||
Public tax history
| Year | Property taxes | Tax assessment |
|---|---|---|
| 2025 | $2,237 -12.3% | $67,650 -3.5% |
| 2024 | $2,550 -14.6% | $70,110 +71.9% |
| 2023 | $2,987 +4.7% | $40,784 -10.9% |
| 2022 | $2,853 -5.1% | $45,780 +4.8% |
| 2021 | $3,005 +3.6% | $43,670 +8.4% |
| 2020 | $2,899 +3.3% | $40,300 +4.3% |
| 2019 | $2,808 | $38,650 +5.9% |
| 2018 | $2,808 +4.4% | $36,480 +6.5% |
| 2017 | $2,689 +24.4% | $34,250 +0.4% |
| 2016 | $2,162 -0.7% | $34,130 -2.8% |
| 2015 | $2,177 | $35,100 +17.7% |
| 2014 | -- | $29,810 +24.7% |
| 2013 | -- | $23,900 -17% |
| 2011 | -- | $28,800 -29.7% |
| 2010 | -- | $40,950 +3.9% |
| 2009 | -- | $39,400 -15.5% |
| 2008 | -- | $46,650 +18.6% |
| 2007 | -- | $39,350 +43.9% |
| 2006 | -- | $27,350 |
| 2005 | -- | $27,350 +14.4% |
| 2004 | -- | $23,900 |
| 2003 | -- | $23,900 +3.5% |
| 2002 | -- | $23,100 |
Find assessor info on the county website
Neighborhood: 85258
Nearby homes
- $990,0003 bd2 ba2k sqft8479 N 84th Pl, Scottsdale, AZ 85258For Sale
- $875,0002 bd2 ba1.7k sqft8501 N 84th Pl, Scottsdale, AZ 85258Sold
- $773,8002 bd2 ba1.5k sqft8507 N 84th Pl, Scottsdale, AZ 85258Off Market

- $1,517,3004 bd3 ba3.2k sqft8473 N 84th Pl, Scottsdale, AZ 85258Off Market
- $1,029,7003 bd3 ba2k sqft8513 N 84th Pl, Scottsdale, AZ 85258Off Market
- $855,700-- bd2 ba1.9k sqft8467 N 84th Pl, Scottsdale, AZ 85258Off Market
- $642,500-- bd-- ba-- sqft8700 N Hayden Rd, Scottsdale, AZ 85258Off Market
- $645,900-- bd-- ba-- sqft8700 N Hayden Rd, Scottsdale, AZ 85258Off Market
Nearby schools
GreatSchools rating
- 10/10Cochise Elementary SchoolGrades: PK-5Distance: 0.7 mi
- 9/10Cocopah Middle SchoolGrades: 6-8Distance: 3 mi
- 9/10Chaparral High SchoolGrades: 9-12Distance: 2.2 mi
Schools provided by the listing agent
- Elementary: Cochise Elementary School
- Middle: Cocopah Middle School
- High: Chaparral High School
- District: Scottsdale Unified District
Source: ARMLS. This data may not be complete. We recommend contacting the local school district to confirm school assignments for this home.
Get a cash offer in 3 minutes
Find out how much your home could sell for in as little as 3 minutes with a no-obligation cash offer.
Estimated market value
$1,167,500
Get a cash offer in 3 minutes
Find out how much your home could sell for in as little as 3 minutes with a no-obligation cash offer.
Estimated market value
$1,167,500
- Arizona
- Maricopa County
- Scottsdale
- 85258
- 8485 N 84TH Place
Nearby cities
Nearby neighborhoods
Nearby zip codes
Other Scottsdale Topics
